Welcome home to this beautifully maintained all-brick home, ideally situated on a quiet cul-de-sac in an incredibly convenient location. Meticulously designed with 4 bedrooms and 3 full baths, this floor plan offers the added flexibility of both the primary suite and a guest suite on the main level, simplifies daily living. Extra large windows flood the homes with a rich, natural beauty. Gorgeous hardwood flooring adds warmth and character, while the oversized kitchen offers an abundance of cabinetry, generous workspace and plenty of room to gather. Storage is exceptional throughout the home, with spacious closets featuring quality wood shelving and thoughtfully designed storage options. Out back, enjoy a peaceful setting surrounded by mature landscaping, a beautiful stone patio perfect for relaxing or entertaining, and a convenient storage shed for lawn and garden essentials. Tucked away on a cul-de-sac yet close to shopping, dining, schools and everyday conveniences, this home offers the perfect combination of space, comfort, privacy and location. Zoned for Meadow Glen Elementary, Meadow Glen Middle and River Bluff High School. Disclaimer: CMLS has not reviewed and, therefore, does not endorse vendors who may appear in listings.
For sale
$424,900
171 Swanhaven Dr, Lexington, SC 29073
4beds
2,550sqft
Single Family Residence
Built in 2007
0.25 Acres Lot
$419,500 Zestimate®
$167/sqft
$13/mo HOA
What's special
All-brick homeQuiet cul-de-sacThoughtfully designed storage optionsGorgeous hardwood flooringGenerous workspaceOversized kitchenExtra large windows
- 1 day |
- 576 |
- 61 |
Likely to sell faster than
Zillow last checked:
Listing updated:
Listed by:
Crystal Wallace,
RE/MAX At The Lake
Source: Consolidated MLS,MLS#: 641422
Facts & features
Interior
Bedrooms & bathrooms
- Bedrooms: 4
- Bathrooms: 3
- Full bathrooms: 3
- Main level bathrooms: 2
Rooms
- Room types: Bonus Room, FROG (With Closet)
Primary bedroom
- Features: Double Vanity, Bath-Private, Walk-In Closet(s), Whirlpool, High Ceilings, Ceiling Fan(s), Closet-Private, Separate Water Closet
- Level: Main
Bedroom 2
- Features: Bath-Shared, Tub-Shower, High Ceilings, Ceiling Fan(s), Closet-Private, Floors-Hardwood
- Level: Main
Bedroom 3
- Features: Bath-Shared, Tub-Shower, High Ceilings, Closet-Private
- Level: Second
Bedroom 4
- Features: Bath-Shared, Tub-Shower, Closet-Private
- Level: Second
Dining room
- Features: Floors-Hardwood, Molding, Vaulted Ceiling(s), High Ceilings
- Level: Main
Great room
- Level: Main
Kitchen
- Features: Bar, Eat-in Kitchen, Floors-Hardwood, Kitchen Island, Pantry, Granite Counters, Cabinets-Stained, Recessed Lighting
- Level: Main
Heating
- Central, Heat Pump 1st Lvl, Heat Pump 2nd Lvl
Cooling
- Central Air, Heat Pump 1st Lvl, Heat Pump 2nd Lvl
Appliances
- Included: Free-Standing Range, Smooth Surface, Dishwasher, Disposal, Gas Water Heater, Microwave Above Stove, Refrigerator
- Laundry: Electric, Heated Space, Main Level
Features
- Ceiling Fan(s)
- Flooring: Hardwood, Carpet, Tile
- Basement: Crawl Space
- Attic: Attic Access,Storage
- Number of fireplaces: 1
- Fireplace features: Gas Log-Natural
Interior area
- Total structure area: 2,550
- Total interior livable area: 2,550 sqft
Property
Parking
- Total spaces: 2
- Parking features: Garage Door Opener
- Attached garage spaces: 2
Features
- Stories: 2
- Patio & porch: Patio
- Exterior features: Gutters - Full
- Fencing: Partial,Privacy,Rear Only Wood,Wood
Lot
- Size: 0.25 Acres
- Features: Cul-De-Sac, Sprinkler
Details
- Additional structures: Shed(s)
- Parcel number: 00441501065
Construction
Type & style
- Home type: SingleFamily
- Architectural style: Traditional
- Property subtype: Single Family Residence
Materials
- Brick-All Sides-AbvFound
Condition
- New construction: No
- Year built: 2007
Utilities & green energy
- Sewer: Public Sewer
- Water: Public
- Utilities for property: Electricity Connected
Community & HOA
Community
- Security: Smoke Detector(s)
- Subdivision: BROOKSHIRE ESTATES
HOA
- Has HOA: Yes
- Services included: Common Area Maintenance, Green Areas
- HOA fee: $150 annually
Location
- Region: Lexington
Financial & listing details
- Price per square foot: $167/sqft
- Tax assessed value: $375,000
- Annual tax amount: $2,127
- Date on market: 8/22/2026
- Listing agreement: Exclusive Right To Sell
- Road surface type: Paved
Estimated market value
$419,500
$399,000 - $440,000
$2,275/mo
Price history
| Date | Event | Price |
|---|---|---|
| 8/22/2026 | Listed for sale | $424,900+13.3%$167/sqft |
Source:  Consolidated MLS #641422 Report a problem Consolidated MLS #641422 Report a problem | ||
| 12/6/2022 | Sold | $375,000-2.6%$147/sqft |
Source: Public Record Report a problem | ||
| 10/27/2022 | Price change | $385,000-3.8%$151/sqft |
Source: Consolidated MLS #550717 Report a problem | ||
| 10/6/2022 | Listed for sale | $400,000+61.9%$157/sqft |
Source: Consolidated MLS #550717 Report a problem | ||
| 7/21/2015 | Sold | $247,000-3.9%$97/sqft |
Source: Public Record Report a problem | ||
| 7/11/2014 | Price change | $257,000-6.5%$101/sqft |
Source: Coldwell Banker United, Realtors #358421 Report a problem | ||
| 7/10/2014 | Listed for sale | -- |
Source: Coldwell Banker United, Realtors #358421 Report a problem | ||
| 2/1/2014 | Listing removed | $275,000$108/sqft |
Source: Brave Realty LLC #329811 Report a problem | ||
| 4/7/2013 | Listed for sale | $275,000+0.9%$108/sqft |
Source: Brave Realty LLC #329811 Report a problem | ||
| 7/16/2007 | Sold | $272,648$107/sqft |
Source: Public Record Report a problem | ||
Public tax history
| Year | Property taxes | Tax assessment |
|---|---|---|
| 2025 | $2,127 -5.1% | $15,000 |
| 2024 | $2,240 +4.4% | $15,000 |
| 2023 | $2,145 +40% | $15,000 +45.8% |
| 2022 | $1,532 | $10,289 |
| 2021 | -- | $10,289 +4.1% |
| 2019 | -- | $9,880 |
| 2018 | $1,536 +1.9% | $9,880 |
| 2017 | $1,507 +3.1% | $9,880 |
| 2016 | $1,462 +0.9% | $9,880 +5.7% |
| 2015 | $1,449 | $9,343 -12.9% |
| 2014 | $1,449 -3.7% | $10,732 +0% |
| 2013 | $1,505 | $10,730 |
| 2012 | -- | $10,730 |
| 2011 | -- | $10,730 |
| 2010 | -- | $10,730 -1.6% |
| 2009 | -- | $10,910 |
| 2008 | -- | $10,910 +15.9% |
| 2007 | -- | $9,410 |
Find assessor info on the county website
Monthly payment
Est. payment
Payment breakdown
Explore the cost of this home by adjusting the details. Changes won't be saved.Climate risks
Neighborhood: 29073
Nearby schools
GreatSchools rating
- 8/10Meadow Glen ElementaryGrades: PK-5Distance: 1.9 mi
- 9/10Meadow Glen Middle SchoolGrades: 6-8Distance: 2.2 mi
- 9/10River Bluff High SchoolGrades: 9-12Distance: 3.8 mi
Schools provided by the listing agent
- Elementary: Meadow Glen
- Middle: Meadow Glen
- High: River Bluff
- District: Lexington One
Source: Consolidated MLS. This data may not be complete. We recommend contacting the local school district to confirm school assignments for this home.
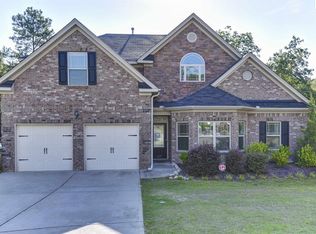
- $438,4004 bd4 ba2.9k sqft167 Swanhaven Dr, Lexington, SC 29073Off Market
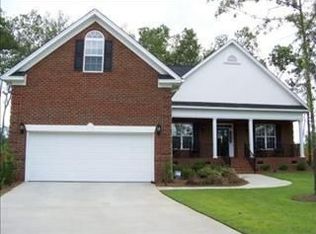
- $459,9003 bd2 ba2.6k sqft175 Swanhaven Dr, Lexington, SC 29073Off Market
- $548,9005 bd3 ba3.6k sqft163 Swanhaven Dr, Lexington, SC 29073Off Market
- $523,3004 bd3 ba3.4k sqft174 Swanhaven Dr, Lexington, SC 29073Off Market
- $528,5005 bd4 ba3.9k sqft159 Swanhaven Dr, Lexington, SC 29073Off Market
- $444,8003 bd3 ba2.6k sqft170 Swanhaven Dr, Lexington, SC 29073Off Market
- $437,0004 bd4 ba2.3k sqft166 Swanhaven Dr, Lexington, SC 29073Off Market
- $565,0005 bd4 ba4.4k sqft155 Swanhaven Dr, Lexington, SC 29073Sold
A local agent can set up tours, give advice and negotiate with sellers.
A local lender can help you make sure your offer is ready when you are.
Similar homes
- $366,9005 bd3 ba2.4k sqft325 Buckthorne Dr, Lexington, SC 29072For Sale
 MLS ID #641365, Steven Koleno. Consolidated MLS
 - $417,0005 bd4 ba2.4k sqft431 Saddlebrooke Rd, Lexington, SC 29072For Sale
 MLS ID #640613, Charles A Sibley. Consolidated MLS
 - $369,0004 bd3 ba2.3k sqft123 Kellers Pond Ln, Lexington, SC 29072For Sale
 MLS ID #641309, Tami Floyd. Consolidated MLS
 - $460,0004 bd4 ba2.3k sqft204 Shoal Creek Cir, Lexington, SC 29072For Sale
 MLS ID #640022, Brad Borden. Consolidated MLS
 - $349,9004 bd3 ba2.7k sqft113 Maple Ridge Ct, Lexington, SC 29073For SaleMLS ID #640960, Matthew Staub. Consolidated MLS
- $398,0004 bd4 ba2.9k sqft326 Keegan Rock Ct, Lexington, SC 29073For SaleMLS ID #635797, LaCretia Hemphill. Consolidated MLS
- $390,0003 bd3 ba2.2k sqft109 Letha Ln, Lexington, SC 29072For SaleMLS ID #640745, Melissa Still. Consolidated MLS
- $550,0003 bd3 ba2.8k sqft212 Farmington Ct, Lexington, SC 29072For SaleMLS ID #641355, Hope Derrick. Consolidated MLS
- $442,5004 bd3 ba2.3k sqft141 Stoney Creek Ln, Lexington, SC 29072For SaleMLS ID #640081, Robin Jumper. Consolidated MLS
- $445,0004 bd4 ba2.5k sqft168 Royal Lythan Dr, Lexington, SC 29072For SaleMLS ID #635138, Brad Davis. Consolidated MLS
- $389,0003 bd3 ba2k sqft127 Saks Ave, Lexington, SC 29072For SaleMLS ID #640547, Zeke Riddle. Consolidated MLS
- $514,2503 bd3 ba2.5k sqft186 Royal Oaks Ln, Lexington, SC 29072For SaleMLS ID #640696, Lisa Capocci. Consolidated MLS
- $494,9005 bd3 ba3k sqft131 Park Place Cir, Lexington, SC 29072For SaleMLS ID #640143, Stewart Samples. Consolidated MLS
- $535,0004 bd4 ba2.7k sqft159 Shoal Creek Cir, Lexington, SC 29072For SaleMLS ID #640300, Crystal Wallace. Consolidated MLS
- $335,0004 bd3 ba2.1k sqft471 Pittsdowne Rd, Columbia, SC 29210For SaleMLS ID #641117, Cherri Watson. Consolidated MLS
- $449,0004 bd3 ba2.8k sqft154 Ridge Top Rd, Lexington, SC 29072For SaleMLS ID #636732, Maria Calcutt. Consolidated MLS
- $530,0005 bd4 ba3.4k sqft140 Irene Way, Lexington, SC 29072For SaleMLS ID #640806, Jamie C Fite. Consolidated MLS
- $344,9003 bd2 ba1.3k sqft140 Spring Tyme Ln, Lexington, SC 29073For SaleMLS ID #638287, Laurie Rowe. Consolidated MLS
- $389,9004 bd3 ba2.5k sqft304 Arstook Ln, Lexington, SC 29072For SaleMLS ID #635869, Terry Bishop Jr. Consolidated MLS
- $375,0004 bd3 ba2.9k sqft160 Mariners Creek Dr, Lexington, SC 29072For SaleMLS ID #633631, Carmen Willm. Consolidated MLS
