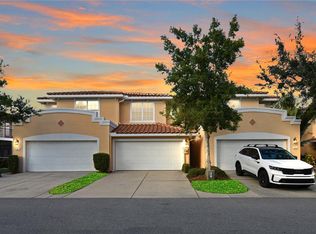
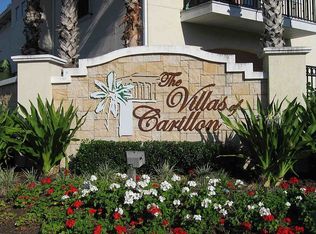
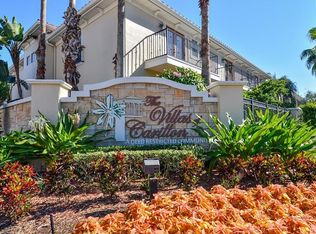
Designed for California and New York buyers relocating to Florida, this beautifully updated end-unit residence sets the standard for refined, lock-and-leave living. Located within the private, gated Villas of Carillon, this designer-curated two-story home offers a sophisticated blend of modern style, comfort, and privacy in one of St. Petersburg’s most desirable communities. Thoughtfully redesigned throughout, the home balances sleek contemporary finishes with warm, inviting spaces, showcasing a level of attention to detail that is immediately felt. The main level features a bright, spacious kitchen appointed with quartz countertops and streamlined European-style cabinetry, opening effortlessly to expansive living and dining areas ideal for both everyday living and entertaining. Sliding doors lead to a screened-in back porch, creating a serene retreat to unwind while enjoying peaceful pond and wooded surroundings. The seamless indoor-outdoor flow enhances the home’s relaxed yet refined lifestyle. Upstairs, three well-appointed bedrooms include a tranquil primary suite featuring dual walk-in closets, a beautifully updated en-suite bath, and a private balcony overlooking the water and natural landscape. Two additional bedrooms share a fully renovated second bath, while a conveniently located second-floor laundry room adds ease to daily living. Additional highlights include a two-car attached garage with built-in shelving and ample storage throughout. Residents of Villas of Carillon enjoy access to a resort-style pool, clubhouse, and scenic walking and biking paths, all just minutes from downtown St. Petersburg, Tampa, major airports, world-renowned beaches, shopping, and dining. A turnkey opportunity offering elevated design, low-maintenance living, and an exceptional location — without compromise.
Sold for $505,000
$505,000
171 VALENCIA CIRCLE, ST PETERSBURG, FL 33716
3beds
2,085sqft
Townhouse
Built in 2006
2,087 Square Feet Lot
$504,700 Zestimate®
$242/sqft
$3,209 Estimated rent
Home value
$504,700
$464,000 - $550,000
$3,209/mo
Zestimate® history
Owner options
List your home for rent
$3,209/mo
Rent Zestimate®
Find your next renter with Zillow Rental Manager. Plus, with online applications, you can quickly screen prospective tenants – for free.
$3,209/mo
Rent Zestimate®
Refinance and save
$4,366/mo
Est. payment
Refinancing to a lower rate could help reduce your monthly payments and save thousands over the life of the loan.
$4,366/mo
Est. payment
Explore your selling options
Work with a Zillow partner agent
Leverage their expertise and Zillow's premium Showcase listings to get your home seen by more buyers.
Get startedList with your own agent
Get your home in front of millions of buyers by listing it on Zillow.
Learn how to do itSell it yourself
Take full control of how buyers see your home on Zillow by listing For Sale by Owner (FSBO).
List your homeWhat's special
Resort-style poolFully renovated second bathThree well-appointed bedroomsBeautifully updated en-suite bathQuartz countertopsAmple storage throughoutBright spacious kitchen
Zillow last checked:
Listing updated:
Listed by:
Jennifer Spinelli 727-459-9650,
THE AGENCY FL 407-335-4119
Bought with:
Brian Hayes, 3402637
BAY STREET GROUP FLORIDA LLC
Source: Stellar MLS,MLS#: TB8467434 Originating MLS: Orlando Regional
Originating MLS: Orlando Regional
Facts & features
Interior
Bedrooms & bathrooms
- Bedrooms: 3
- Bathrooms: 3
- Full bathrooms: 2
- 1/2 bathrooms: 1
Primary bedroom
- Features: Walk-In Closet(s)
- Level: Second
- Area: 273 Square Feet
- Dimensions: 13x21
Kitchen
- Level: First
- Area: 154 Square Feet
- Dimensions: 11x14
Living room
- Level: First
- Area: 280 Square Feet
- Dimensions: 20x14
Heating
- Central, Electric
Cooling
- Central Air
Appliances
- Included: Convection Oven, Dishwasher, Disposal, Dryer, Electric Water Heater, Microwave, Range, Refrigerator, Washer
- Laundry: Inside, Laundry Room
Features
- Ceiling Fan(s), Crown Molding, Living Room/Dining Room Combo, Open Floorplan, Solid Surface Counters, Stone Counters, Walk-In Closet(s)
- Flooring: Luxury Vinyl, Tile
- Doors: French Doors
- Has fireplace: No
- Common walls with other units/homes: End Unit
Interior area
- Total structure area: 2,085
- Total interior livable area: 2,085 sqft
Property
Parking
- Total spaces: 2
- Parking features: Driveway, Off Street
- Attached garage spaces: 2
- Has uncovered spaces: Yes
Features
- Levels: Two
- Stories: 2
- Patio & porch: Covered, Rear Porch, Screened
- Exterior features: Balcony, Lighting, Storage
- Has private pool: Yes
- Pool features: Child Safety Fence, Deck, Gunite, In Ground, Lighting, Outside Bath Access
- Has view: Yes
- View description: Trees/Woods, Water, Pond
- Has water view: Yes
- Water view: Water,Pond
- Waterfront features: Pond Access
Lot
- Size: 2,087 Square Feet
- Features: Flood Insurance Required, FloodZone, Historic District, City Lot, Landscaped
- Residential vegetation: Trees/Landscaped
Details
- Parcel number: 123016941770390030
- Special conditions: None
Construction
Type & style
- Home type: Townhouse
- Property subtype: Townhouse
Materials
- Block, Stucco, Wood Frame
- Foundation: Slab
- Roof: Tile
Condition
- New construction: No
- Year built: 2006
Utilities & green energy
- Sewer: Public Sewer
- Water: Public
- Utilities for property: BB/HS Internet Available, Cable Connected, Electricity Connected, Public, Sewer Connected, Water Connected
Community & HOA
Community
- Features: Clubhouse, Community Mailbox, Deed Restrictions, Gated Community - No Guard, Pool, Sidewalks
- Pet fee: $0 monthly
- Subdivision: VILLAS OF CARILLON
HOA
- Has HOA: Yes
- Services included: Community Pool, Insurance, Maintenance Structure, Maintenance Grounds, Manager, Pest Control, Pool Maintenance, Recreational Facilities, Sewer, Trash, Water
- HOA fee: $874 monthly
- HOA name: RealManage
- HOA phone: 855-518-0670
Location
- Region: Saint Petersburg
Financial & listing details
- Price per square foot: $242/sqft
- Tax assessed value: $423,048
- Annual tax amount: $7,509
- Date on market: 1/22/2026
- Cumulative days on market: 192 days
- Listing terms: Cash,Conventional,FHA,VA Loan
- Ownership: Fee Simple
- Total actual rent: 0
- Electric utility on property: Yes
- Road surface type: Paved, Asphalt
Price history
| Date | Event | Price |
|---|---|---|
| 6/10/2026 | Sold | $505,000-1%$242/sqft |
Source:  Stellar MLS #TB8467434 Report a problem Stellar MLS #TB8467434 Report a problem | ||
| 5/19/2026 | Pending sale | $510,000$245/sqft |
Source: Stellar MLS #TB8467434 Report a problem | ||
| 3/25/2026 | Price change | $510,000-2.9%$245/sqft |
Source: Stellar MLS #TB8467434 Report a problem | ||
| 3/12/2026 | Price change | $524,999-0.9%$252/sqft |
Source: Stellar MLS #TB8467434 Report a problem | ||
| 2/11/2026 | Price change | $529,999-2.8%$254/sqft |
Source: Stellar MLS #TB8467434 Report a problem | ||
| 1/22/2026 | Listed for sale | $545,000-0.9%$261/sqft |
Source: Stellar MLS #TB8467434 Report a problem | ||
| 1/14/2026 | Listing removed | $549,999$264/sqft |
Source: Stellar MLS #TB8443613 Report a problem | ||
| 11/5/2025 | Price change | $549,999-3.3%$264/sqft |
Source: Stellar MLS #TB8443613 Report a problem | ||
| 10/31/2025 | Listed for sale | $569,000+14%$273/sqft |
Source: Stellar MLS #TB8443613 Report a problem | ||
| 4/25/2023 | Sold | $499,000-2.2%$239/sqft |
Source: Public Record Report a problem | ||
| 3/19/2023 | Pending sale | $510,000$245/sqft |
Source: Stellar MLS #U8193736 Report a problem | ||
| 3/16/2023 | Listed for sale | $510,000+5.2%$245/sqft |
Source: Stellar MLS #U8193736 Report a problem | ||
| 5/26/2022 | Sold | $485,000+1%$233/sqft |
Source: Public Record Report a problem | ||
| 4/24/2022 | Pending sale | $480,000$230/sqft |
Source: Stellar MLS #U8159542 Report a problem | ||
| 4/21/2022 | Listed for sale | $480,000+62.7%$230/sqft |
Source:  RE/MAX International #U8159542 Report a problem RE/MAX International #U8159542 Report a problem | ||
| 7/7/2017 | Sold | $295,000-3.3%$141/sqft |
Source: Public Record Report a problem | ||
| 6/5/2017 | Pending sale | $305,000$146/sqft |
Source: St. Petersburg #U7812130 Report a problem | ||
| 5/3/2017 | Price change | $305,000-1.6%$146/sqft |
Source: St. Petersburg #U7812130 Report a problem | ||
| 3/24/2017 | Listed for sale | $310,000+9.7%$149/sqft |
Source: KELLER WILLIAMS ST PETE REALTY #U7812130 Report a problem | ||
| 4/21/2015 | Sold | $282,500-5.8%$135/sqft |
Source: Public Record Report a problem | ||
| 4/8/2014 | Listing removed | $2,100$1/sqft |
Source: RE/MAX METRO #U7613185 Report a problem | ||
| 1/30/2014 | Listed for rent | $2,100$1/sqft |
Source: HHT Property Management Report a problem | ||
| 7/27/2012 | Listing removed | $2,100$1/sqft |
Source: RE/MAX METRO #U7550348 Report a problem | ||
| 6/13/2012 | Listed for rent | $2,100$1/sqft |
Source: RE/MAX Metro #U7550348 Report a problem | ||
| 2/12/2009 | Sold | $300,000-10.4%$144/sqft |
Source: Stellar MLS #U7381803 Report a problem | ||
| 12/11/2008 | Listed for sale | $335,000$161/sqft |
Source: Listhub #7381803 Report a problem | ||
| 10/4/2008 | Listing removed | $335,000$161/sqft |
Source: NRT Florida #7365337 Report a problem | ||
| 9/12/2008 | Listed for sale | $335,000$161/sqft |
Source: NRT Florida #7365337 Report a problem | ||
Public tax history
| Year | Property taxes | Tax assessment |
|---|---|---|
| 2024 | $7,426 +92.9% | $423,048 +79% |
| 2023 | $3,850 -0.2% | $236,388 +0.5% |
| 2022 | $3,857 -1.2% | $235,111 +3% |
| 2021 | $3,905 0% | $228,263 +1.4% |
| 2020 | $3,906 +2% | $225,111 +2.3% |
| 2019 | $3,830 | $220,050 +1.9% |
| 2018 | $3,830 +1.6% | $215,947 -19.7% |
| 2017 | $3,772 -32.7% | $269,028 +7.2% |
| 2016 | $5,603 +5.2% | $251,012 +4.9% |
| 2015 | $5,324 +8.9% | $239,314 +8.2% |
| 2014 | $4,887 +10.9% | $221,096 +15.9% |
| 2013 | $4,407 +2.8% | $190,688 +2.7% |
| 2012 | $4,288 | $185,651 -0.8% |
| 2011 | -- | $187,148 -7.6% |
| 2010 | -- | $202,458 -14.9% |
| 2009 | -- | $238,013 -11.3% |
| 2008 | $5,778 | $268,200 -8.6% |
| 2007 | -- | $293,300 |
Find assessor info on the county website
Neighborhood: Carillon
Nearby homes
- $465,0003 bd3 ba1.9k sqft169 Valencia Cir, Saint Petersburg, FL 33716Sold
- $525,7003 bd3 ba2.2k sqft173 Valencia Cir, Saint Petersburg, FL 33716Off Market
- $465,5003 bd3 ba2k sqft167 Valencia Cir, Saint Petersburg, FL 33716Off Market
- $466,4003 bd3 ba2.2k sqft175 Valencia Cir, Saint Petersburg, FL 33716Off Market
- $506,100-- bd-- ba2.2k sqft177 Valencia Cir, Saint Petersburg, FL 33716Off Market
- $465,8003 bd3 ba2k sqft407 Barcelona Dr, Saint Petersburg, FL 33716Off Market
- $457,400-- bd-- ba2k sqft405 Barcelona Dr, Saint Petersburg, FL 33716Off Market
- $479,0003 bd3 ba1.9k sqft409 Barcelona Dr, Saint Petersburg, FL 33716For Sale
Nearby schools
GreatSchools rating
- 8/10Pinellas Central Elementary SchoolGrades: PK-5Distance: 3.4 mi
- 6/10Fitzgerald Middle SchoolGrades: 6-8Distance: 4.2 mi
- 3/10Pinellas Park High SchoolGrades: 9-12Distance: 4.1 mi
Schools provided by the listing agent
- Elementary: Pinellas Central Elem-PN
- Middle: Fitzgerald Middle-PN
- High: Pinellas Park High-PN
Source: Stellar MLS. This data may not be complete. We recommend contacting the local school district to confirm school assignments for this home.
Get a cash offer in 3 minutes
Find out how much your home could sell for in as little as 3 minutes with a no-obligation cash offer.
Estimated market value
$504,700
Get a cash offer in 3 minutes
Find out how much your home could sell for in as little as 3 minutes with a no-obligation cash offer.
Estimated market value
$504,700
- Florida
- Pinellas County
- Saint Petersburg
- 33716
- Carillon
- 171 VALENCIA CIRCLE
Nearby cities
Nearby neighborhoods
Nearby zip codes
Other Saint Petersburg Topics
- Apartments for Rent in 33716
- Houses for Sale in 33716
- Houses for Rent in 33716
- 33716 Real Estate
- Saint Petersburg Condos
- Houses for Sale in Saint Petersburg
- Newest Listings in Saint Petersburg
- Saint Petersburg Home Values
- Saint Petersburg Real Estate Agents
- Saint Petersburg Refinance
- Saint Petersburg Mortgage Rates
