Welcome to your dream home in the heart of downtown Belleville! This charming 4-bedroom, 2-bathroom residence offers the perfect blend of comfort and convenience. Enjoy cozy evenings by the fireplace in the spacious living room, cook up meals in a well-appointed kitchen, and take advantage of the partially finished basement—ideal for extra living space or storage. With a modern security system for peace of mind and a prime location just steps from shops, restaurants, and parks, this home has it all. Don’t miss your chance to own a beautiful property in downtown Belleville.
Sold for $310,000
$310,000
171 W Columbia Ave, Belleville, MI 48111
4beds
1,565sqft
Single Family Residence
Built in 1951
8,276 Square Feet Lot
$322,800 Zestimate®
$198/sqft
$1,890 Estimated rent
Home value
$322,800
$291,000 - $358,000
$1,890/mo
Zestimate® history
Owner options
List your home for rent
$1,890/mo
Rent Zestimate®
Find your next renter with Zillow Rental Manager. Plus, with online applications, you can quickly screen prospective tenants – for free.
$1,890/mo
Rent Zestimate®
Refinance and save
$2,166/mo
Est. payment
Refinancing to a lower rate could help reduce your monthly payments and save thousands over the life of the loan.
$2,166/mo
Est. payment
Explore your selling options
Work with a Zillow partner agent
Leverage their expertise and Zillow's premium Showcase listings to get your home seen by more buyers.
Get startedList with your own agent
Get your home in front of millions of buyers by listing it on Zillow.
Learn how to do itSell it yourself
Take full control of how buyers see your home on Zillow by listing For Sale by Owner (FSBO).
List your homeWhat's special
Zillow last checked:
Listing updated:
Listed by:
Lucinda Coury 248-345-2345,
3Sixty5 Realty
Bought with:
Brad Jordan, 6506043821
Realty Experts LLC
Source: Realcomp II,MLS#: 20250025191
Facts & features
Interior
Bedrooms & bathrooms
- Bedrooms: 4
- Bathrooms: 2
- Full bathrooms: 2
Bedroom
- Level: Second
- Area: 204
- Dimensions: 17 x 12
Bedroom
- Level: Second
- Area: 187
- Dimensions: 17 x 11
Bedroom
- Level: Entry
- Area: 132
- Dimensions: 12 x 11
Bedroom
- Level: Entry
- Area: 110
- Dimensions: 10 x 11
Other
- Level: Second
Other
- Level: Entry
Dining room
- Level: Entry
- Area: 80
- Dimensions: 10 x 8
Kitchen
- Level: Entry
- Area: 150
- Dimensions: 10 x 15
Living room
- Level: Entry
- Area: 299
- Dimensions: 13 x 23
Heating
- Forced Air, Natural Gas
Cooling
- Central Air
Appliances
- Included: Dishwasher, Dryer, Free Standing Electric Range, Free Standing Refrigerator, Microwave, Washer
Features
- Basement: Full,Unfinished
- Has fireplace: Yes
- Fireplace features: Living Room
Interior area
- Total interior livable area: 1,565 sqft
- Finished area above ground: 1,565
Property
Parking
- Total spaces: 2
- Parking features: Two Car Garage, Detached
- Garage spaces: 2
Features
- Levels: Two
- Stories: 2
- Entry location: GroundLevelwSteps
- Pool features: None
Lot
- Size: 8,276 Square Feet
- Dimensions: 64.80 x 133.00
Details
- Parcel number: 31109010002000
- Special conditions: Short Sale No,Standard
Construction
Type & style
- Home type: SingleFamily
- Architectural style: Cape Cod
- Property subtype: Single Family Residence
Materials
- Brick
- Foundation: Basement, Brick Mortar
Condition
- New construction: No
- Year built: 1951
Utilities & green energy
- Sewer: Public Sewer
- Water: Public
Community & HOA
Community
- Subdivision: DAVIS ADD TO THE VILLAGE OF BELLEVILLE
HOA
- Has HOA: No
Location
- Region: Belleville
Financial & listing details
- Price per square foot: $198/sqft
- Tax assessed value: $70,612
- Annual tax amount: $3,463
- Date on market: 4/18/2025
- Cumulative days on market: 6 days
- Listing agreement: Exclusive Right To Sell
- Listing terms: Cash,Conventional,FHA,Va Loan
Price history
| Date | Event | Price |
|---|---|---|
| 6/10/2025 | Sold | $310,000+3.3%$198/sqft |
Source:  Realcomp II #20250025191 Report a problem Realcomp II #20250025191 Report a problem | ||
| 4/22/2025 | Pending sale | $300,000+203%$192/sqft |
Source: Realcomp II #20250025191 Report a problem | ||
| 9/5/2012 | Sold | $99,000$63/sqft |
Source: Public Record Report a problem | ||
Public tax history
| Year | Property taxes | Tax assessment |
|---|---|---|
| 2025 | -- | $123,500 +21.6% |
| 2024 | -- | $101,600 +7.6% |
| 2023 | -- | $94,400 +4% |
| 2022 | -- | $90,800 +10.9% |
| 2021 | -- | $81,900 |
| 2020 | $2,814 +123.7% | $81,900 +11.6% |
| 2019 | $1,258 | $73,400 +7.8% |
| 2018 | $1,258 | $68,100 +1.2% |
| 2017 | -- | $67,300 +7.5% |
| 2016 | $3,309 | $62,600 +10.4% |
| 2015 | $3,309 -43% | $56,700 -4.4% |
| 2013 | $5,800 +75.3% | $59,300 +8% |
| 2012 | $3,309 | $54,900 -22.3% |
| 2010 | -- | $70,700 -9.7% |
| 2009 | -- | $78,300 -5% |
| 2008 | -- | $82,400 -8.3% |
| 2007 | -- | $89,900 -8.1% |
| 2003 | -- | $97,800 +65.4% |
| 2001 | $3,243 +5.8% | $59,139 +3.2% |
| 2000 | $3,064 | $57,306 |
Find assessor info on the county website
Neighborhood: 48111
Nearby homes
- $300,0003 bd3 ba2.1k sqft183 W Columbia Ave, Belleville, MI 48111For Sale

- $323,6004 bd2 ba2k sqft159 W Columbia Ave, Belleville, MI 48111Off Market
- $229,8003 bd1 ba1.3k sqft193 W Columbia Ave, Belleville, MI 48111Off Market
- $123,6004 bd4 ba2.2k sqft170 W Columbia Ave, Belleville, MI 48111Off Market
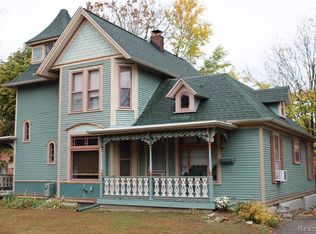
- $321,400-- bd3 ba1.7k sqft170 W Columbia Ave, Belleville, MI 48111Off Market
- $--2 bd1 ba-- sqft176 W Columbia Ave APT 3, Belleville, MI 48111Off Market
- $343,1004 bd3 ba2.3k sqft201 W Columbia Ave, Belleville, MI 48111Off Market
- $275,0004 bd2 ba2.3k sqft192 W Columbia Ave, Belleville, MI 48111Sold
Nearby schools
GreatSchools rating
- 4/10Owen Intermediate SchoolGrades: 4-6Distance: 0.6 mi
- 5/10Belleville High SchoolGrades: 7-12Distance: 0.4 mi
- 5/10Edgemont Elementary SchoolGrades: K-5Distance: 0.7 mi
Get a cash offer in 3 minutes
Find out how much your home could sell for in as little as 3 minutes with a no-obligation cash offer.
Estimated market value
$322,800
Get a cash offer in 3 minutes
Find out how much your home could sell for in as little as 3 minutes with a no-obligation cash offer.
Estimated market value
$322,800
- Michigan
- Wayne County
- Belleville
- 48111
- 171 W Columbia Ave
Nearby cities
Nearby zip codes
Other Belleville Topics
