**Open House, Saturday July 18th, 12-2** Welcome to 183 W. Columbia in the City of Belleville, a charming two-story brick home that beautifully combines timeless character, comfortable living spaces, and an unbeatable downtown location. This well-maintained home offers three bedrooms, two-and-a-half baths, and the inviting warmth of natural hardwood trim throughout.
Upon entering, you are welcomed by beautiful glass French doors that lead from the living room into the warm and inviting family room, complete with a lovely fireplace. Just off the family room is a delightful sunroom surrounded by windows, creating a bright and peaceful place to relax, enjoy your morning coffee, or take in views of the backyard. The large dining room opens to the kitchen, providing an easy flow for everyday living and entertaining. Hardwood floors lie beneath the carpeting, offering the opportunity to restore the home's original character and beauty.
Upstairs, the spacious primary bedroom includes an oversized adjoining sitting room, currently used as a home office. This flexible space could also serve as a nursery, dressing room, reading room, workout area, or private retreat. Two additional bedrooms and two-and-a-half baths provide plenty of space for family, guests, or a variety of lifestyle needs.
Outside, the home features a huge backyard with room to entertain, garden, play, or simply enjoy the outdoors, along with a two-car detached garage for convenient parking and storage. A four-year-old whole-house generator provides added peace of mind, while the front yard sprinkler system helps keep the landscaping looking its best. Ideally located in downtown Belleville, this home is within walking distance of local restaurants, churches, and everyday conveniences. Full of charm and in excellent condition, 183 W. Columbia is a wonderful place to call home. BATVAI
Accepting backups
$300,000
183 W Columbia Ave, Belleville, MI 48111
3beds
2,121sqft
:
Get pre-qualified$2,216/mo
Single Family Residence
Built in 1925
8,276 Square Feet Lot
$293,900 Zestimate®
$141/sqft
$-- HOA
What's special
- 8 days |
- 1,443 |
- 128 |
Zillow last checked:
Listing updated:
Listed by:
Susan M Weis 313-506-7237,
EXP Realty Main 888-501-7085
Source: Realcomp II,MLS#: 20261054693
Facts & features
Interior
Bedrooms & bathrooms
- Bedrooms: 3
- Bathrooms: 3
- Full bathrooms: 2
- 1/2 bathrooms: 1
Primary bedroom
- Level: Second
- Area: 154
- Dimensions: 14 X 11
Bedroom
- Level: Second
- Area: 168
- Dimensions: 14 X 12
Bedroom
- Level: Second
- Area: 192
- Dimensions: 16 X 12
Primary bathroom
- Level: Second
- Area: 72
- Dimensions: 9 X 8
Other
- Level: Second
- Area: 48
- Dimensions: 8 X 6
Other
- Level: Entry
- Area: 18
- Dimensions: 6 X 3
Dining room
- Level: Entry
- Area: 210
- Dimensions: 15 X 14
Family room
- Level: Entry
- Area: 168
- Dimensions: 14 X 12
Other
- Level: Entry
- Area: 88
- Dimensions: 11 X 8
Kitchen
- Level: Entry
- Area: 126
- Dimensions: 14 X 9
Library
- Level: Second
- Area: 126
- Dimensions: 14 X 9
Living room
- Level: Entry
- Area: 240
- Dimensions: 16 X 15
Other
- Level: Entry
- Area: 72
- Dimensions: 9 X 8
Heating
- Forced Air, Natural Gas
Cooling
- Ceiling Fans, Central Air, Window Units
Appliances
- Included: Dishwasher, Dryer, Free Standing Electric Oven, Free Standing Electric Range, Free Standing Refrigerator, Washer
- Laundry: Gas Dryer Hookup, Washer Hookup
Features
- Basement: Unfinished
- Has fireplace: Yes
- Fireplace features: Family Room, Gas
Interior area
- Total interior livable area: 2,121 sqft
- Finished area above ground: 2,121
Property
Parking
- Total spaces: 2
- Parking features: Two Car Garage, Detached, Driveway
- Garage spaces: 2
Features
- Levels: Two
- Stories: 2
- Entry location: GroundLevelwSteps
- Patio & porch: Porch
- Pool features: None
- Fencing: Back Yard,Fenced
Lot
- Size: 8,276 Square Feet
- Dimensions: 64.75 x 133
Details
- Parcel number: 31109010001000
- Special conditions: Short Sale No,Standard
Construction
Type & style
- Home type: SingleFamily
- Architectural style: Colonial
- Property subtype: Single Family Residence
Materials
- Brick, Vinyl Siding
- Foundation: Basement, Block
- Roof: Asphalt
Condition
- New construction: No
- Year built: 1925
Utilities & green energy
- Sewer: Public Sewer
- Water: Public
Community & HOA
Community
- Subdivision: DAVIS ADD TO THE VILLAGE OF BELLEVILLE
HOA
- Has HOA: No
Location
- Region: Belleville
Financial & listing details
- Price per square foot: $141/sqft
- Tax assessed value: $87,770
- Annual tax amount: $4,356
- Date on market: 7/17/2026
- Cumulative days on market: 8 days
- Listing agreement: Exclusive Right To Sell
- Listing terms: Cash,Conventional
Estimated market value
$293,900
$279,000 - $309,000
$2,124/mo
Price history
| Date | Event | Price |
|---|---|---|
| 7/21/2026 | Contingent | $300,000$141/sqft |
Source: eXp Realty #20261054693 Report a problem | ||
| 7/17/2026 | Listed for sale | $300,000+91.1%$141/sqft |
Source:  Realcomp II #20261054693 Report a problem Realcomp II #20261054693 Report a problem | ||
| 8/12/1997 | Sold | $157,000+22.7%$74/sqft |
Source: Public Record Report a problem | ||
| 8/23/1995 | Sold | $128,000$60/sqft |
Source: Public Record Report a problem | ||
Public tax history
| Year | Property taxes | Tax assessment |
|---|---|---|
| 2025 | -- | $132,000 +20.8% |
| 2024 | -- | $109,300 +7.5% |
| 2023 | -- | $101,700 +4% |
| 2022 | -- | $97,800 +7.1% |
| 2021 | -- | $91,300 |
| 2020 | $3,494 +123.7% | $91,300 -7.7% |
| 2019 | $1,562 | $98,900 +16.6% |
| 2018 | $1,562 | $84,800 +1.2% |
| 2017 | -- | $83,800 +7.6% |
| 2016 | $2,584 | $77,900 +9.9% |
| 2015 | $2,584 -63.5% | $70,900 -6.3% |
| 2013 | $7,076 +173.8% | $75,700 +10.8% |
| 2012 | $2,584 | $68,300 -22.8% |
| 2010 | -- | $88,500 -9.4% |
| 2009 | -- | $97,700 -4.7% |
| 2008 | -- | $102,500 +6.2% |
| 2007 | -- | $96,500 +7.5% |
| 2003 | -- | $89,800 +36% |
| 2001 | $2,427 +7.5% | $66,006 +3.2% |
| 2000 | $2,258 | $63,960 |
Find assessor info on the county website
Monthly payment
Est. payment
Payment breakdown
Explore the cost of this home by adjusting the details. Changes won't be saved.Climate risks
Neighborhood: 48111
Nearby schools
GreatSchools rating
- 4/10Owen Intermediate SchoolGrades: 4-6Distance: 0.6 mi
- 5/10Belleville High SchoolGrades: 7-12Distance: 0.4 mi
- 5/10Edgemont Elementary SchoolGrades: K-5Distance: 0.7 mi
- $229,8003 bd1 ba1.3k sqft193 W Columbia Ave, Belleville, MI 48111Off Market
- $310,0004 bd2 ba1.5k sqft171 W Columbia Ave, Belleville, MI 48111Sold

- $343,1004 bd3 ba2.3k sqft201 W Columbia Ave, Belleville, MI 48111Off Market
- $300,1003 bd2 ba1.6k sqft98 W Wabash Ave, Belleville, MI 48111Sold

- $181,400-- bd1 ba946 sqft110 W Wabash Ave, Belleville, MI 48111Off Market
- $323,6004 bd2 ba2k sqft159 W Columbia Ave, Belleville, MI 48111Off Market
- $321,400-- bd3 ba1.7k sqft170 W Columbia Ave, Belleville, MI 48111Off Market
- $266,1003 bd2 ba1.5k sqft90 W Wabash Ave, Belleville, MI 48111Off Market
A local agent can set up tours, give advice and negotiate with sellers.
Similar homes
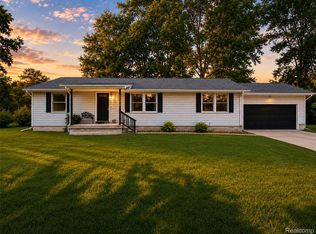
- $300,0003 bd2 ba1.4k sqft13129 Evelyn Ct, Van Buren Township, MI 48111For Sale
 MLS ID #20261048455, Michael Perna, EXP Realty The Perna Team. Realcomp II
 - $285,0003 bd3 ba1.7k sqft48050 Hull Rd, Van Buren Township, MI 48111For Sale
 MLS ID #20261044330, David Binkley Jr, Real Broker LLC - The Binkley Group. Realcomp II
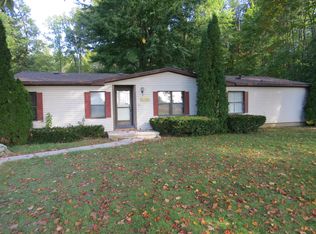
 - $265,0003 bd2 ba1.6k sqft45768 Kozma St, Belleville, MI 48111For Sale
 MLS ID #26036329, James Keefer, Vantage Realty Group, LLC. MichRIC
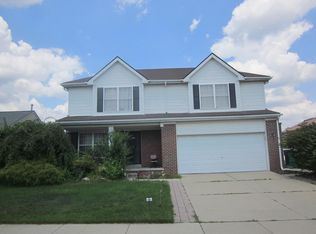
 - $--4 bd2 ba2k sqft42048 Salem Ct, Belleville, MI 48111Auction
 ServiceLink Auction
 - $299,9003 bd2 ba1.8k sqft17140 Haggerty Rd, Van Buren Township, MI 48111For SaleMLS ID #20261038921, Larry D Patzsch, RE/MAX Platinum. Realcomp II
- $275,0003 bd1 ba1.1k sqft203 Chaney St, Van Buren Township, MI 48111For SaleMLS ID #20261052575, Michael Perna, EXP Realty The Perna Team. Realcomp II
- $360,0003 bd3 ba1.7k sqft45145 Jeanette Ave, Van Buren Township, MI 48111For SaleMLS ID #26034980, Brad Jordan, Realty Experts LLC. MichRIC
- $289,9003 bd2 ba1.6k sqft44862 Willis Rd, Belleville, MI 48111For SaleMLS ID #20261028468, Todd Harris, Harvest Homes Realty. Realcomp II
- $284,9003 bd2 ba1.9k sqft9807 Fairbanks St, Van Buren Township, MI 48111For SaleMLS ID #20261051876, Jeffrey A Daniel, Real Estate Unlimited, Inc. Realcomp II
- $--2 bd1 ba1.1k sqft46760 N Interstate Highway 94 Service Dr, Van Buren Township, MI 48111AuctionAuction.com 2
- $350,0005 bd2 ba2.3k sqft10624 Borgman Ave, Van Buren Township, MI 48111For SaleMLS ID #26029012, Anne Loehr, Redfin Corporation. MichRIC
- $350,0003 bd2 ba1.6k sqft321 Oxford Ct, Belleville, MI 48111For SaleNextHome
- $375,0004 bd2 ba2.1k sqft48188 Harris Rd, Belleville, MI 48111For SaleMLS ID #20261053297, Therese Antonelli, Moving The Mitten RE Group Inc. Realcomp II
- $--4 bd2 ba1.9k sqft22960 Martinsville Rd, Belleville, MI 48111AuctionAuction.com 1
- $240,0003 bd1 ba1.3k sqft57 W Spencer St, Van Buren Township, MI 48111For SaleMLS ID #20261042156, Therese Antonelli, Moving The Mitten RE Group Inc. Realcomp II
- $375,0003 bd2 ba1.9k sqft558 Thornhill Ct, Belleville, MI 48111For SaleMLS ID #26027901, Lynette Jackson, National Realty Centers. MichRIC
- $--4 bd3 ba2.4k sqft6821 Sadie Ln, Belleville, MI 48111AuctionXome
- $340,0004 bd3 ba2k sqft22733 Sumpter Rd, Belleville, MI 48111For SaleMLS ID #20261047102, Brock House, KW Metro. Realcomp II
- $384,9993 bd3 ba1.8k sqft7275 Castell Blvd, Belleville, MI 48111For SaleMLS ID #20261055105, Ahmad Anani, Pro Realty Group. Realcomp II
- $400,0004 bd3 ba2.2k sqft40162 Alden Rd, Van Buren Township, MI 48111For SaleMLS ID #20261053298, Therese Antonelli, Moving The Mitten RE Group Inc. Realcomp II
