*Property is under contract and is only accepting back-up offers at this time.* 4 year old home on the 18th fairway of Split Rock's Golf Course featuring 3 bedrooms, 2 1/2 baths, bonus den & over 2300 above ground square feet with a full unfinished walkout basement already rough plumbed. State of the art appliances, cherry oak hardwood & tile & marble floors, granite countertops, 2 car garage & 1 golf cart garage, fiber cement board & stone exterior, composite decking.
Sold for $635,000
$635,000
171 Wolf Hollow Rd, Lake Harmony, PA 18624
3beds
2,316sqft
Single Family Residence
Built in 2019
1 Acres Lot
$722,100 Zestimate®
$274/sqft
$3,207 Estimated rent
Home value
$722,100
$679,000 - $773,000
$3,207/mo
Zestimate® history
Owner options
List your home for rent
$3,207/mo
Rent Zestimate®
Find your next renter with Zillow Rental Manager. Plus, with online applications, you can quickly screen prospective tenants – for free.
$3,207/mo
Rent Zestimate®
Refinance and save
$4,782/mo
Est. payment
Refinancing to a lower rate could help reduce your monthly payments and save thousands over the life of the loan.
$4,782/mo
Est. payment
Explore your selling options
Work with a Zillow partner agent
Leverage their expertise and Zillow's premium Showcase listings to get your home seen by more buyers.
Get startedList with your own agent
Get your home in front of millions of buyers by listing it on Zillow.
Learn how to do itSell it yourself
Take full control of how buyers see your home on Zillow by listing For Sale by Owner (FSBO).
List your homeWhat's special
Zillow last checked:
Listing updated:
Listed by:
Robert P Altmayer 570-485-2279,
RPA Real Estate
Bought with:
Kathlynn Giselle Taylor, RS338462
E-Realty Services - Pocono Summit
Source: PMAR,MLS#: PM-111076
Facts & features
Interior
Bedrooms & bathrooms
- Bedrooms: 3
- Bathrooms: 3
- Full bathrooms: 2
- 1/2 bathrooms: 1
Primary bedroom
- Description: Golf course view, hw, tray celing, ensuite
- Level: First
- Area: 324
- Dimensions: 18 x 18
Bedroom 2
- Description: Large windows, natural light, hardwood
- Level: First
- Area: 182
- Dimensions: 13 x 14
Bedroom 3
- Description: Large windows, natural light, hardwood
- Level: First
- Area: 169
- Dimensions: 13 x 13
Primary bathroom
- Description: Tile walk-in shower, jacuzzi, walk-in closet
- Level: First
- Area: 110
- Dimensions: 10 x 11
Bathroom 2
- Description: Oak cabinets, tile floor, fiberglass shower
- Level: First
- Area: 81
- Dimensions: 9 x 9
Bathroom 3
- Description: Powder room, marble tile floor
- Level: First
- Area: 18
- Dimensions: 6 x 3
Den
- Description: Large windows, natural light, hardwood
- Level: First
- Area: 169
- Dimensions: 13 x 13
Dining room
- Description: Hardwood, large window golf course view
- Level: First
- Area: 192
- Dimensions: 12 x 16
Other
- Description: Marble tile floors, large closet, powder room
- Level: First
- Area: 70
- Dimensions: 10 x 7
Kitchen
- Description: New appliances, double oven, granite, tile floor
- Level: First
- Area: 192
- Dimensions: 12 x 16
Laundry
- Description: Natural light with door to deck
- Level: First
- Area: 91
- Dimensions: 13 x 7
Living room
- Description: Hardwood, 2 doors to deck, stone FP, high ceiling
- Level: First
- Area: 448
- Dimensions: 28 x 16
Heating
- Forced Air, Propane
Cooling
- Ceiling Fan(s), Central Air
Appliances
- Included: Electric Oven, Self Cleaning Oven, Refrigerator, Water Heater, Dishwasher, Disposal, Microwave, Stainless Steel Appliance(s), Washer, Dryer
Features
- Pantry, Eat-in Kitchen, Granite Counters, Cathedral Ceiling(s), Walk-In Closet(s), Other
- Flooring: Ceramic Tile, Hardwood, Marble
- Windows: Insulated Windows
- Basement: Full,Daylight,Walk-Out Access,Unfinished,Concrete
- Has fireplace: Yes
- Fireplace features: Living Room, Gas, Other
Interior area
- Total structure area: 4,632
- Total interior livable area: 2,316 sqft
- Finished area above ground: 2,316
- Finished area below ground: 0
Property
Parking
- Total spaces: 2.5
- Parking features: Garage
- Garage spaces: 2.5
Features
- Stories: 1
- Patio & porch: Porch, Deck
- Has view: Yes
- View description: Golf Course
Lot
- Size: 1 Acres
- Dimensions: 189 x 175 x 283 x 219
- Features: On Golf Course, Views
Details
- Parcel number: 32C21G4
- Zoning description: Residential
Construction
Type & style
- Home type: SingleFamily
- Architectural style: Ranch,Traditional
- Property subtype: Single Family Residence
Materials
- Fiber Cement, Stone Veneer, Attic/Crawl Hatchway(s) Insulated, Other
- Roof: Asphalt,Shingle
Condition
- Year built: 2019
Utilities & green energy
- Electric: 200+ Amp Service, Circuit Breakers
- Sewer: Private Sewer
- Water: Private
Community & HOA
Community
- Security: Security System, Smoke Detector(s)
- Subdivision: Split Rock
HOA
- Has HOA: Yes
- Amenities included: Clubhouse, Playground, Golf Course, Ski Accessible, Outdoor Pool, Indoor Pool, Fitness Center, Powered Boats Allowed, Trash
- HOA fee: $390 annually
Location
- Region: Lake Harmony
Financial & listing details
- Price per square foot: $274/sqft
- Tax assessed value: $310,000
- Annual tax amount: $10,031
- Date on market: 11/18/2023
- Listing terms: Conventional
- Road surface type: Paved
Price history
| Date | Event | Price |
|---|---|---|
| 1/31/2024 | Sold | $635,000-4.4%$274/sqft |
Source: PMAR #PM-111076 Report a problem | ||
| 11/16/2023 | Listed for sale | $664,000+1462.4%$287/sqft |
Source: Luzerne County AOR #23-5543 Report a problem | ||
| 1/22/2019 | Sold | $42,500$18/sqft |
Source: Public Record Report a problem | ||
Public tax history
| Year | Property taxes | Tax assessment |
|---|---|---|
| 2026 | $11,205 +5.6% | $155,000 |
| 2025 | $10,613 +4.6% | $155,000 |
| 2024 | $10,148 +1.2% | $155,000 |
| 2023 | $10,032 | $155,000 |
| 2022 | $10,032 | $155,000 |
| 2021 | $10,032 +327.6% | $155,000 +327.6% |
| 2020 | $2,346 +3.2% | $36,250 |
| 2019 | $2,274 | $36,250 |
| 2018 | -- | $36,250 |
| 2017 | $2 | $36,250 |
| 2016 | -- | $36,250 |
| 2015 | -- | $36,250 |
Find assessor info on the county website
Neighborhood: 18624
Nearby homes
- $1,029,3004 bd3 ba3.8k sqft165 Wolf Hollow Rd, Lake Harmony, PA 18624Off Market
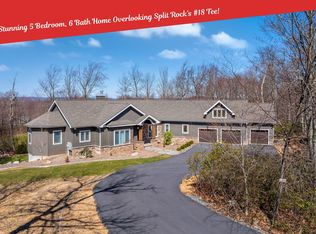
- $1,250,0005 bd6 ba5.8k sqft177 Wolf Hollow Rd, Lake Harmony, PA 18624Sold
- $904,7004 bd4 ba2.8k sqft170 Wolf Hollow Rd, Lake Harmony, PA 18624Off Market
- $695,4004 bd3 ba2.8k sqft166 Wolf Hollow Rd, Lake Harmony, PA 18624Off Market
- $787,4004 bd2 ba2.7k sqft187 Wolf Hollow Rd, Lake Harmony, PA 18624Off Market
- $1,171,3003 bd3 ba5.9k sqft157 Wolf Hollow Rd, Lake Harmony, PA 18624Off Market
- $657,0003 bd2 ba1.8k sqft162 Wolf Hollow Rd, Lake Harmony, PA 18624Off Market
- $546,3001.16 acres30 Wolf Hollow Rd, Lake Harmony, PA 18624Off Market
Nearby schools
GreatSchools rating
- 5/10Penn/Kidder CampusGrades: PK-8Distance: 3.4 mi
- 5/10Jim Thorpe Area Senior High SchoolGrades: 9-12Distance: 14.8 mi
Get a cash offer in 3 minutes
Find out how much your home could sell for in as little as 3 minutes with a no-obligation cash offer.
Estimated market value
$722,100
Get a cash offer in 3 minutes
Find out how much your home could sell for in as little as 3 minutes with a no-obligation cash offer.
Estimated market value
$722,100
- Pennsylvania
- Carbon County
- Lake Harmony
- 18624
- 171 Wolf Hollow Rd
