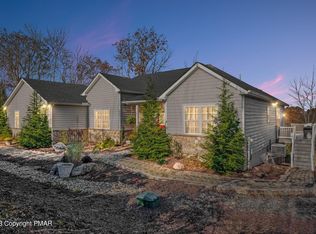
177 Wolf Hollow Rd, Lake Harmony, PA 18624
Home value
$1,284,800
$1.01M - $1.62M
$5,442/mo
Owner options
$5,442/mo
Rent Zestimate®
Find your next renter with Zillow Rental Manager. Plus, with online applications, you can quickly screen prospective tenants – for free.
$5,442/mo
Rent Zestimate®
$7,932/mo
Est. payment
Refinancing to a lower rate could help reduce your monthly payments and save thousands over the life of the loan.
$7,932/mo
Est. payment
Explore your selling options
Work with a Zillow partner agent
Leverage their expertise and Zillow's premium Showcase listings to get your home seen by more buyers.
Get startedList with your own agent
Get your home in front of millions of buyers by listing it on Zillow.
Learn how to do itSell it yourself
Take full control of how buyers see your home on Zillow by listing For Sale by Owner (FSBO).
List your homeWhat's special
Zillow last checked:
Listing updated:
Donna Foley 570-269-7199,
Pocono Mountain Lakes Realty - Blakeslee
Adam Sawah, RS363508
VRA Realty
Facts & features
Interior
Bedrooms & bathrooms
- Bedrooms: 5
- Bathrooms: 6
- Full bathrooms: 5
- 1/2 bathrooms: 1
Primary bedroom
- Description: Spacious
- Level: Main
- Area: 252
- Dimensions: 14 x 18
Bedroom 2
- Description: Oversized Walk-In Closet W/Built Ins
- Level: Main
- Area: 221
- Dimensions: 17 x 13
Bedroom 3
- Description: Quiet Space
- Level: Lower
- Area: 168
- Dimensions: 12 x 14
Bedroom 4
- Description: Large Windows
- Level: Lower
- Area: 210
- Dimensions: 15 x 14
Bedroom 5
- Description: Behind The Hidden Door
- Level: Lower
- Area: 280
- Dimensions: 20 x 14
Primary bathroom
- Description: Custom Features
- Level: Main
- Area: 154
- Dimensions: 11 x 14
Bathroom 2
- Description: 1/2 Bath
- Level: Main
- Area: 54
- Dimensions: 9 x 6
Bathroom 3
- Description: Ensuite, 2nd Bedroom
- Level: Main
- Area: 36
- Dimensions: 9 x 4
Bathroom 4
- Description: Ensuite, 3rd. Bedroom
- Level: Lower
- Area: 55
- Dimensions: 11 x 5
Bathroom 5
- Description: Ensuite, 4th. Bedroom
- Level: Lower
- Area: 63
- Dimensions: 9 x 7
Other
- Description: Ensuite, 5th. Bedroom
- Level: Lower
- Area: 77
- Dimensions: 11 x 7
Dining room
- Description: Custom Ceiling
- Level: Main
- Area: 210
- Dimensions: 15 x 14
Eating area
- Description: Octagon, Breakfast Room
- Level: Main
- Area: 210
- Dimensions: 14 x 15
Family room
- Description: Open Concept
- Level: Lower
- Area: 588
- Dimensions: 28 x 21
Other
- Description: Oversized Open Concept
- Level: Main
- Area: 108
- Dimensions: 18 x 6
Great room
- Description: Stone Fireplace
- Level: Lower
- Area: 425
- Dimensions: 25 x 17
Kitchen
- Description: Gourmet
- Level: Main
- Area: 255
- Dimensions: 15 x 17
Laundry
- Description: Full Size W/Storage
- Level: Main
- Area: 90
- Dimensions: 10 x 9
Living room
- Description: Marble Fireplace, Build-Ins
- Level: Main
- Area: 525
- Dimensions: 21 x 25
Other
- Description: Butler Pantry
- Level: Main
- Area: 63
- Dimensions: 9 x 7
Heating
- Forced Air, Heat Pump, Radiant Floor, Propane, Zoned
Cooling
- Central Air, Zoned
Appliances
- Included: Propane Cooktop, Oven, Gas Oven, Double Oven, Self Cleaning Oven, Gas Range, Refrigerator, Freezer, Water Heater, Wine Cooler, Ice Maker, Dishwasher, Vented Exhaust Fan, Microwave, Stainless Steel Appliance(s), Washer, Dryer
- Laundry: Main Level, Electric Dryer Hookup, Washer Hookup, Sink
Features
- Pantry, Eat-in Kitchen, Kitchen Island, Pot Filler, Granite Counters, Jack and Jill Bath, Soaking Tub, Cathedral Ceiling(s), Coffered Ceiling(s), High Ceilings, Tray Ceiling(s), Crown Molding, His and Hers Closets, Walk-In Closet(s), Open Floorplan, Chandelier, Recessed Lighting, High Speed Internet, Wired for Data, Bookcases, Built-in Features, Ceiling Fan(s), Guest Suite, Natural Woodwork, Storage, Double Hung Closet
- Flooring: Carpet, Ceramic Tile, Engineered Hardwood, Hardwood
- Doors: French Doors, Pocket Door(s)
- Windows: Double Pane Windows, Insulated Windows, Blinds, Screens
- Has basement: No
- Number of fireplaces: 2
- Fireplace features: Family Room, Living Room, Propane, Stone, Glass Doors, Raised Hearth, Other
- Common walls with other units/homes: No Common Walls
Interior area
- Total structure area: 7,091
- Total interior livable area: 5,840 sqft
- Finished area above ground: 3,200
- Finished area below ground: 2,640
Property
Parking
- Total spaces: 10
- Parking features: Garage - Attached, Open
- Attached garage spaces: 3
- Uncovered spaces: 7
Accessibility
- Accessibility features: Central Living Area
Features
- Stories: 2
- Patio & porch: Patio, Terrace, Deck, Covered
- Exterior features: Fire Pit, Private Entrance, Private Yard
- Has view: Yes
- View description: Golf Course
- Body of water: Lake Harmony
Lot
- Size: 1.04 Acres
- Features: On Golf Course, Close to Clubhouse, Level, Back Yard, Front Yard, Cleared, Landscaped, Wooded
Details
- Parcel number: 32C21G5
- Zoning: Res
- Zoning description: Residential
- Special conditions: Standard
Construction
Type & style
- Home type: SingleFamily
- Architectural style: Contemporary,Raised Ranch
- Property subtype: Single Family Residence
Materials
- Stone, Wood Siding
- Foundation: Slab
- Roof: Asbestos Shingle,Fiberglass
Condition
- Year built: 2019
- Major remodel year: 2019
Utilities & green energy
- Electric: 200+ Amp Service
- Sewer: Private Sewer
- Water: Private
- Utilities for property: Cable Connected, Propane Tank Leased
Community & neighborhood
Security
- Security features: Carbon Monoxide Detector(s), Closed Circuit Camera(s), Fire Alarm, Security Lights, Security System, Security System Owned, Smoke Detector(s)
Location
- Region: Lake Harmony
- Subdivision: Split Rock
Other
Other facts
- Listing terms: Cash,Conventional
- Road surface type: Paved
Price history
| Date | Event | Price |
|---|---|---|
| 8/28/2025 | Sold | $1,250,000-7.4%$214/sqft |
Source: PMAR #PM-131561 Report a problem | ||
| 7/9/2025 | Pending sale | $1,350,000$231/sqft |
Source: PMAR #PM-131561 Report a problem | ||
| 4/24/2025 | Listed for sale | $1,350,000+2.7%$231/sqft |
Source: PMAR #PM-131561 Report a problem | ||
| 9/10/2024 | Listing removed | $1,315,000$225/sqft |
Source: Luzerne County AOR #24-2939 Report a problem | ||
| 8/7/2024 | Price change | $1,315,000-5.4%$225/sqft |
Source: Luzerne County AOR #24-2939 Report a problem | ||
| 6/21/2024 | Listed for sale | $1,390,000+47.9%$238/sqft |
Source: Luzerne County AOR #24-2939 Report a problem | ||
| 6/10/2021 | Sold | $940,000$161/sqft |
Source: | ||
| 3/25/2021 | Pending sale | $940,000$161/sqft |
Source: | ||
| 11/30/2020 | Listed for sale | $940,000+1.6%$161/sqft |
Source: Keller Williams Real Estate - Northampton Co #PM-83462 Report a problem | ||
| 6/1/2020 | Listing removed | $925,000$158/sqft |
Source: Century 21 Select Group #622024 Report a problem | ||
| 8/29/2019 | Listed for sale | $925,000+1661.9%$158/sqft |
Source: CENTURY 21 Select Group - Lake Harmony #PM-71536 Report a problem | ||
| 5/2/2016 | Sold | $52,500$9/sqft |
Source: Public Record Report a problem | ||
Public tax history
| Year | Property taxes | Tax assessment |
|---|---|---|
| 2025 | $17,135 +4.6% | $250,250 |
| 2024 | $16,384 +1.2% | $250,250 |
| 2023 | $16,196 | $250,250 |
| 2022 | $16,196 | $250,250 |
| 2021 | $16,196 +744% | $250,250 +744% |
| 2020 | $1,919 +3.2% | $29,650 |
| 2019 | $1,860 | $29,650 |
| 2018 | -- | $29,650 |
| 2017 | $2 | $29,650 |
| 2016 | -- | $29,650 |
| 2015 | -- | $29,650 |
Find assessor info on the county website
Neighborhood: 18624
Nearby schools
GreatSchools rating
- 5/10Penn/Kidder CampusGrades: PK-8Distance: 3.4 mi
- 5/10Jim Thorpe Area Senior High SchoolGrades: 9-12Distance: 14.8 mi
Get a cash offer in 3 minutes
- Pennsylvania
- Carbon County
- Lake Harmony
- 18624
- 177 Wolf Hollow Rd