Spacious and beautifully designed house offers an exceptional blend of comfort, functionality, and modern living!! Amenity-rich community!!
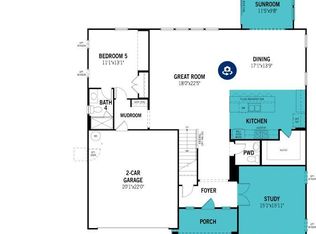
The main level features an expansive great room, perfect for gatherings, seamlessly connected to a large dining area ideal for hosting. The chef style kitchen includes generous counter space, a walk-in pantry, and easy access to the mudroom and 2-car garage for everyday convenience. A bright sunroom provides the perfect spot for morning coffee or quiet relaxation.
A dedicated study on the main floor offers a private workspace, while the guest suite with its own full bath creates an ideal setup for visitors or extended family. The welcoming foyer, covered porch, and convenient powder room complete the main level layout.
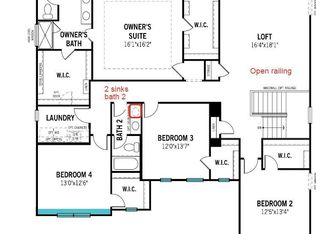
Upstairs, a spacious loft serves as a second living area perfect for entertainment, play, or a home office. The luxurious owner's suite features a large bedroom, dual walk in closets, and a spa inspired bathroom with separate tub, shower, and dual sinks. Three additional bedrooms, each with walk in closets, provide plenty of space for family or guests. Two well-appointed bathrooms and a thoughtfully designed laundry room with optional cabinetry and sink add everyday practicality.
With a 2-car garage, multiple living spaces, abundant storage, and a layout built for both comfort and convenience, this home is ideal for anyone seeking space and modern amenities in a beautifully planned residence.
**You can auto-schedule your tour and submit your rental application on our website at EASTSIDENC**
**Eastside Property Management and our property owners require all applicants to complete the full, detailed rental application available on our corporate website, EASTSIDENC**
Minimum 1-year lease
Credit score 600+ required.
Verifiable combined monthly net income must be at least 3x the rent.
Pet fee: $299 per pet (one-time, non-refundable).
Security deposit due within 24 hours of lease signing.
First month's rent due before move-in.
Monthly utilities and tenant's home insurance are the tenant's responsibility (owner covers HOA dues).
House for rent
$3,195/mo
Fees may apply
171 Yellow River Way, Garner, NC 27529
5beds
3,551sqft
Price may not include required fees and charges. Price shown reflects the lease term provided. Learn more|
Single family residence
Available now
Cats, small dogs OK
Central air
In unit laundry
Attached garage parking
Forced air
What's special
Bright sunroomChef style kitchenTwo well-appointed bathroomsGenerous counter spaceMultiple living spacesAbundant storageConvenient powder room
- 11 hours |
- -- |
- -- |
Zillow last checked:
Listing updated:
Travel times

Let’s turn your rent into credit progress
Build credit history with every on-time payment and get credit for the payment you’re already making.
Facts & features
Interior
Bedrooms & bathrooms
- Bedrooms: 5
- Bathrooms: 5
- Full bathrooms: 4
- 1/2 bathrooms: 1
Heating
- Forced Air
Cooling
- Central Air
Appliances
- Included: Dishwasher, Dryer, Microwave, Oven, Refrigerator, Washer
- Laundry: In Unit
Features
- Flooring: Carpet, Hardwood, Tile
Interior area
- Total interior livable area: 3,551 sqft
Property
Parking
- Parking features: Attached
- Has attached garage: Yes
- Details: Contact manager
Features
- Exterior features: Heating system: Forced Air, Kids Play Area
- Has private pool: Yes
- Pool features: Pool
Details
- Parcel number: 1619924362
Construction
Type & style
- Home type: SingleFamily
- Property subtype: Single Family Residence
Community & HOA
Community
- Features: Playground
HOA
- Amenities included: Pool
Location
- Region: Garner
Financial & listing details
- Lease term: 1 Year
Price history
| Date | Event | Price |
|---|---|---|
| 7/12/2026 | Listed for rent | $3,195$1/sqft |
Source: Zillow Rentals Report a problem | ||
| 9/19/2025 | Sold | $635,713$179/sqft |
Source: | ||
| 7/27/2025 | Pending sale | $635,713$179/sqft |
Source: | ||
Neighborhood: 27529
Nearby schools
GreatSchools rating
- 5/10Aversboro ElementaryGrades: PK-5Distance: 2.8 mi
- 4/10East Garner MiddleGrades: 6-8Distance: 3.6 mi
- 7/10South Garner HighGrades: 9-12Distance: 1.1 mi
- North Carolina
- Wake County
- Garner
- 27529
- 171 Yellow River Way
Nearby cities
Nearby neighborhoods
Nearby zip codes
Nearby rental buildings
- 106-108 W Garner Rd
- Park Place Townhomes
- 108 Barslund Ct
- Lofts at Aversboro
- River Oaks Landing
- 330 Kentucky Dr
- Alcove Garner
- Bluebird on Seventy
- Tryon Station
- STOWE107
- Summerwind Apartments
- 201 Kentucky Dr
- Delmont Townes
- The Legacy @ 2000
- 124-130 Weston Rd. Quad
- 231 Kentucky Dr
- 215 Kentucky Dr
- 300 Kentucky Dr
- Treeline Timber Creek
- Heather Park Apartment Homes