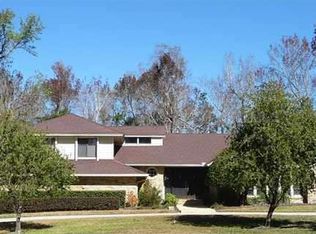
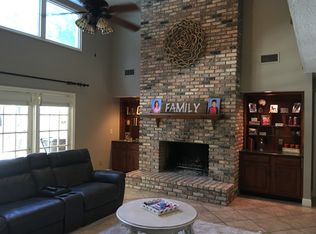
Prepare to be captivated by this beautifully appointed French Provincial inspired custom estate, privately nestled on 1.2 wooded acres in the sought-after community of Wingfield Reserve. This elegant 4 bedroom, 3 bath home blends timeless charm with modern luxury. Step inside to an inviting open living room that flows seamlessly into a formal dining space adorned with crown molding and classic chair rail accents. Durable and stylish wood look tile planks span the main level, creating a warm and cohesive aesthetic. A thoughtfully located guest bedroom at the front of the home enjoys access to a tastefully updated full bath, perfect for visitors or multigenerational living. At the heart of the home, the show stopping kitchen will impress even the most discerning chef. Outfitted with quartz countertops, induction cooktop, double convection ovens, stainless steel hood and appliances, a farmhouse sink, and designer tile backsplash. Contemporary wood cabinetry includes glass-front uppers, deep pot drawers, built in trash bins, and custom organizers, offering both form and function. The spacious family room exudes comfort with its cedar beamed ceiling, cozy wood burning stone fireplace, and built in bookshelves. Double French doors invite you outside to a magnificent covered lanai featuring oversized outdoor tile ideal for poolside living. A few steps lead down to a stunning free form pool with brick coping and a tranquil water feature set against a lush, wooded backdrop offering unmatched privacy and glowing sunset views. Back inside, going upstairs you'll find two generously sized secondary bedrooms joined by a Jack and Jill bath, as well as the luxurious primary suite. The master retreat boasts an updated bath with frameless glass shower, dual-sink vanity, and a walk in closet. Additional updates include a newer roof, paver driveway, two new Carrier HVAC motors, and a hurricane rated garage door on the oversized side entry garage. Pride of ownership is evident throughout, and with motivated relocating owners, this exquisite home is priced to sell. A true must see in Markham Woods!
Sold for $854,900
$854,900
1710 ALVARADO COURT, LONGWOOD, FL 32779
4beds
2,450sqft
Single Family Residence
Built in 1981
1.2 Acres Lot
$840,000 Zestimate®
$349/sqft
$3,539 Estimated rent
Home value
$840,000
$756,000 - $932,000
$3,539/mo
Zestimate® history
Owner options
List your home for rent
$3,539/mo
Rent Zestimate®
Find your next renter with Zillow Rental Manager. Plus, with online applications, you can quickly screen prospective tenants – for free.
$3,539/mo
Rent Zestimate®
Refinance and save
$5,790/mo
Est. payment
Refinancing to a lower rate could help reduce your monthly payments and save thousands over the life of the loan.
$5,790/mo
Est. payment
Explore your selling options
Work with a Zillow partner agent
Leverage their expertise and Zillow's premium Showcase listings to get your home seen by more buyers.
Get startedList with your own agent
Get your home in front of millions of buyers by listing it on Zillow.
Learn how to do itSell it yourself
Take full control of how buyers see your home on Zillow by listing For Sale by Owner (FSBO).
List your homeWhat's special
Wooded acresCovered lanaiGuest bedroomUpdated bathQuartz countertopsJack and jill bathOversized outdoor tile
Zillow last checked:
Listing updated:
Listed by:
DJ French 321-277-7042,
NEXTHOME NEIGHBORHOOD REALTY 407-377-7735
Bought with:
Shekeda Brown, LLC, 3397074
SELL & BUY HOMES REALTY INC
Jamar Brown, 341565
SELL & BUY HOMES REALTY INC
Source: Stellar MLS,MLS#: O6296261 Originating MLS: Orlando Regional
Originating MLS: Orlando Regional
Facts & features
Interior
Bedrooms & bathrooms
- Bedrooms: 4
- Bathrooms: 3
- Full bathrooms: 3
Rooms
- Room types: Family Room, Utility Room
Primary bedroom
- Description: Room8
- Features: Walk-In Closet(s)
- Level: Second
- Area: 240 Square Feet
- Dimensions: 20x12
Bedroom 2
- Description: Room5
- Features: Walk-In Closet(s)
- Level: First
- Area: 156 Square Feet
- Dimensions: 13x12
Bedroom 3
- Description: Room6
- Features: Storage Closet
- Level: Second
- Area: 176 Square Feet
- Dimensions: 16x11
Bedroom 4
- Description: Room7
- Features: Walk-In Closet(s)
- Level: Second
- Area: 156 Square Feet
- Dimensions: 13x12
Dining room
- Description: Room2
- Level: First
- Area: 144 Square Feet
- Dimensions: 12x12
Family room
- Description: Room4
- Level: First
- Area: 345 Square Feet
- Dimensions: 23x15
Kitchen
- Description: Room3
- Features: Pantry
- Level: First
- Area: 210 Square Feet
- Dimensions: 21x10
Living room
- Description: Room1
- Level: First
- Area: 180 Square Feet
- Dimensions: 15x12
Heating
- Central, Zoned
Cooling
- Zoned
Appliances
- Included: Oven, Convection Oven, Dishwasher, Disposal, Electric Water Heater, Exhaust Fan, Microwave, Range, Range Hood, Refrigerator
- Laundry: Inside, Laundry Room
Features
- Ceiling Fan(s), Crown Molding, Eating Space In Kitchen, Solid Wood Cabinets, Stone Counters, Walk-In Closet(s)
- Flooring: Engineered Hardwood
- Doors: French Doors
- Windows: Window Treatments, Skylight(s)
- Has fireplace: Yes
- Fireplace features: Family Room, Wood Burning
Interior area
- Total structure area: 3,620
- Total interior livable area: 2,450 sqft
Property
Parking
- Total spaces: 2
- Parking features: Driveway, Electric Vehicle Charging Station(s), Garage Door Opener, Garage Faces Side
- Attached garage spaces: 2
- Has uncovered spaces: Yes
Features
- Levels: Two
- Stories: 2
- Patio & porch: Covered, Deck, Patio, Porch, Rear Porch, Screened
- Exterior features: Irrigation System, Rain Gutters
- Has private pool: Yes
- Pool features: Gunite, In Ground
- Has view: Yes
- View description: Pool, Trees/Woods
Lot
- Size: 1.2 Acres
- Dimensions: 265 x 169 x 180 x 319
- Features: Level
- Residential vegetation: Mature Landscaping, Trees/Landscaped, Wooded
Details
- Parcel number: 26202950800000330
- Zoning: A-1
- Special conditions: None
Construction
Type & style
- Home type: SingleFamily
- Architectural style: Dutch Provincial
- Property subtype: Single Family Residence
Materials
- Brick
- Foundation: Slab
- Roof: Shingle
Condition
- Completed
- New construction: No
- Year built: 1981
Utilities & green energy
- Sewer: Septic Tank
- Water: Public
- Utilities for property: Cable Connected, Electricity Connected, Public, Sprinkler Meter, Water Connected
Community & HOA
Community
- Features: Deed Restrictions, Tennis Court(s)
- Pet fee: $0 monthly
- Subdivision: WINGFIELD RESERVE PH 1
HOA
- Has HOA: Yes
- Services included: Private Road
- HOA fee: $97 monthly
- HOA name: Sentry Management
- HOA phone: 407-788-4700
Location
- Region: Longwood
Financial & listing details
- Price per square foot: $349/sqft
- Tax assessed value: $663,071
- Annual tax amount: $8,765
- Date on market: 4/14/2025
- Cumulative days on market: 9 days
- Listing terms: Cash,Conventional,VA Loan
- Ownership: Fee Simple
- Total actual rent: 0
- Electric utility on property: Yes
- Road surface type: Paved
Price history
| Date | Event | Price |
|---|---|---|
| 6/3/2025 | Sold | $854,900+0.6%$349/sqft |
Source:  Stellar MLS #O6296261 Report a problem Stellar MLS #O6296261 Report a problem | ||
| 4/25/2025 | Pending sale | $849,900$347/sqft |
Source: Stellar MLS #O6296261 Report a problem | ||
| 4/14/2025 | Listed for sale | $849,900+16.4%$347/sqft |
Source: Stellar MLS #O6296261 Report a problem | ||
| 5/17/2022 | Sold | $730,000+2.8%$298/sqft |
Source: Public Record Report a problem | ||
| 4/8/2022 | Pending sale | $710,000$290/sqft |
Source: Stellar MLS #O6015648 Report a problem | ||
| 4/8/2022 | Listed for sale | $710,000+46.4%$290/sqft |
Source: Stellar MLS #O6015648 Report a problem | ||
| 5/23/2018 | Sold | $485,000-3%$198/sqft |
Source: Public Record Report a problem | ||
| 3/27/2018 | Pending sale | $500,000$204/sqft |
Source: BHHS FLORIDA REALTY #O5566103 Report a problem | ||
| 3/19/2018 | Price change | $500,000-3.8%$204/sqft |
Source: BHHS FLORIDA REALTY #O5566103 Report a problem | ||
| 3/10/2018 | Price change | $520,000-1.9%$212/sqft |
Source: BHHS FLORIDA REALTY #O5566103 Report a problem | ||
| 3/3/2018 | Listed for sale | $530,000+29.3%$216/sqft |
Source: BHHS FLORIDA REALTY #O5566103 Report a problem | ||
| 10/13/2016 | Sold | $410,000-6.6%$167/sqft |
Source: Stellar MLS #O5444296 Report a problem | ||
| 9/7/2016 | Pending sale | $439,000$179/sqft |
Source: Premier Sotheby's International Realty #O5444296 Report a problem | ||
| 7/8/2016 | Price change | $439,000-6.4%$179/sqft |
Source: Premier Sotheby's International Realty #O5444296 Report a problem | ||
| 6/7/2016 | Price change | $469,000+8.6%$191/sqft |
Source: Premier Sotheby's International Realty #O5444296 Report a problem | ||
| 4/12/2016 | Listed for sale | $432,000+60%$176/sqft |
Source: Owner #24063900 Report a problem | ||
| 9/17/1998 | Sold | $270,000$110/sqft |
Source: Public Record Report a problem | ||
Public tax history
| Year | Property taxes | Tax assessment |
|---|---|---|
| 2025 | $9,091 +5.7% | $663,071 +1.8% |
| 2024 | $8,601 +5.1% | $651,111 +5.8% |
| 2023 | $8,186 +76.4% | $615,137 +59.4% |
| 2022 | $4,640 -8.8% | $385,911 +3% |
| 2021 | $5,089 +0.7% | $374,671 +1.4% |
| 2020 | $5,055 -4.9% | $369,563 -3.5% |
| 2019 | $5,317 | $382,999 +9.7% |
| 2018 | $5,317 +8.7% | $349,264 -0.1% |
| 2017 | $4,893 -1.8% | $349,756 -1.4% |
| 2016 | $4,983 -12.1% | $354,756 +4.7% |
| 2015 | $5,671 | $338,678 +1% |
| 2014 | $5,671 +10.6% | $335,458 +4.7% |
| 2013 | $5,128 +9.4% | $320,410 +5% |
| 2012 | $4,689 +5.9% | $305,078 +7.1% |
| 2011 | $4,427 -4.7% | $284,886 -3.7% |
| 2010 | $4,643 -13.1% | $295,686 -13.5% |
| 2009 | $5,344 -11.2% | $342,009 -14.4% |
| 2008 | $6,018 -7% | $399,604 -8.8% |
| 2007 | $6,472 -5.4% | $438,234 +3.2% |
| 2006 | $6,843 +15.2% | $424,626 +17.1% |
| 2005 | $5,940 +15.2% | $362,511 +18.8% |
| 2004 | $5,157 +8% | $305,105 +9.6% |
| 2003 | $4,773 +6.1% | $278,430 +7.8% |
| 2002 | $4,500 +7.9% | $258,253 +9.4% |
| 2000 | $4,172 | $235,971 |
Find assessor info on the county website
Neighborhood: 32779
Nearby homes
- $942,5005 bd5 ba3.8k sqft1726 Alvarado Ct, Longwood, FL 32779Off Market
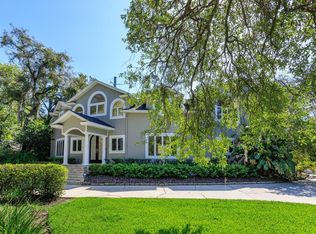
- $1,117,8004 bd4 ba4k sqft1704 Alvarado Ct, Longwood, FL 32779Off Market

- $1,107,5004 bd4 ba4.1k sqft1709 Alvarado Ct, Longwood, FL 32779Off Market
- $1,500,0006 bd5 ba8.8k sqft1713 Alvarado Ct, Longwood, FL 32779Sold
- $1,303,3005 bd4 ba5.9k sqft1705 Alvarado Ct, Longwood, FL 32779Off Market
- $1,199,0004 bd4 ba3.6k sqft1730 Alvarado Ct, Longwood, FL 32779Sold
- $709,2004 bd3 ba2.4k sqft1721 Alvarado Ct, Longwood, FL 32779Off Market
- $728,3004 bd3 ba2.4k sqft1725 Alvarado Ct, Longwood, FL 32779Off Market
Nearby schools
GreatSchools rating
- 9/10Woodlands Elementary SchoolGrades: PK-5Distance: 1.2 mi
- 6/10Markham Woods Middle SchoolGrades: 6-8Distance: 4.4 mi
- 5/10Lake Mary High SchoolGrades: 9-12Distance: 3.4 mi
Schools provided by the listing agent
- Elementary: Woodlands Elementary
- Middle: Markham Woods Middle
- High: Lake Mary High
Source: Stellar MLS. This data may not be complete. We recommend contacting the local school district to confirm school assignments for this home.
Get a cash offer in 3 minutes
Find out how much your home could sell for in as little as 3 minutes with a no-obligation cash offer.
Estimated market value
$840,000
Get a cash offer in 3 minutes
Find out how much your home could sell for in as little as 3 minutes with a no-obligation cash offer.
Estimated market value
$840,000
- Florida
- Seminole County
- Longwood
- 32779
- 1710 ALVARADO COURT
Nearby cities
Nearby zip codes
Other Longwood Topics
