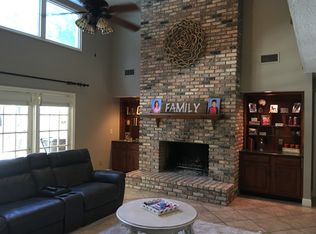
This beautifully unique Wingfield Reserve home is a must see! The home is located on a small cul-de-sac with a private tree lined circular driveway around the front of the house as well as a second circular driveway on the garage side of the home givin ample parking. There is a secondary private access road behind the home that is maintained by the HOA. Upon entering the home you have a breathtaking view of the floor to ceiling windows that showcase the pool/spa courtyard. The entire home is built around this renovated swimming pool & deck offering views from every area of the home. The saltwater pool features a heated spa, swim/lap machine & plenty of both sun/shade. The pool & spa offer multiple choices for heating, there is a solar heated system, gas option, pool pump heating option or a custom solar blanket. Downstairs you will find the large open living room with a towering marble fireplace & skylights, access to the formal dining room, an oversized kitchen with eating space, breakfast bar & large laundry room as well as an office/game room, a total of 4 bedrooms (bedrooms 3-6) & 2.5 baths. All four downstairs bedrooms offer walk-in closets, tile floors jack/Jill bathrooms & a common area/bonus space at the entrance to bedrooms 5/6. For the fitness enthusiast this home offers an indoor regulation sized Racquetball court (40 x20) which can also be used for indoor basketball or volleyball. This massive two story sport court contains a basketball hoop, wood floors, separate a/c unit & pool views through its large acrylic windows. Upstairs there is also a spacious open gym area complete with ballet bars, mirrors, sauna, big storage closet, a Birds Eye view of the sports court & a 15 x 6 outdoor balcony overlooking the back yard. Upstairs on both sides of the grand staircase are two loft/library sitting spaces that are each 14x12 with built in nooks. One leads to the oversized Owners suite & the other is just outside the family living space. The Owners suite offers a sunken sitting area, fireplace, wet bar, refrigerator & built in wine rack. The massive suite also offers private attic storage, its own A/C unit, access to the upstairs wrap around balcony overlooking the pool courtyard. The newly remodeled 24 x 16 private bathroom offers separate sinks, soaking tub, bidet & a large glass enclosed shower with dual shower heads. The Owners closet is one to impress! The main closet measures 26 x 19 with an additional 9 x 7 cedar closet, an open loft storage area, mirrored dressing area & two more private attic access points! The opposite side of the upstairs leads to a family living area with a third fireplace, sliding doors to the upstairs balcony overlooking the pool courtyard as well as one final oversized bedroom offering a fully renovated ensuite bathroom, beautiful vaulted ceilings another attic access point as well as access to the upstairs gym. This home boasts loads of natural lighting throughout, stunning architecture, lush landscaping & lots of space to make it your own. Outdoor security cameras are on the home as well as a whole home alarm system with multiple panels. The home is listed below recent independent appraisal of 1.8M to allow a new buyer to make any additional improvements they might desire in order to make the home their own. Prior bank appraisal in November of 2022 showed the value at $1.94. This home is priced to SELL! Schedule a private showing, see the beauty, make it your own! Room Feature: Linen Closet In Bath (Additional Bedroom).
Sold for $1,500,000
$1,500,000
1713 ALVARADO COURT, LONGWOOD, FL 32779
6beds
8,898sqft
Single Family Residence
Built in 1986
0.96 Acres Lot
$1,736,100 Zestimate®
$169/sqft
$6,476 Estimated rent
Home value
$1,736,100
$1.58M - $1.94M
$6,476/mo
Zestimate® history
Owner options
List your home for rent
$6,476/mo
Rent Zestimate®
Find your next renter with Zillow Rental Manager. Plus, with online applications, you can quickly screen prospective tenants – for free.
$6,476/mo
Rent Zestimate®
Refinance and save
$9,945/mo
Est. payment
Refinancing to a lower rate could help reduce your monthly payments and save thousands over the life of the loan.
$9,945/mo
Est. payment
Explore your selling options
Work with a Zillow partner agent
Leverage their expertise and Zillow's premium Showcase listings to get your home seen by more buyers.
Get startedList with your own agent
Get your home in front of millions of buyers by listing it on Zillow.
Learn how to do itSell it yourself
Take full control of how buyers see your home on Zillow by listing For Sale by Owner (FSBO).
List your homeWhat's special
Zillow last checked:
Listing updated:
Listed by:
Diane Dapore Rosser 407-496-1242,
DAPORE REALTY INC 407-324-9182
Bought with:
Brandon Peery
EXP REALTY LLC
Tyler Gibson LLC, 3454664
EXP REALTY LLC
Source: Stellar MLS,MLS#: O6126808 Originating MLS: Orlando Regional
Originating MLS: Orlando Regional
Facts & features
Interior
Bedrooms & bathrooms
- Bedrooms: 6
- Bathrooms: 5
- Full bathrooms: 4
- 1/2 bathrooms: 1
Rooms
- Room types: Attic, Bonus Room, Den/Library/Office, Family Room, Dining Room, Living Room, Utility Room, Loft, Storage Rooms
Primary bedroom
- Features: Bidet, Ceiling Fan(s), En Suite Bathroom, Exhaust Fan, Garden Bath, Multiple Shower Heads, Split Vanities, Tall Countertops, Tub with Separate Shower Stall, Wet Bar, Walk-In Closet(s)
- Level: Second
- Dimensions: 28x24
Other
- Features: Ceiling Fan(s), Walk-In Closet(s)
- Level: First
- Dimensions: 14x13
Bedroom 2
- Features: Ceiling Fan(s), En Suite Bathroom, Built-in Closet
- Level: Second
- Dimensions: 21x19
Bedroom 3
- Features: Ceiling Fan(s), Walk-In Closet(s)
- Level: First
- Dimensions: 18x14
Bedroom 4
- Features: Bar, Walk-In Closet(s)
- Level: First
- Dimensions: 17x12
Bedroom 5
- Features: Ceiling Fan(s), Jack & Jill Bathroom, Walk-In Closet(s)
- Level: First
- Dimensions: 16x12
Bonus room
- Features: Ceiling Fan(s)
- Level: First
- Dimensions: 14x12
Den
- Features: Bar
- Level: First
- Dimensions: 14x13
Dining room
- Level: First
- Dimensions: 14x13
Family room
- Features: Ceiling Fan(s)
- Level: Second
- Dimensions: 23x19
Foyer
- Level: First
- Dimensions: 16x13
Gym
- Level: Second
- Dimensions: 25x23
Kitchen
- Features: Breakfast Bar, Kitchen Island, Dual Sinks, Pantry
- Level: First
- Dimensions: 18x18
Laundry
- Level: First
- Dimensions: 18x10
Living room
- Level: First
- Dimensions: 37x17
Heating
- Central, Electric, Zoned
Cooling
- Central Air
Appliances
- Included: Bar Fridge, Oven, Cooktop, Dishwasher, Disposal, Exhaust Fan, Gas Water Heater, Ice Maker, Refrigerator, Tankless Water Heater
- Laundry: In Kitchen, Inside, Laundry Room
Features
- Cathedral Ceiling(s), Ceiling Fan(s), Central Vacuum, Eating Space In Kitchen, High Ceilings, PrimaryBedroom Upstairs, Sauna, Solid Surface Counters, Split Bedroom, Thermostat, Tray Ceiling(s), Vaulted Ceiling(s), Walk-In Closet(s), Wet Bar
- Flooring: Carpet, Laminate, Marble, Tile, Travertine
- Doors: French Doors, Sliding Doors
- Windows: Blinds, Drapes, Skylight(s)
- Has fireplace: Yes
- Fireplace features: Family Room, Insert, Living Room, Master Bedroom, Wood Burning
Interior area
- Total structure area: 8,983
- Total interior livable area: 8,898 sqft
Property
Parking
- Total spaces: 3
- Parking features: Circular Driveway, Driveway, Garage Door Opener, Garage Faces Side, Ground Level, Parking Pad
- Attached garage spaces: 3
- Has uncovered spaces: Yes
- Details: Garage Dimensions: 32x20
Features
- Levels: Two
- Stories: 2
- Patio & porch: Covered, Deck, Wrap Around
- Exterior features: Balcony, Courtyard, Irrigation System, Lighting, Rain Gutters, Sauna
- Has private pool: Yes
- Pool features: Child Safety Fence, Gunite, Heated, In Ground, Lighting, Salt Water, Solar Cover, Solar Heat, Tile
- Has spa: Yes
- Spa features: Heated, In Ground
- Fencing: Vinyl
- Has view: Yes
- View description: Pool, Trees/Woods
Lot
- Size: 0.96 Acres
- Features: Cul-De-Sac, Irregular Lot, Landscaped, Private
- Residential vegetation: Mature Landscaping, Trees/Landscaped
Details
- Parcel number: 26202950800000110
- Zoning: A-1
- Special conditions: None
Construction
Type & style
- Home type: SingleFamily
- Architectural style: Contemporary
- Property subtype: Single Family Residence
Materials
- Block, Stucco
- Foundation: Slab
- Roof: Shingle
Condition
- New construction: No
- Year built: 1986
Utilities & green energy
- Sewer: Septic Tank
- Water: Public
- Utilities for property: Cable Available, Cable Connected, Electricity Connected, Natural Gas Connected, Public, Sprinkler Meter, Underground Utilities
Community & HOA
Community
- Security: Security System Owned, Smoke Detector(s)
- Pet fee: $0 monthly
- Subdivision: WINGFIELD RESERVE PH 1
HOA
- Has HOA: Yes
- Amenities included: Basketball Court
- HOA fee: $85 monthly
- HOA name: Sentry Managment Tony Languzzi
- HOA phone: 407-788-6700
- Second HOA name: WINGFIELD RESERVE PH1
Location
- Region: Longwood
Financial & listing details
- Price per square foot: $169/sqft
- Tax assessed value: $1,402,330
- Annual tax amount: $10,128
- Date on market: 7/22/2023
- Cumulative days on market: 278 days
- Listing terms: Cash,Conventional
- Ownership: Fee Simple
- Total actual rent: 0
- Electric utility on property: Yes
- Road surface type: Paved
Price history
| Date | Event | Price |
|---|---|---|
| 6/26/2024 | Sold | $1,500,000-11.7%$169/sqft |
Source:  Stellar MLS #O6126808 Report a problem Stellar MLS #O6126808 Report a problem | ||
| 4/26/2024 | Pending sale | $1,699,000$191/sqft |
Source: Stellar MLS #O6126808 Report a problem | ||
| 12/29/2023 | Price change | $1,699,000-5.6%$191/sqft |
Source: Stellar MLS #O6126808 Report a problem | ||
| 7/23/2023 | Listed for sale | $1,799,000+183.3%$202/sqft |
Source: Stellar MLS #O6126808 Report a problem | ||
| 11/6/2009 | Sold | $635,000-44.8%$71/sqft |
Source: Public Record Report a problem | ||
| 5/17/2009 | Listing removed | $1,150,000$129/sqft |
Source: Listhub #2354639 Report a problem | ||
| 2/14/2009 | Listed for sale | $1,150,000+158.4%$129/sqft |
Source: Listhub #2354639 Report a problem | ||
| 10/26/2000 | Sold | $445,000-20.7%$50/sqft |
Source: Public Record Report a problem | ||
| 2/14/2000 | Sold | $561,000+15.7%$63/sqft |
Source: Public Record Report a problem | ||
| 3/28/1995 | Sold | $485,000$55/sqft |
Source: Public Record Report a problem | ||
Public tax history
| Year | Property taxes | Tax assessment |
|---|---|---|
| 2025 | $19,762 +10.3% | $1,402,330 +4.2% |
| 2024 | $17,915 +10% | $1,345,780 +10% |
| 2023 | $16,281 +69.3% | $1,223,436 +61.6% |
| 2022 | $9,616 -4.3% | $756,972 +3% |
| 2021 | $10,047 +0.6% | $734,924 +1.4% |
| 2020 | $9,985 +0.8% | $724,777 +2.3% |
| 2019 | $9,902 | $708,482 +1.9% |
| 2018 | $9,902 +0.6% | $695,272 +2.1% |
| 2017 | $9,841 +0.3% | $680,972 +1.4% |
| 2016 | $9,809 -1.7% | $671,635 +1.4% |
| 2015 | $9,981 | $662,330 +0.8% |
| 2014 | $9,981 +2.2% | $657,073 +1.5% |
| 2013 | $9,770 +6.1% | $647,363 +1.7% |
| 2012 | $9,204 +2% | $636,542 +3% |
| 2011 | $9,019 -3% | $618,002 -1.8% |
| 2010 | $9,295 +11.3% | $629,545 +10% |
| 2009 | $8,355 +3.8% | $572,394 +0.1% |
| 2008 | $8,047 +2.8% | $571,822 +3% |
| 2007 | $7,830 -6% | $555,167 +2.5% |
| 2006 | $8,326 +1.4% | $541,626 +3% |
| 2005 | $8,207 +0% | $525,850 +3% |
| 2004 | $8,206 +0.6% | $510,534 +1.9% |
| 2003 | $8,161 +0.9% | $501,015 +2.4% |
| 2002 | $8,090 +6.6% | $489,272 +7.7% |
| 2000 | $7,592 | $454,427 |
Find assessor info on the county website
Neighborhood: 32779
Nearby homes
- $1,107,5004 bd4 ba4.1k sqft1709 Alvarado Ct, Longwood, FL 32779Off Market
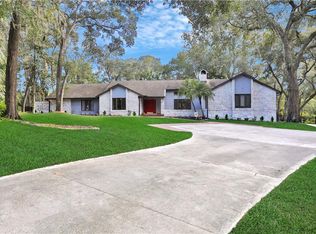
- $950,6004 bd4 ba3.6k sqft1717 Alvarado Ct, Longwood, FL 32779Off Market
- $709,2004 bd3 ba2.4k sqft1721 Alvarado Ct, Longwood, FL 32779Off Market
- $854,9004 bd3 ba2.4k sqft1710 Alvarado Ct, Longwood, FL 32779Sold
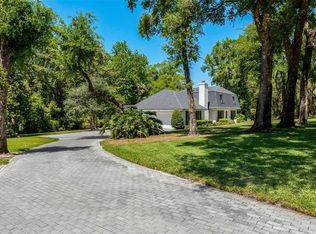
- $1,303,3005 bd4 ba5.9k sqft1705 Alvarado Ct, Longwood, FL 32779Off Market
- $728,3004 bd3 ba2.4k sqft1725 Alvarado Ct, Longwood, FL 32779Off Market
- $1,644,3005 bd5 ba4.7k sqft1650 Markham Woods Rd, Longwood, FL 32779Off Market
- $1,318,2004 bd3 ba2.4k sqft1485 Markham Woods Cv, Longwood, FL 32779Off Market
Nearby schools
GreatSchools rating
- 9/10Woodlands Elementary SchoolGrades: PK-5Distance: 1.2 mi
- 6/10Markham Woods Middle SchoolGrades: 6-8Distance: 4.5 mi
- 5/10Lake Mary High SchoolGrades: 9-12Distance: 3.3 mi
Schools provided by the listing agent
- Elementary: Woodlands Elementary
- Middle: Markham Woods Middle
- High: Lake Mary High
Source: Stellar MLS. This data may not be complete. We recommend contacting the local school district to confirm school assignments for this home.
Get a cash offer in 3 minutes
Find out how much your home could sell for in as little as 3 minutes with a no-obligation cash offer.
Estimated market value
$1,736,100
Get a cash offer in 3 minutes
Find out how much your home could sell for in as little as 3 minutes with a no-obligation cash offer.
Estimated market value
$1,736,100
- Florida
- Seminole County
- Longwood
- 32779
- 1713 ALVARADO COURT
Nearby cities
Nearby zip codes
Other Longwood Topics
