This spectacular single-story condominium is located on a quiet tree-lined street in the prestigious Devonshire neighborhood in Rossmoor. This desired Churchill model has approx. 2300 sq.ft., 2 bedrooms, DEN, formal dining area, office, plus 2.5 baths. Outstanding features include Level-in access with no one above or below. All white modern kitchen with center island and breakfast nook. Spacious family room with fireplace overlooking the back patio. Large Primary suite with a walk-in closet. High soaring ceilings, recessed lighting, custom plank flooring, and dual-pane windows. Attached 2-car garage with lots of storage. Beautiful private patio with arbor, rose garden, and lush wooded setting for entertaining or private times. Only a short walk to Tice Creek Fitness Center and Pools. This is an absolutely magnificent home! Provide Signed Disclosures with an Offer.
Sold for $2,550,000
$2,550,000
1710 Comstock Dr, Walnut Creek, CA 94595
3beds
2,302sqft
Condominium
Built in 1996
-- sqft lot
$2,510,100 Zestimate®
$1,108/sqft
$5,013 Estimated rent
Home value
$2,510,100
$2.26M - $2.79M
$5,013/mo
Zestimate® history
Owner options
List your home for rent
$5,013/mo
Rent Zestimate®
Find your next renter with Zillow Rental Manager. Plus, with online applications, you can quickly screen prospective tenants – for free.
$5,013/mo
Rent Zestimate®
Refinance and save
$17,486/mo
Est. payment
Refinancing to a lower rate could help reduce your monthly payments and save thousands over the life of the loan.
$17,486/mo
Est. payment
Explore your selling options
Work with a Zillow partner agent
Leverage their expertise and Zillow's premium Showcase listings to get your home seen by more buyers.
Get startedList with your own agent
Get your home in front of millions of buyers by listing it on Zillow.
Learn how to do itSell it yourself
Take full control of how buyers see your home on Zillow by listing For Sale by Owner (FSBO).
List your homeWhat's special
Rose gardenPrivate patioCenter islandLush wooded settingQuiet tree-lined streetWhite modern kitchenCustom plank flooring
Zillow last checked:
Listing updated:
Listed by:
Linda Stephens 925-478-9004,
Re/max Accord
Bought with:
Tina Parrish, DRE #00986923
Rossmoor Realty / J.h. Russell
Source: CCAR,MLS#: 41112294
Facts & features
Interior
Bedrooms & bathrooms
- Bedrooms: 3
- Bathrooms: 3
- Full bathrooms: 2
- Partial bathrooms: 1
Rooms
- Room types: 3 Bedrooms, 2.5 Baths, Primary Bedrm Retreat, Den, Dining Room, Family Room, Office
Bathroom
- Features: Shower Over Tub, Window, Stall Shower, Tile, Tub with Jets, Closet
Kitchen
- Features: Tile Counters, Dishwasher, Eat-in Kitchen, Disposal, Gas Range/Cooktop, Ice Maker Hookup, Kitchen Island, Microwave, Oven Built-in, Pantry, Refrigerator
Heating
- Forced Air
Cooling
- Central Air
Appliances
- Included: Dishwasher, Gas Range, Plumbed For Ice Maker, Microwave, Oven, Refrigerator, Dryer, Washer
- Laundry: Laundry Room, In Unit, Cabinets, Common Area
Features
- Pantry
- Flooring: Concrete, Vinyl, Carpet
- Windows: Double Pane Windows, Screens
- Number of fireplaces: 1
- Fireplace features: Den, Gas
Interior area
- Total structure area: 2,302
- Total interior livable area: 2,302 sqft
Property
Parking
- Total spaces: 2
- Parking features: Attached, Garage, Garage Faces Front, Garage Door Opener, Side By Side
- Attached garage spaces: 2
Features
- Levels: One
- Stories: 1
- Entry location: No Steps to Entry
- Exterior features: Entry Gate
- Pool features: In Ground, Lap, Indoor, Community
- Has spa: Yes
- Spa features: Heated, Bath
- Fencing: Security,Fenced,Wood
Lot
- Features: Back Yard, Landscaped, Sprinklers In Rear
Details
- Parcel number: 1863600092
- Special conditions: Standard
- Other equipment: Irrigation Equipment
Construction
Type & style
- Home type: Condo
- Architectural style: Contemporary
- Property subtype: Condominium
Materials
- Roof: Unknown
Condition
- Existing
- New construction: No
- Year built: 1996
Details
- Builder model: Churchill
Utilities & green energy
- Electric: No Solar
- Water: Public
- Utilities for property: Cable Connected, Individual Electric Meter
Community & HOA
Community
- Subdivision: Devonshire
HOA
- Has HOA: Yes
- Amenities included: Clubhouse, Golf Course, Greenbelt, Fitness Center, Pool, Gated, Tennis Court(s), Activities Available, BBQ Area, Cable TV, Dog Park, Electricity, Game Court Exterior, Gas, Guest Parking, Laundry, Park, Pet Restrictions, Picnic Area, Putting Green(s), Recreation Room, Recreation Facilities, RV Parking, Trail(s), Workshop Area
- Services included: Cable TV, Common Area Maint, Maintenance Structure, Management Fee, Reserve Fund, Security, Trash, Water/Sewer, Maintenance Grounds, Organized Activities
- HOA fee: $1,381 monthly
- HOA name: WALNUT CREEK MUTUAL NO. 65
- HOA phone: 925-988-7775
Location
- Region: Walnut Creek
Financial & listing details
- Price per square foot: $1,108/sqft
- Tax assessed value: $2,108,359
- Annual tax amount: $24,126
- Date on market: 9/21/2025
Price history
| Date | Event | Price |
|---|---|---|
| 10/29/2025 | Sold | $2,550,000-1.9%$1,108/sqft |
Source:  CCAR #41112294 Report a problem CCAR #41112294 Report a problem | ||
| 10/6/2025 | Pending sale | $2,600,000$1,129/sqft |
Source: CCAR #41112294 Report a problem | ||
| 9/21/2025 | Listed for sale | $2,600,000+368.9%$1,129/sqft |
Source: CCAR #41112294 Report a problem | ||
| 7/10/2020 | Listing removed | $4,295$2/sqft |
Source: Stokley Properties, Inc. Report a problem | ||
| 5/27/2020 | Listed for rent | $4,295$2/sqft |
Source: Stokley Properties, Inc. Report a problem | ||
| 10/23/1996 | Sold | $554,500$241/sqft |
Source: Public Record Report a problem | ||
Public tax history
| Year | Property taxes | Tax assessment |
|---|---|---|
| 2025 | $24,126 +1.1% | $2,108,359 +2% |
| 2024 | $23,857 +2.4% | $2,067,020 +2% |
| 2023 | $23,292 +2.1% | $2,026,491 +2% |
| 2022 | $22,806 +134.6% | $1,986,756 +140.5% |
| 2021 | $9,719 +2.5% | $826,026 +1% |
| 2020 | $9,483 +1.1% | $817,557 +2% |
| 2019 | $9,383 +3.8% | $801,527 +2% |
| 2018 | $9,037 +2% | $785,812 +2% |
| 2017 | $8,862 +2% | $770,405 +2% |
| 2016 | $8,686 +3.6% | $755,300 +1.5% |
| 2015 | $8,388 | $743,956 +2% |
| 2014 | $8,388 | $729,384 +0.5% |
| 2013 | -- | $726,088 +2% |
| 2012 | -- | $711,852 +2% |
| 2011 | -- | $697,895 +0.8% |
| 2010 | -- | $692,680 -0.2% |
| 2009 | -- | $694,327 +2% |
| 2008 | -- | $680,714 +2% |
| 2007 | -- | $667,367 +2% |
| 2006 | -- | $654,282 +2% |
| 2005 | -- | $641,454 +2% |
| 2004 | -- | $628,878 +1.9% |
| 2003 | -- | $617,353 +2% |
| 2002 | -- | $605,249 +2% |
| 2001 | -- | $593,382 |
Find assessor info on the county website
Neighborhood: 94595
Nearby homes
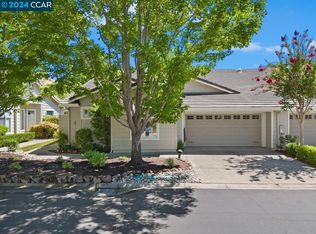
- $1,342,0002 bd2 ba1.9k sqft1708 Comstock Dr, Walnut Creek, CA 94595Off Market
- $2,650,0003 bd3 ba2.3k sqft1712 Comstock Dr, Walnut Creek, CA 94595Sold
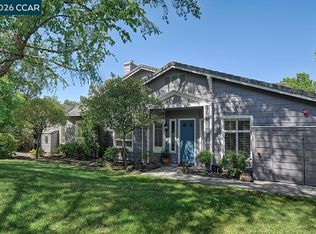
- $2,495,0002 bd3 ba2.3k sqft1706 Comstock Dr, Walnut Creek, CA 94595For Sale
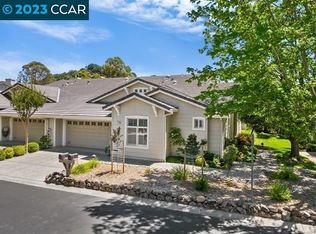
- $2,645,0002 bd3 ba2.2k sqft1714 Comstock Dr #0, Walnut Creek, CA 94595Sold
- $2,645,0002 bd2 ba2.2k sqft1714 Comstock Dr, Walnut Creek, CA 94595Sold
- $1,645,9002 bd3 ba1.9k sqft1707 Comstock Dr, Walnut Creek, CA 94595Off Market
- $2,076,5002 bd3 ba2.3k sqft1709 Comstock Dr, Walnut Creek, CA 94595Off Market
- $1,972,0002 bd2 ba2.2k sqft1705 Comstock Dr, Walnut Creek, CA 94595Off Market
Nearby schools
GreatSchools rating
- 8/10Parkmead Elementary SchoolGrades: K-5Distance: 0.9 mi
- 9/10Walnut Creek Intermediate SchoolGrades: 6-8Distance: 2.5 mi
- 10/10Las Lomas High SchoolGrades: 9-12Distance: 1.4 mi
Get a cash offer in 3 minutes
Find out how much your home could sell for in as little as 3 minutes with a no-obligation cash offer.
Estimated market value
$2,510,100
Get a cash offer in 3 minutes
Find out how much your home could sell for in as little as 3 minutes with a no-obligation cash offer.
Estimated market value
$2,510,100
- California
- Contra Costa County
- Walnut Creek
- 94595
- 1710 Comstock Dr
Nearby cities
Nearby neighborhoods
Nearby zip codes
Other Walnut Creek Topics
