This rarely seen Churchill model is located in one of the few 2 unit buildings in Devonshire. Wood flooring, new interior paint, new carpet, granite kitchen counters, island, and breakfast nook. Formal dining room, office/den, 2 fireplaces, 2 car attached garage. Enjoy viewing a large field from the rear patio. Matterport 3D Walking Tour and drone video available on virtual tour!
Sold for $2,645,000
$2,645,000
1714 Comstock Dr #0, Walnut Creek, CA 94595
2beds
2,202sqft
Condominium
Built in 1996
-- sqft lot
$2,343,300 Zestimate®
$1,201/sqft
$4,292 Estimated rent
Home value
$2,343,300
$2.04M - $2.69M
$4,292/mo
Zestimate® history
Owner options
List your home for rent
$4,292/mo
Rent Zestimate®
Find your next renter with Zillow Rental Manager. Plus, with online applications, you can quickly screen prospective tenants – for free.
$4,292/mo
Rent Zestimate®
Refinance and save
$17,968/mo
Est. payment
Refinancing to a lower rate could help reduce your monthly payments and save thousands over the life of the loan.
$17,968/mo
Est. payment
Explore your selling options
Work with a Zillow partner agent
Leverage their expertise and Zillow's premium Showcase listings to get your home seen by more buyers.
Get startedList with your own agent
Get your home in front of millions of buyers by listing it on Zillow.
Learn how to do itSell it yourself
Take full control of how buyers see your home on Zillow by listing For Sale by Owner (FSBO).
List your homeWhat's special
Zillow last checked:
Listing updated:
Listed by:
David Schubb DRE #00386873 925-765-5055,
Compass,
Victoria Haket DRE #02068699 650-430-1150,
Compass
Bought with:
Mary Beth MacLennan, DRE #01480008
Coldwell Banker
Source: CCAR,MLS#: 41034359
Facts & features
Interior
Bedrooms & bathrooms
- Bedrooms: 2
- Bathrooms: 3
- Full bathrooms: 2
- Partial bathrooms: 1
Rooms
- Room types: 2 Bedrooms, 2.5 Baths, Primary Bedrm Suite - 1, Main Entry, Den, Family Room
Kitchen
- Features: Breakfast Nook, Counter - Stone, Dishwasher, Garbage Disposal, Gas Range/Cooktop, Ice Maker Hookup, Island, Microwave, Oven Built-in, Refrigerator, Updated Kitchen
Heating
- Forced Air
Cooling
- Has cooling: Yes
Appliances
- Included: Dishwasher, Gas Range, Plumbed For Ice Maker, Microwave, Oven, Refrigerator, Dryer, Washer
- Laundry: Common Area
Features
- Formal Dining Room, Breakfast Nook, Updated Kitchen
- Flooring: Vinyl, Carpet, Engineered Wood
- Number of fireplaces: 2
- Fireplace features: Family Room, Living Room
Interior area
- Total structure area: 2,202
- Total interior livable area: 2,202 sqft
Property
Parking
- Total spaces: 2
- Parking features: Direct Access, Garage Door Opener
- Garage spaces: 2
Features
- Levels: One
- Stories: 1
- Pool features: None
- Fencing: Fenced
Details
- Parcel number: 1863600076
- Special conditions: Standard
Construction
Type & style
- Home type: Condo
- Architectural style: Contemporary
- Property subtype: Condominium
Materials
- Wood Siding
- Roof: Other
Condition
- Existing
- New construction: No
- Year built: 1996
Details
- Builder model: Churchill
Utilities & green energy
- Electric: No Solar
Community & HOA
Community
- Subdivision: Devonshire
HOA
- Has HOA: Yes
- Amenities included: Golf Course, Greenbelt, Fitness Center, Pool, Gated, Tennis Court(s), Other, Activities Available, BBQ Area, Dog Park, Guest Parking, Pet Restrictions, Picnic Area, Putting Green(s), Recreation Room, Recreation Facilities
- Services included: Cable TV, Common Area Maint, Maintenance Structure, Management Fee, Reserve Fund, Security, Trash, Water/Sewer, Other, Insurance, Maintenance Grounds, Street
- HOA fee: $1,115 monthly
- HOA name: WALNUT CREEK MUTUAL NO. 65
- HOA phone: 925-988-7775
Location
- Region: Walnut Creek
Financial & listing details
- Price per square foot: $1,201/sqft
- Date on market: 7/27/2023
Price history
| Date | Event | Price |
|---|---|---|
| 8/22/2023 | Sold | $2,645,000+5.8%$1,201/sqft |
Source:  CCAR #41034359 Report a problem CCAR #41034359 Report a problem | ||
| 7/28/2023 | Pending sale | $2,500,000$1,135/sqft |
Source:  bridgeMLS/CCAR/Bay East AOR #41034359 Report a problem bridgeMLS/CCAR/Bay East AOR #41034359 Report a problem | ||
| 7/27/2023 | Listed for sale | $2,500,000$1,135/sqft |
Source: bridgeMLS/CCAR/Bay East AOR #41034359 Report a problem | ||
Public tax history
Tax history is unavailable.
Neighborhood: 94595
Nearby homes
- $2,645,0002 bd2 ba2.2k sqft1714 Comstock Dr, Walnut Creek, CA 94595Sold
- $2,650,0003 bd3 ba2.3k sqft1712 Comstock Dr, Walnut Creek, CA 94595Sold
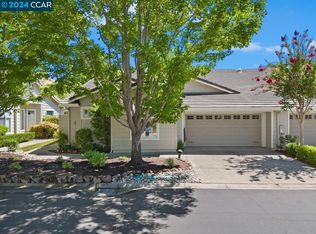
- $2,370,6003 bd2 ba2.3k sqft1716 Comstock Dr, Walnut Creek, CA 94595Off Market
- $2,550,0003 bd3 ba2.3k sqft1710 Comstock Dr, Walnut Creek, CA 94595Sold

- $1,567,9002 bd3 ba1.9k sqft1718 Comstock Dr, Walnut Creek, CA 94595Off Market
- $1,337,8002 bd2 ba1.9k sqft1708 Comstock Dr, Walnut Creek, CA 94595Off Market
- $1,679,8002 bd3 ba1.9k sqft1713 Comstock Dr, Walnut Creek, CA 94595Off Market
- $2,224,3002 bd3 ba2.2k sqft1711 Comstock Dr, Walnut Creek, CA 94595Off Market
Nearby schools
GreatSchools rating
- 8/10Parkmead Elementary SchoolGrades: K-5Distance: 0.9 mi
- 9/10Walnut Creek Intermediate SchoolGrades: 6-8Distance: 2.5 mi
- 10/10Las Lomas High SchoolGrades: 9-12Distance: 1.4 mi
Get a cash offer in 3 minutes
Find out how much your home could sell for in as little as 3 minutes with a no-obligation cash offer.
Estimated market value
$2,343,300
Get a cash offer in 3 minutes
Find out how much your home could sell for in as little as 3 minutes with a no-obligation cash offer.
Estimated market value
$2,343,300
- California
- Contra Costa County
- Walnut Creek
- 94595
- 1714 Comstock Dr Unit 0
Nearby cities
Nearby neighborhoods
Nearby zip codes
Other Walnut Creek Topics
