Welcome to this delightful 2-bedroom, 1-bathroom residence that combines comfort and style. As you enter the home, you will notice the new laminate flooring and new paint throughout. The inviting living area provides a great space for family gatherings. The kitchen boasts modern appliances, new cabinets with butcher block countertops, and a functional layout that's ideal for cooking your favorite meals. A dining room provides plenty of room for family meals. You will enjoy the primary bedroom offering walk-in closet space. The additional bedroom offers added space for your growing family or to be used as an office. The bathroom is tastefully updated with contemporary fixtures and a clean design, making it both practical and stylish. The main level laundry is conveniently located in a nook off the dining room. Enjoy outdoor living with a well-maintained front and backyard, perfect for gardening, barbecues, or simply unwinding after a long day. The new roof and exterior paint will provide peace of mind for years to come. The 1.5 car detached garage is great for your vehicle and so much more. Located in a neighborhood close to schools, parks, shopping, and dining. Commuting is a breeze with easy access to major roads and public transportation. This home is a perfect blend of comfort and convenience, making it an ideal choice for anyone looking to enjoy a cozy and inviting living space. Don't miss out on the opportunity to make this charming house your new home!
Sold
$220,000
1710 Henry Ave, Pueblo, CO 81005
2beds
840sqft
Single Family Residence
Built in 1951
5,009 Square Feet Lot
$219,800 Zestimate®
$262/sqft
$1,314 Estimated rent
Home value
$219,800
$209,000 - $231,000
$1,314/mo
Zestimate® history
Owner options
List your home for rent
$1,314/mo
Rent Zestimate®
Find your next renter with Zillow Rental Manager. Plus, with online applications, you can quickly screen prospective tenants – for free.
$1,314/mo
Rent Zestimate®
Refinance and save
$1,400/mo
Est. payment
Refinancing to a lower rate could help reduce your monthly payments and save thousands over the life of the loan.
$1,400/mo
Est. payment
Explore your selling options
Work with a Zillow partner agent
Leverage their expertise and Zillow's premium Showcase listings to get your home seen by more buyers.
Get startedList with your own agent
Get your home in front of millions of buyers by listing it on Zillow.
Learn how to do itSell it yourself
Take full control of how buyers see your home on Zillow by listing For Sale by Owner (FSBO).
List your homeWhat's special
Zillow last checked:
Listing updated:
Listed by:
Eric Young 719-250-4489,
HomeSmart Preferred Realty
Bought with:
Outside Sales Agent Outside Sales Agent
Outside Sales Office
Source: PAR,MLS#: 227687
Facts & features
Interior
Bedrooms & bathrooms
- Bedrooms: 2
- Bathrooms: 1
- Full bathrooms: 1
- Main level bedrooms: 2
Primary bedroom
- Level: Main
- Area: 130
- Dimensions: 10 x 13
Bedroom 2
- Level: Main
- Area: 161
- Dimensions: 11.5 x 14
Dining room
- Level: Main
- Area: 120
- Dimensions: 10 x 12
Kitchen
- Level: Main
- Area: 64
- Dimensions: 8 x 8
Living room
- Level: Main
- Area: 170
- Dimensions: 10 x 17
Features
- New Paint, Ceiling Fan(s), Walk-In Closet(s)
- Flooring: New Floor Coverings, Tile
- Windows: Window Coverings
- Basement: None
- Has fireplace: No
Interior area
- Total structure area: 840
- Total interior livable area: 840 sqft
Property
Parking
- Total spaces: 1
- Parking features: 1 Car Garage Detached, Garage Door Opener
- Garage spaces: 1
Features
- Patio & porch: Patio-Covered-Front
- Exterior features: Garden Area-Rear
- Fencing: Wood Fence-Rear
Lot
- Size: 5,009 Square Feet
- Dimensions: 50 x 100
- Features: Sprinkler System-Front, Lawn-Front, Rock-Front, Rock-Rear, Trees-Front, Trees-Rear
Details
- Parcel number: 1510119014
- Zoning: R-3
- Special conditions: Standard
Construction
Type & style
- Home type: SingleFamily
- Architectural style: Ranch
- Property subtype: Single Family Residence
Materials
- Foundation: Slab
Condition
- Year built: 1951
Community & HOA
Community
- Security: Smoke Detector/CO, Security System Owned
- Subdivision: Highland Park
Location
- Region: Pueblo
Financial & listing details
- Price per square foot: $262/sqft
- Tax assessed value: $243,413
- Annual tax amount: $898
- Date on market: 10/18/2024
- Road surface type: Paved
Price history
| Date | Event | Price |
|---|---|---|
| 10/17/2024 | Sold | $220,000+2.3%$262/sqft |
Source:  PAR #227687 Report a problem PAR #227687 Report a problem | ||
| 9/17/2024 | Pending sale | $215,000$256/sqft |
Source:  HomeSmart #227687 Report a problem HomeSmart #227687 Report a problem | ||
| 9/16/2024 | Listed for sale | $215,000+59.3%$256/sqft |
Source: PAR #227687 Report a problem | ||
| 7/11/2024 | Sold | $135,000$161/sqft |
Source: PAR #222856 Report a problem | ||
| 6/26/2024 | Contingent | $135,000$161/sqft |
Source: PAR #222856 Report a problem | ||
| 6/25/2024 | Listed for sale | $135,000+93.1%$161/sqft |
Source: PAR #222856 Report a problem | ||
| 3/7/2015 | Listing removed | $69,900$83/sqft |
Source: RE/MAX OF PUEBLO INC #154124 Report a problem | ||
| 2/24/2015 | Listed for sale | $69,900$83/sqft |
Source: RE/MAX OF PUEBLO INC #154124 Report a problem | ||
Public tax history
| Year | Property taxes | Tax assessment |
|---|---|---|
| 2025 | $864 -1.1% | $15,220 +19.6% |
| 2024 | $874 -9.4% | $12,730 -0.9% |
| 2023 | $964 -3.2% | $12,850 +29.8% |
| 2022 | $996 +48.4% | $9,900 -2.8% |
| 2021 | $671 0% | $10,190 +50.5% |
| 2020 | $671 +39.5% | $6,770 +27.5% |
| 2018 | $481 | $5,308 |
| 2017 | $481 +102% | $5,308 +0.9% |
| 2016 | $238 | $5,260 |
| 2015 | $238 -47.1% | $5,260 +6.2% |
| 2014 | $450 -12.7% | $4,954 |
| 2013 | $516 -11.2% | $4,954 -12% |
| 2012 | $581 | $5,630 |
| 2011 | $581 +3.1% | $5,630 -8.9% |
| 2010 | $563 -7.1% | $6,177 0% |
| 2009 | $606 -1.8% | $6,180 -5.6% |
| 2008 | $617 +6.9% | $6,550 |
| 2007 | $577 +4.5% | $6,550 +11% |
| 2006 | $552 +2.4% | $5,900 +7.1% |
| 2005 | $539 +1.4% | $5,510 |
| 2004 | $532 +96.3% | $5,510 -0.7% |
| 2003 | $271 -44.6% | $5,550 -2.8% |
| 2002 | $489 +20% | $5,710 +1.6% |
| 2001 | $408 | $5,620 |
Find assessor info on the county website
Neighborhood: Beulah Heights
Nearby homes
- $207,0003 bd1 ba770 sqft1708 Henry Ave, Pueblo, CO 81005Sold
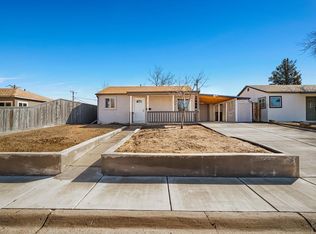
- $189,4002 bd1 ba840 sqft1712 Henry Ave, Pueblo, CO 81005Off Market
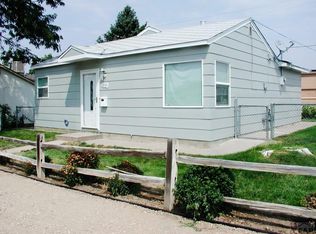
- $134,7001 bd1 ba580 sqft1706 Henry Ave, Pueblo, CO 81005Off Market

- $179,3002 bd1 ba741 sqft1714 Henry Ave, Pueblo, CO 81005Off Market

- $163,300-- bd-- ba-- sqft1711 S Prairie Ave, Pueblo, CO 81005Off Market
- $209,9002 bd1 ba784 sqft1709 Henry Ave, Pueblo, CO 81005Sold
- $172,5002 bd1 ba1k sqft1704 Henry Ave, Pueblo, CO 81005Off Market
- $170,0002 bd1 ba816 sqft1711 Henry Ave, Pueblo, CO 81005Pending
Nearby schools
GreatSchools rating
- 3/10Columbian Elementary SchoolGrades: PK-5Distance: 0.9 mi
- 2/10Pueblo Academy of ArtsGrades: 6-8Distance: 0.8 mi
- 3/10South High SchoolGrades: 9-12Distance: 0.6 mi
Schools provided by the listing agent
- District: 60
Source: PAR. This data may not be complete. We recommend contacting the local school district to confirm school assignments for this home.


Get pre-qualified for a loan
At Zillow Home Loans, we can pre-qualify you in as little as 5 minutes with no impact to your credit score.An equal housing lender. NMLS #10287.
Sell for more on Zillow
Get a Zillow Showcase℠ listing at no additional cost and you could sell for .
$219,800
2% more
+$4,396
With Zillow Showcase(estimated)
$224,196
- Colorado
- Pueblo County
- Pueblo
- 81005
- Beulah Heights
- 1710 Henry Ave
Nearby cities
Nearby neighborhoods
Nearby zip codes
Other Pueblo Topics
