Imagine living in perfect harmony in this charming 2-bedroom, 1-bath ranch-style home, where comfort and opportunity blend seamlessly! Step into the open concept floorplan and experience the joy of effortless living, enhanced by a full-size bathroom with tub/shower. Delight in the peace of mind that comes with enjoying newer central air (2024), a newer furnace (2024), Security System and updated electrical (2024), all while appreciating the convenience of an oversized attached 2-car carport. Unwind on the expansive patio, perfect for relaxing evenings or entertaining friends and family, all set amidst a fully fenced backyard with plenty of room to breathe. The backyard boasts a brand-new dog run and a new shed, with additional storage available in a second shed. Ample storage space continues with a large crawl space accessible from the primary bedroom and alternative space outside in the cellar. This fantastic property also presents an exceptional opportunity for rental income, whether short-term or long-term, offering flexibility and investment potential. Situated near shopping, dining, parks, and other local highlights, this home wonderfully combines comfort, convenience, and opportunity. And the best part? No HOA!
Pending
Price cut: $10K (7/12)
$170,000
1711 Henry Ave, Pueblo, CO 81005
2beds
816sqft
:
Get pre-qualified$1,127/mo
Single Family Residence
Built in 1952
5,227 Square Feet Lot
$-- Zestimate®
$208/sqft
$-- HOA
What's special
- 37 days |
- 185 |
- 7 |
Zillow last checked:
Listing updated:
Listed by:
Cathleen Wade 719-251-9639,
HomeSmart Preferred Realty
Source: elevateMLS,MLS#: 5898819
Facts & features
Interior
Bedrooms & bathrooms
- Bedrooms: 2
- Bathrooms: 1
- Full bathrooms: 1
Other
- Level: Main
- Area: 130 Square Feet
- Dimensions: 10 x 13
Heating
- Forced Air, Natural Gas
Cooling
- Ceiling Fan(s), Central Air
Appliances
- Included: Disposal, Dryer, Oven, Range, Refrigerator, Washer
- Laundry: Electric Hook-up, Main Level
Features
- High Speed Internet
- Flooring: Carpet, Vinyl/Linoleum
- Windows: Window Coverings
- Has basement: No
- Has fireplace: No
- Fireplace features: None
Interior area
- Total structure area: 816
- Total interior livable area: 816 sqft
- Finished area above ground: 816
- Finished area below ground: 0
Property
Parking
- Parking features: Carport, Garage Amenities (None), Concrete Driveway
- Has carport: Yes
Accessibility
- Accessibility features: Bathroom Access, Hand Rails, Accessible Kitchen, Stairs to front entrance
Features
- Patio & porch: Concrete
- Fencing: Back Yard
Lot
- Size: 5,227 Square Feet
- Features: Level, Sloped, Near Fire Station, Near Hospital, Near Park, Near Public Transit, Near Schools, Near Shopping Center, Landscaped
Details
- Additional structures: Kennel/Dog Run, Storage, See Remarks
- Parcel number: 1510120005
Construction
Type & style
- Home type: SingleFamily
- Architectural style: Ranch
- Property subtype: Single Family Residence
Materials
- Stucco, Concrete Block, Framed on Lot, Frame
- Foundation: Crawl Space, Other
- Roof: Composite Shingle
Condition
- Existing Home
- New construction: No
- Year built: 1952
Utilities & green energy
- Water: Municipal
- Utilities for property: Cable Available, Cable Connected, Electricity Available, Electricity Connected, Natural Gas Available, Natural Gas Connected
Community & HOA
Community
- Security: Security System
Location
- Region: Pueblo
Financial & listing details
- Price per square foot: $208/sqft
- Tax assessed value: $164,492
- Annual tax amount: $664
- Date on market: 6/19/2026
- Listing terms: Cash,Conventional,FHA,Trade/Exchange,VA Loan
- Electric utility on property: Yes
Estimated market value
Not available
Estimated sales range
Not available
Not available
Price history
| Date | Event | Price |
|---|---|---|
| 7/21/2026 | Pending sale | $170,000$208/sqft |
Source:  elevateMLS #5898819 Report a problem elevateMLS #5898819 Report a problem | ||
| 7/12/2026 | Price change | $170,000-5.6%$208/sqft |
Source: elevateMLS #5898819 Report a problem | ||
| 6/19/2026 | Listed for sale | $180,000$221/sqft |
Source:  REcolorado as distributed by MLS GRID #6682469 Report a problem REcolorado as distributed by MLS GRID #6682469 Report a problem | ||
Public tax history
| Year | Property taxes | Tax assessment |
|---|---|---|
| 2025 | $664 -1.1% | $10,290 -3.3% |
| 2024 | $672 -19.3% | $10,640 -0.9% |
| 2023 | $832 -3.2% | $10,740 +25.6% |
| 2022 | $860 +39.3% | $8,550 -2.8% |
| 2021 | $617 +0.1% | $8,800 +41.4% |
| 2020 | $617 +39.8% | $6,224 +27.9% |
| 2018 | $441 | $4,868 |
| 2017 | $441 +102.7% | $4,868 +1.2% |
| 2016 | $218 | $4,808 |
| 2015 | $218 -50.5% | $4,808 -0.7% |
| 2014 | $440 -12.6% | $4,840 |
| 2013 | $503 -13.3% | $4,840 -11.9% |
| 2012 | $580 | $5,493 |
| 2011 | $580 +3% | $5,493 -11% |
| 2010 | $563 -8.9% | $6,174 -0.1% |
| 2009 | $618 -1.8% | $6,180 -7.5% |
| 2008 | $629 +5.8% | $6,680 |
| 2007 | $595 +4.5% | $6,680 +9.9% |
| 2006 | $569 +2.9% | $6,080 +7.6% |
| 2005 | $553 +1.4% | $5,650 |
| 2004 | $545 -0.1% | $5,650 -0.7% |
| 2003 | $546 +10.8% | $5,690 -1% |
| 2002 | $492 +15.9% | $5,750 +1.8% |
| 2001 | $425 | $5,650 |
Find assessor info on the county website
Monthly payment
Est. payment
Payment breakdown
Explore the cost of this home by adjusting the details. Changes won't be saved.Climate risks
Neighborhood: Beulah Heights
Nearby schools
GreatSchools rating
- 3/10Columbian Elementary SchoolGrades: PK-5Distance: 0.9 mi
- 2/10Pueblo Academy of ArtsGrades: 6-8Distance: 0.8 mi
- 3/10South High SchoolGrades: 9-12Distance: 0.6 mi
Schools provided by the listing agent
- Elementary: Columbia
- Middle: Pueblo Academy of Arts
- High: South
- District: Pueblo-60
Source: elevateMLS. This data may not be complete. We recommend contacting the local school district to confirm school assignments for this home.
- $215,0002 bd1 ba896 sqft1713 Henry Ave, Pueblo, CO 81005Sold

- $209,9002 bd1 ba784 sqft1709 Henry Ave, Pueblo, CO 81005Sold
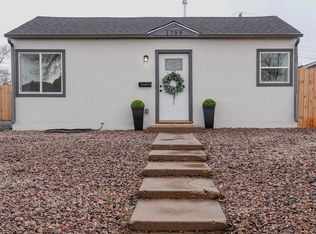
- $153,5001 bd1 ba504 sqft1707 Henry Ave, Pueblo, CO 81005Off Market

- $127,8001 bd1 ba504 sqft1712 Morrison Ave, Pueblo, CO 81005Off Market
- $162,6003 bd1 ba896 sqft1715 Henry Ave, Pueblo, CO 81005Off Market
- $153,6002 bd1 ba784 sqft1710 Morrison Ave, Pueblo, CO 81005Off Market
- $1,0501 bd1 ba504 sqft1714 Morrison Ave, Pueblo, CO 81005For Rent
- $174,7003 bd1 ba882 sqft1716 Morrison Ave, Pueblo, CO 81005Off Market
A local agent can set up tours, give advice and negotiate with sellers.
A local lender can help you make sure your offer is ready when you are.
Similar homes
- $165,0001 bd1 ba504 sqft1708 Morrison Ave, Pueblo, CO 81005For Sale
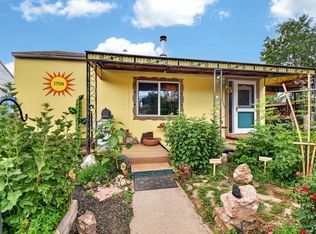 MLS ID #240536, Jaqueline Santos, Real Broker, LLC DBA REAL. PAR
 - $179,9003 bd1 ba925 sqft2640 Forsythia St, Pueblo, CO 81005For Sale
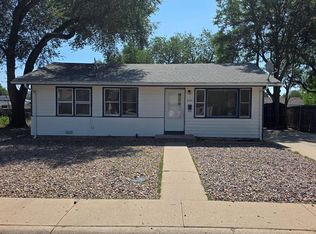 MLS ID #241227, Mark Chorak, RE/MAX Associates. PAR
 - $162,5002 bd1 ba560 sqft3003 Bay State Ave, Pueblo, CO 81005For Sale
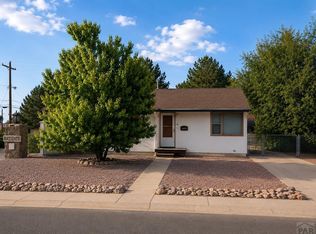 MLS ID #237167, Paula Williams, RE/MAX Of Pueblo Inc. PAR
 - $189,9002 bd1 ba720 sqft730 Arlen Ave, Pueblo, CO 81005For Sale
 MLS ID #241061, Team Gary Miller, RE/MAX Of Pueblo Inc. PAR
 - $165,0002 bd1 ba782 sqft1145 Euclid Ave, Pueblo, CO 81004For SaleMLS ID #236246, Brandon Lecocq, Epique Realty. PAR
- $215,0003 bd1 ba920 sqft1705 Eden Ave, Pueblo, CO 81005For SaleMLS ID #239574, Ashley Buhr, Keller Williams Performance Realty. PAR
- $174,5002 bd1 ba1k sqft1436 Cedar St, Pueblo, CO 81004For SaleMLS ID #240507, Ravin Ogaz-Gallegos, HomeSmart Preferred Realty. PAR
- $194,0002 bd1 ba856 sqft2320 Toronto St, Pueblo, CO 81004For SaleMLS ID #241277, Ariel Casaus, Rocky Mountain Realty. PAR
- $175,0002 bd1 ba832 sqft726 W Corona Ave, Pueblo, CO 81004For SaleMLS ID #240113, Kita Group, Keller Williams Performance Realty. PAR
- $220,0002 bd1 ba1k sqft1710 Eden Ave, Pueblo, CO 81005For SaleMLS ID #240345, Team Gets It Done, RE/MAX Of Pueblo Inc. PAR
- $175,0001 bd1 ba692 sqft905 Damson St, Pueblo, CO 81001For SaleMLS ID #239738, Shelley Stuart-Bullock, Re/Max Avenues. PAR
- $184,9002 bd2 ba1k sqft1219 Pine St, Pueblo, CO 81004For SaleMLS ID #240931, Robin Krueger, REMAX PROPERTIES. PAR
- $--2 bd1 ba823 sqft1109 N La Crosse Ave, Pueblo, CO 81001AuctionAuction.com 2
- $184,9002 bd1 ba936 sqft1329 Wabash Ave, Pueblo, CO 81004For SaleMLS ID #240296, The All Star Team, The Saucedo Real Estate Group. PAR
- $186,0002 bd1 ba1.1k sqft1116 Beulah Ave, Pueblo, CO 81004For SaleMLS ID #238462, The All Star Team, The Saucedo Real Estate Group. PAR
- $165,0002 bd1 ba1.1k sqft1505 W 17th St, Pueblo, CO 81003For SaleMLS ID #240878, John Storm, Rocky Mountain Realty. PAR
- $155,0002 bd1 ba848 sqft1705 Cypress St, Pueblo, CO 81004For SaleMLS ID #239234, Shawn Martinez, Rocky Mountain Realty. PAR
- $160,0001 bd1 ba814 sqft1418 Spruce St, Pueblo, CO 81004For SaleMLS ID #241047, Ali Muno, Cornerstone Real Estate Team. PAR
- $239,0003 bd1 ba1k sqft804 Cherry Ln, Pueblo, CO 81005For SaleMLS ID #241279, Kimberly Weiler, Rocky Mountain Realty. PAR
- $249,9003 bd1 ba960 sqft1707 Englewood Dr, Pueblo, CO 81005For SaleMLS ID #240414, Jeff Divelbiss, RE/MAX Of Pueblo Inc. PAR
