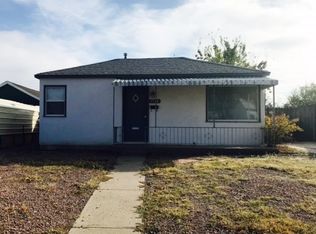
Welcome to this newly remodeled home on Pueblo's south side with GREAT CURB APPEAL!! This home is move-in ready and located in a quiet, established neighborhood. Updates throughout include new appliances, a beautifully remodeled bathroom, new lighting, fresh paint( Inside & out), upgraded electrical, new flooring and new windows. The xeriscaped yard provides easy, low-maintenance living, while the covered front porch gives you a great place to sit back and enjoy the neighborhood. Out back, you'll find an additional 305 sq ft of finished living space with tons of possibilities—use it as an extra bedroom, home office, craft room, hobby space, or the perfect his-or-hers getaway. With so many updates already completed, all that's left to do is move in and make it yours. DON'T LOSE OUT!!
Under contract still showing
Price cut: $6.5K (10/8)
$125,000
1712 Morrison Ave, Pueblo, CO 81005
1beds
504sqft
Single Family Residence
Built in 1952
5,227 Square Feet Lot
$124,300 Zestimate®
$248/sqft
$-- HOA
What's special
Xeriscaped yardCovered front porchUpgraded electricalNew lightingNew flooringNew appliancesGreat curb appeal
- 29 days
- 786
- 47
Zillow last checked:
Listing updated:
Listed by:
Rudy Stupar 719-369-1610,
Rocky Mountain Realty
Source: PAR,MLS#: 242323
Facts & features
Interior
Bedrooms & bathrooms
- Bedrooms: 1
- Bathrooms: 1
- Full bathrooms: 1
- Main level bedrooms: 1
Primary bedroom
- Level: Main
- Area: 124.8
- Dimensions: 9.6 x 13
Dining room
- Level: Main
- Area: 54.6
- Dimensions: 6 x 9.1
Kitchen
- Level: Main
- Area: 56.09
- Dimensions: 7.9 x 7.1
Living room
- Level: Main
- Area: 108.29
- Dimensions: 9.1 x 11.9
Features
- New Paint, Accessory Dwelling
- Flooring: New Floor Coverings
- Basement: None,Crawl Space
- Has fireplace: No
Interior area
- Total structure area: 504
- Total interior livable area: 504 sqft
Video & virtual tour
Property
Parking
- Total spaces: 1
- Parking features: 1 Car Carport Attached
- Carport spaces: 1
Features
- Patio & porch: Porch-Covered-Front, Stoop-Rear
- Fencing: Metal Fence-Rear,Wood Fence-Rear
Lot
- Size: 5,227 Square Feet
- Dimensions: 42 x 124
- Features: Rock-Front, Rock-Rear
Details
- Additional structures: Shed(s)
- Parcel number: 1510120023
- Zoning: R-3
- Special conditions: Standard
Construction
Type & style
- Home type: SingleFamily
- Architectural style: Ranch
- Property subtype: Single Family Residence
Condition
- Year built: 1952
Utilities & green energy
Green energy
- Water conservation: Water-Smart Landscaping
Community & HOA
Community
- Security: Smoke Detector/CO
- Subdivision: Highland Park
Location
- Region: Pueblo
Financial & listing details
- Price per square foot: $248/sqft
- Tax assessed value: $140,178
- Annual tax amount: $873
- Date on market: 9/17/2026
- Road surface type: Paved
Estimated market value
$124,300
$118,000 - $131,000
$990/mo
Price history
| Date | Event | Price |
|---|---|---|
| 10/15/2026 | Pending sale | $125,000$248/sqft |
Source:  elevateMLS #8876981 Report a problem elevateMLS #8876981 Report a problem | ||
| 10/12/2026 | Contingent | $125,000$248/sqft |
Source:  PAR #242323 Report a problem PAR #242323 Report a problem | ||
| 10/8/2026 | Price change | $125,000-4.9%$248/sqft |
Source: PAR #242323 Report a problem | ||
| 9/28/2026 | Price change | $131,500-5.4%$261/sqft |
Source: PAR #242323 Report a problem | ||
| 9/17/2026 | Listed for sale | $139,000+98.6%$276/sqft |
Source: PAR #242323 Report a problem | ||
| 8/5/2026 | Sold | $70,000+70.7%$139/sqft |
Source: Public Record Report a problem | ||
| 11/7/2014 | Sold | $41,000$81/sqft |
Source: Public Record Report a problem | ||
Public tax history
| Year | Property taxes | Tax assessment |
|---|---|---|
| 2026 | $854 +39.2% | $9,532 +8.7% |
| 2025 | $614 -1.1% | $8,770 -13.3% |
| 2024 | $620 -4.5% | $10,110 -1% |
| 2023 | $649 -3.1% | $10,210 +53.1% |
| 2022 | $670 +49.3% | $6,670 -2.8% |
| 2021 | $449 0% | $6,860 +51.4% |
| 2020 | $449 +35.3% | $4,531 +23.7% |
| 2018 | $332 | $3,662 |
| 2017 | $332 +0.6% | $3,662 +1.9% |
| 2016 | $330 | $3,594 |
| 2015 | $330 -0.2% | $3,594 -1.2% |
| 2014 | $331 -10.9% | $3,637 |
| 2013 | $371 -10.5% | $3,637 -10.2% |
| 2012 | $414 | $4,049 |
| 2011 | $414 +3.1% | $4,049 -8.1% |
| 2010 | $402 +87.3% | $4,408 0% |
| 2009 | $215 -1.8% | $4,410 -5% |
| 2008 | $218 -46.7% | $4,640 |
| 2007 | $410 +4.5% | $4,640 +10.7% |
| 2006 | $392 +6.9% | $4,190 +11.7% |
| 2005 | $367 +1.4% | $3,750 |
| 2004 | $362 -4.6% | $3,750 -0.8% |
| 2003 | $380 +10.8% | $3,780 -5.5% |
| 2002 | $343 +12.6% | $4,000 +1.5% |
| 2001 | $304 | $3,940 |
Find assessor info on the county website
Monthly payment
Est. payment
Payment breakdown
Explore the cost of this home by adjusting the details. Changes won't be saved.Climate risks
Neighborhood: Beulah Heights
Nearby schools
Schools provided by the listing agent
- District: 60
Source: PAR. This data may not be complete. We recommend contacting the local school district to confirm school assignments for this home.
Similar homes
- $140,0002 bd1 ba694 sqft1020 Cypress St, Pueblo, CO 81004For Sale
 MLS ID #242130, Rocio Victoria Alvarez, Keller Williams Performance Realty. PAR
 - $124,0002 bd1 ba600 sqft111 S Fountain Ave, Pueblo, CO 81001For Sale
 MLS ID #241330, Berrier Group, RE/MAX Of Pueblo Inc. PAR
 - $144,9002 bd1 ba572 sqft1636 Cedar St, Pueblo, CO 81004For Sale
 MLS ID #241483, Melanie Magee, RE/MAX Associates. PAR
 - $170,0002 bd1 ba720 sqft1616 E Orman Ave, Pueblo, CO 81004For Sale
 MLS ID #241958, Jedidiah Weissman, CB Realty. PAR
 - $94,9002 bd1 ba624 sqft1109 Bragdon, Pueblo, CO 81004For Sale
 MLS ID #3443630, Jeannie Medina, Realty One Group Premier Colorado. REcolorado as distributed by MLS GRID
 - $148,0002 bd1 ba736 sqft1905 E 8th St, Pueblo, CO 81001For Sale
 MLS ID #3105507, Nathan Roth, Keller Williams Premier Realty. elevateMLS
