Skip main navigation
Closed
Street View
  • $553,000

    1710 N Albany Ave #2, Chicago, IL 60647

    3beds
    --sqft
    Condominium, Single Family Residence
    Built in 2018
    -- sqft lot
    $591,600 Zestimate®
    $--/sqft
    $4,390 Estimated rent

    Home value

    $591,600

    $527,000 - $663,000

    $4,390/mo

    Zestimate® history
    Loading
    Loading...

    Owner options

    List your home for rent

    $4,390/mo

    Rent Zestimate®

    Find your next renter with Zillow Rental Manager. Plus, with online applications, you can quickly screen prospective tenants – for free.

    Learn more

    $4,390/mo

    Rent Zestimate®

    Refinance and save

    $4,069/mo

    Est. payment

    Refinancing to a lower rate could help reduce your monthly payments and save thousands over the life of the loan.

    See today's rates

    $4,069/mo

    Est. payment

    Explore your selling options

    Work with a Zillow partner agent

    Leverage their expertise and Zillow's premium Showcase listings to get your home seen by more buyers.

    Get started

    List with your own agent

    Get your home in front of millions of buyers by listing it on Zillow.

    Learn how to do it

    Sell it yourself

    Take full control of how buyers see your home on Zillow by listing For Sale by Owner (FSBO).

    List your home

    What's special

    Modern finishesQuiet tree lined streetLarge en-suite bathroomSleek hardwood floorsPerfect indoor-outdoor livingLots of natural lightExtra wide lot
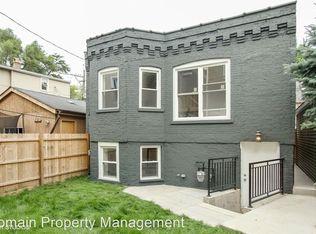
    Pristine 3 bedroom/2 bathroom condo steps away from the 606 and in the heart of hip Humboldt Park. Building was built in 2018 and is a boutique 3-unit all brick building, on an extra wide lot. Condo is stunning with lots of natural light, it is bright and airy, with all modern finishes. Definitely not your cookie cutter condo. Located on a quiet tree lined street steps away from the 606 and all Humboldt and Logan have to offer. Extra wide living room with gorgeous floor to ceiling white porcelain tile gas fireplace. Sleek hardwood floors throughout. Living room has perfect indoor-outdoor living with 3 large glass panels that open to a gorgeous outdoor space overlooking the perfect tree lined street. Kitchen and Living Room is an entertainer's dream, it is open, airy, bright, and every detail is thought of. Kitchen features large quartz island with seating for 6 people, Bosch appliances, including cooktop, a convection oven and a wall oven, and beautiful high end wood grain cabinets and fixtures. Every feature was thought of and was done with a modern and timeless style. There are three spacious bedrooms that offer plenty of space and privacy. Large primary suite has professionally organized walk in closet and large en-suite bathroom that features double sinks, high end fixtures throughout, and a pristine walk in shower. The other two bedrooms are also very spacious and have professionally organized closets, every detail is thought of. Condo also has a huge walk in utility closet, washer and dryer, storage, and room to spare. Additional features are Nest thermostat, wiring for speakers, and a TV screen/intercom system for secure entry, garage parking, and custom designed storage throughout. You absolutely cannot beat this location, you are steps to Humboldt Park, steps to the 606, and all the restaurants, bars, and shops on Armitage in Logan Square, walking distance to the Logan square farmers market, Blue Line, etc. The condo offers the perfect blend of style, comfort, space, and location for city living in the hippest and hottest neighborhood in Chicago. One garage parking spot included.

    Zillow last checked:

    Listing updated:

    Listed by:

    Jessica Smith 773-466-7150,

    Compass

    Bought with:

    Patrick Shino

    Fulton Grace Realty

    Source: MRED as distributed by MLS GRID,MLS#: 12300798MLS Logo

    Facts & features

    Interior

    Bedrooms & bathrooms
    • Bedrooms: 3
    • Bathrooms: 2
    • Full bathrooms: 2
    Rooms
    • Room types: No additional rooms
    Primary bedroom
    • Features: Flooring (Hardwood), Bathroom (Full)
    • Level: Main
    • Area: 169 Square Feet
    • Dimensions: 13X13
    Bedroom 2
    • Features: Flooring (Hardwood)
    • Level: Main
    • Area: 110 Square Feet
    • Dimensions: 10X11
    Bedroom 3
    • Features: Flooring (Hardwood)
    • Level: Main
    • Area: 100 Square Feet
    • Dimensions: 10X10
    Dining room
    • Level: Main
    • Dimensions: COMBO
    Kitchen
    • Features: Kitchen (Eating Area-Breakfast Bar, Island, Pantry-Closet, Custom Cabinetry, Updated Kitchen), Flooring (Hardwood)
    • Level: Main
    • Area: 136 Square Feet
    • Dimensions: 17X8
    Laundry
    • Level: Main
    • Area: 48 Square Feet
    • Dimensions: 6X8
    Living room
    • Features: Flooring (Hardwood)
    • Level: Main
    • Area: 306 Square Feet
    • Dimensions: 17X18
    Heating
    • Natural Gas
    Cooling
    • Central Air
    Appliances
    • Included: Double Oven, Microwave, Dishwasher, High End Refrigerator, Freezer, Washer, Dryer, Disposal, Stainless Steel Appliance(s), Range Hood, Gas Cooktop, Oven
    • Laundry: Washer Hookup, In Unit, Laundry Closet
    Features
    • Walk-In Closet(s), Open Floorplan
    • Flooring: Hardwood
    • Basement: None
    Interior area
    • Total structure area: 0

    Property

    Parking
    • Total spaces: 1
    • Parking features: On Site, Other, Detached, Garage
    • Garage spaces: 1
    Accessibility
    • Accessibility features: No Disability Access
    Details
    • Parcel number: 13363170541002
    • Special conditions: None

    Construction

    Type & style
    • Home type: Condo
    • Property subtype: Condominium, Single Family Residence
    Materials
    • Brick
    Condition
    • New construction: No
    • Year built: 2018

    Utilities & green energy

    • Electric: Circuit Breakers
    • Sewer: Public Sewer
    • Water: Public

    Community & HOA

    HOA
    • Has HOA: Yes
    • Services included: Water, Insurance, Exterior Maintenance, Scavenger
    • HOA fee: $169 monthly
    Location
    • Region: Chicago

    Financial & listing details

    • Tax assessed value: $473,840
    • Annual tax amount: $6,529
    • Date on market: 3/6/2025
    • Listing terms: Conventional
    • Ownership: Condo

    Price history

    DateEventPrice
    4/4/2025Sold$553,000+0.5%
    Source: MRED as distributed by MLS GRID #12300798 Report a problem
    3/10/2025Contingent$549,999
    Source: MRED as distributed by MLS GRID #12300798 Report a problem
    3/6/2025Listed for sale$549,999+14.9%
    Source: MRED as distributed by MLS GRID #12300798 Report a problem
    2/19/2021Sold$478,500+13.9%
    Source: MRED as distributed by MLS GRID #10975023 Report a problem
    12/19/2018Sold$420,000-2.3%
    Source: Public Record Report a problem
    11/2/2018Pending sale$429,700
    Source: Betancourt Realty #10056308 Report a problem
    8/18/2018Price change$429,700-2.1%
    Source: Betancourt Realty #10056308 Report a problem
    6/26/2018Price change$439,000-2.2%
    Source: Betancourt Realty #10056308 Report a problem
    3/23/2018Listed for sale$449,000
    Source: Betancourt Realty #10056308 Report a problem

    Public tax history

    YearProperty taxesTax assessment
    2024-- $47,384 +53.6%
    2023$6,529 +2.9%$30,852
    2022$6,346 +2.3%$30,852
    2021$6,204 -34.6%$30,852 -27.5%
    2020$9,483 +10.9%$42,570
    2019$8,553 $42,570
    Find assessor info on the county website

    Neighborhood: Logan Square

    Nearby schools

    GreatSchools rating
    Schools provided by the listing agent
    • District: 130

    Source: MRED as distributed by MLS GRID. This data may not be complete. We recommend contacting the local school district to confirm school assignments for this home.

    Get a cash offer in 3 minutes
    Find out how much your home could sell for in as little as 3 minutes with a no-obligation cash offer.
    Estimated market value
    $591,600
    Get a cash offer in 3 minutes
    Find out how much your home could sell for in as little as 3 minutes with a no-obligation cash offer.
    Estimated market value
    $591,600