Skip main navigation
Pending
  • $599,000

    1712 N Albany Ave #1, Chicago, IL 60647

    3beds
    2,100sqft
    : 
    Loading
    Get pre-qualified
    Condominium, Single Family Residence
    Built in 2008
    -- sqft lot
    $625,300 Zestimate®
    $285/sqft
    $290/mo HOA

    What's special

    Meticulously maintainedCustom closet systemsFunctional floor planTwo separate living spacesAbundant storageRenovated bathroomsThoughtfully updated
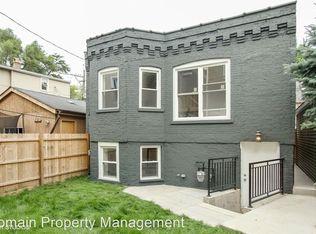
    Thoughtfully updated and meticulously maintained 3-bedroom, 3-bath duplex-down in the heart of Logan Square. The functional floor plan offers two separate living spaces, a dedicated dining area, abundant storage, and gated exterior parking. Recent improvements include an updated kitchen with new appliances, renovated bathrooms, new water heater, furnace, washer and dryer, custom closet systems, and an updated sump system. The association has also completed significant capital improvements, including tuckpointing and exterior waterproofing in 2023 and a new roof in 2025. Located just steps from The 606 and close to neighborhood favorites including Parsons, Giant, Scofflaw, Small Cheval, Miko's Italian Ice, and the Logan Square Farmers Market. A well-cared-for home in one of Chicago's most vibrant neighborhoods.
    24 days
    |
    838
    |
    54
    |

    Likely to sell faster than

    Zillow last checked:

    Listing updated:

    Listed by:

    Michele Gubser 312-618-4146,

    Compass,

    Samuel Wahl,

    Compass

    Source: MRED as distributed by MLS GRID,MLS#: 12685469MLS Logo

      Facts & features

      Interior

      Bedrooms & bathrooms
      • Bedrooms: 3
      • Bathrooms: 3
      • Full bathrooms: 3
      Rooms
      • Room types: No additional rooms
      Primary bedroom
      • Features: Flooring (Carpet), Bathroom (Full)
      • Level: Main
      • Area: 156 Square Feet
      • Dimensions: 13X12
      Bedroom 2
      • Features: Flooring (Carpet)
      • Level: Main
      • Area: 132 Square Feet
      • Dimensions: 12X11
      Bedroom 3
      • Features: Flooring (Carpet)
      • Level: Lower
      • Area: 132 Square Feet
      • Dimensions: 12X11
      Family room
      • Features: Flooring (Carpet)
      • Level: Lower
      • Area: 432 Square Feet
      • Dimensions: 18X24
      Kitchen
      • Features: Flooring (Hardwood)
      • Level: Main
      • Area: 110 Square Feet
      • Dimensions: 10X11
      Living room
      • Features: Flooring (Hardwood)
      • Level: Main
      • Area: 360 Square Feet
      • Dimensions: 18X20
      Heating
      • Natural Gas, Forced Air
      Cooling
      • Central Air
      Appliances
      • Included: Range, Microwave, Dishwasher, Refrigerator, Washer, Dryer
      • Laundry: Washer Hookup, In Unit
      Features
      • Storage
      • Basement: Exterior Entry,Full
      • Number of fireplaces: 2
      • Fireplace features: Wood Burning, Gas Starter, Family Room, Living Room
      Interior area
      • Total structure area: 0
      • Total interior livable area: 2,100 sqft

      Property

      Parking
      • Total spaces: 1
      • Parking features: Secured, Yes, Owned
      Accessibility
      • Accessibility features: No Disability Access
      Features
      • Patio & porch: Deck, Patio
      • Exterior features: Balcony
      Details
      • Parcel number: 13363170491001
      • Special conditions: List Broker Must Accompany

      Construction

      Type & style
      • Home type: Condo
      • Property subtype: Condominium, Single Family Residence
      Materials
      • Brick, Block
      • Foundation: Concrete Perimeter
      • Roof: Rubber
      Condition
      • New construction: No
      • Year built: 2008
      • Major remodel year: 2020

      Utilities & green energy

      • Electric: Circuit Breakers, 150 Amp Service
      • Sewer: Public Sewer
      • Water: Public

      Community & HOA

      HOA
      • Has HOA: Yes
      • Amenities included: Storage
      • Services included: Insurance, Scavenger
      • HOA fee: $290 monthly
      Location
      • Region: Chicago

      Financial & listing details

      • Price per square foot: $285/sqft
      • Tax assessed value: $582,100
      • Annual tax amount: $11,206
      • Date on market: 6/24/2026
      • Ownership: Condo

        Estimated market value

        $625,300

        $594,000 - $657,000

        $4,516/mo

        Price history

        DateEventPrice
        7/1/2026Pending sale$599,000$285/sqft
        Source: MRED as distributed by MLS GRID #12685469 Report a problem
        6/24/2026Listed for sale$599,000+14.1%$285/sqft
        Source: MRED as distributed by MLS GRID #12685469 Report a problem
        6/8/2023Sold$525,000$250/sqft
        Source: MRED as distributed by MLS GRID #11775892 Report a problem
        5/26/2023Pending sale$525,000$250/sqft
        Source: MRED as distributed by MLS GRID #11775892 Report a problem
        5/16/2023Contingent$525,000$250/sqft
        Source: MRED as distributed by MLS GRID #11775892 Report a problem
        5/5/2023Listed for sale$525,000-4.5%$250/sqft
        Source: MRED as distributed by MLS GRID #11775892 Report a problem
        4/29/2023Listing removed--
        Source: MRED as distributed by MLS GRID #11760301 Report a problem
        3/27/2023Listed for sale$550,000$262/sqft
        Source: MRED as distributed by MLS GRID #11742518 Report a problem

        Public tax history

        YearProperty taxesTax assessment
        2024-- $58,210 +41.1%
        2023$8,026 +3.2%$41,241
        2022$7,779 +2%$41,241
        2021$7,623 +10.6%$41,241 +21.1%
        2020$6,893 +12.1%$34,045
        2019$6,151 -8.5%$34,045
        2018$6,725 -30.8%$34,045 -24.6%
        2017$9,722 +7.5%$45,163
        2016$9,046 +9.3%$45,163
        2015$8,276 +7.1%$45,163 +8.5%
        2014$7,724 +2%$41,632
        2013$7,572 +1.4%$41,632
        2012$7,471 +16.6%$41,632 +5.3%
        2011$6,408 -0.4%$39,544
        2010$6,435 +4.4%$39,544
        2009$6,166 -11.3%$39,544 -18.4%
        2008$6,952 +1%$48,460
        2007$6,882 $48,460
        Find assessor info on the county website

        Monthly payment

        Est. payment

        Payment breakdown

        Explore the cost of this home by adjusting the details. Changes won't be saved.
        All calculations are estimates and provided by Zillow, Inc. for informational purposes only. Actual amounts may vary.
        HOA fees may include property taxes on listings classified as Co-Ops. Contact the listing agent and/or owner for fee details.
        Mortgage interest rates are dependent on a number of factors, including credit score, down payment, and repayment length. Interest rate data provided by Zillow Group Marketplace, Inc. as of 1/1/1970 from various mortgage lenders with which we have lead or other similar arrangements; the Estimated Payment is an average of those rates.
        See how much you could borrow to make a competitive offer.

        Climate risks

        Neighborhood: Logan Square

        Getting around

        59 / 100
        Somewhat Walkable
        65 / 100
        Good Transit
        99 / 100
        Biker's Paradise

        Nearby schools

        GreatSchools rating
        Schools provided by the listing agent
        • District: 299

        Source: MRED as distributed by MLS GRID. This data may not be complete. We recommend contacting the local school district to confirm school assignments for this home.

        A local agent can set up tours, give advice and negotiate with sellers.

        A local lender can help you make sure your offer is ready when you are.

        Browse local experts

        Similar homes