Welcome to 1710 Palmer a lovingly restored 1951 home nestled in the charming community of Winter Park. This stunning residence boasts timeless elegance, a spacious layout, and a private pool, creating the perfect oasis for relaxation and entertainment. With 3 bedrooms, 2.5 bathrooms, and a total of 2,386 square feet, this home offers the ideal blend of classic charm and modern comforts. As you walk in to the home, you’ll be greeted by the living room and dining, perfect for hosting memorable dinner parties and holiday celebrations, with ample space to accommodate a large dining table. The main living room exudes a cozy atmosphere, featuring a wood burning fireplace, ideal for gathering with loved ones on cooler evenings. The master suite, located upstairs, offers a tranquil retreat, complete with a private en-suite bathroom and plenty of closet space. The two additional bedrooms, located downstairs, are generously sized, providing comfort and versatility for guests, a home office, or a growing family. Step outside into your own private paradise. The backyard is a true haven, featuring a private pool surrounded by a paved patio, perfect for lounging under the Florida sun or hosting lively gatherings. The mature landscaping offers privacy and creates a serene atmosphere, making this outdoor space an idyllic retreat. Situated in the heart of Winter Park, this home is conveniently located near renowned parks, shopping destinations, the Winter Park Chain of Lakes, and top-rated schools. Enjoy the vibrant local community with its charming boutiques, and trendy restaurants. The lovely Winter Park Golf Course is just moments away, providing endless opportunities for outdoor recreation. Don't miss the chance to own this exceptional beautiful home, filled with character, charm, and modern amenities. Schedule your private showing today and embrace the Winter Park lifestyle in this captivating residence.
Sold for $815,000
Street View
$815,000
1710 PALMER AVENUE, WINTER PARK, FL 32789
3beds
2,386sqft
Single Family Residence
Built in 1951
10,546 Square Feet Lot
$1,010,600 Zestimate®
$342/sqft
$4,794 Estimated rent
Home value
$1,010,600
$920,000 - $1.12M
$4,794/mo
Zestimate® history
Owner options
List your home for rent
$4,794/mo
Rent Zestimate®
Find your next renter with Zillow Rental Manager. Plus, with online applications, you can quickly screen prospective tenants – for free.
$4,794/mo
Rent Zestimate®
Refinance and save
$5,826/mo
Est. payment
Refinancing to a lower rate could help reduce your monthly payments and save thousands over the life of the loan.
$5,826/mo
Est. payment
Explore your selling options
Work with a Zillow partner agent
Leverage their expertise and Zillow's premium Showcase listings to get your home seen by more buyers.
Get startedList with your own agent
Get your home in front of millions of buyers by listing it on Zillow.
Learn how to do itSell it yourself
Take full control of how buyers see your home on Zillow by listing For Sale by Owner (FSBO).
List your homeWhat's special
Private poolModern comfortsModern amenitiesMature landscapingPrivate en-suite bathroomClassic charmMaster suite
Zillow last checked:
Listing updated:
Listed by:
Matthew McKee 407-948-0658,
COMPASS FLORIDA, LLC 305-851-2820
Bought with:
Brian Hyser, 3406447
THE AGENCY ORLANDO
Source: Stellar MLS,MLS#: O6118621 Originating MLS: Orlando Regional
Originating MLS: Orlando Regional
Facts & features
Interior
Bedrooms & bathrooms
- Bedrooms: 3
- Bathrooms: 3
- Full bathrooms: 2
- 1/2 bathrooms: 1
Rooms
- Room types: Great Room, Utility Room
Primary bedroom
- Features: Shower No Tub
- Level: Second
- Dimensions: 20x10
Bedroom 2
- Level: Second
- Dimensions: 12x12
Bedroom 3
- Level: Second
- Dimensions: 12x11
Dining room
- Level: First
- Dimensions: 8x16
Family room
- Level: First
- Dimensions: 17x19
Kitchen
- Level: First
- Dimensions: 9x15
Living room
- Level: First
- Dimensions: 24x24
Heating
- Central
Cooling
- Central Air
Appliances
- Included: Dishwasher, Dryer, Microwave, Range, Refrigerator, Washer
- Laundry: Inside
Features
- Built-in Features, Cathedral Ceiling(s), Ceiling Fan(s), Kitchen/Family Room Combo, Living Room/Dining Room Combo, Split Bedroom, Stone Counters, Thermostat, Vaulted Ceiling(s), Walk-In Closet(s)
- Flooring: Ceramic Tile, Hardwood
- Doors: French Doors
- Windows: Shutters
- Has fireplace: Yes
- Fireplace features: Living Room, Wood Burning
Interior area
- Total structure area: 2,742
- Total interior livable area: 2,386 sqft
Property
Parking
- Total spaces: 1
- Parking features: Circular Driveway, Driveway, Garage Door Opener, Oversized
- Attached garage spaces: 1
- Has uncovered spaces: Yes
- Details: Garage Dimensions: 14x20
Features
- Levels: Two
- Stories: 2
- Patio & porch: Deck, Patio, Porch, Screened
- Exterior features: Balcony, Irrigation System, Lighting, Rain Gutters
- Has private pool: Yes
- Pool features: Heated, In Ground, Screen Enclosure
- Has spa: Yes
- Spa features: Heated
- Fencing: Fenced
Lot
- Size: 10,546 Square Feet
- Features: City Lot, Sidewalk
- Residential vegetation: Mature Landscaping, Trees/Landscaped
Details
- Parcel number: 052230396800260
- Zoning: R-1A
- Special conditions: None
Construction
Type & style
- Home type: SingleFamily
- Property subtype: Single Family Residence
Materials
- Block, Stucco
- Foundation: Slab
- Roof: Shingle
Condition
- New construction: No
- Year built: 1951
Utilities & green energy
- Sewer: Public Sewer
- Water: Public
- Utilities for property: Cable Available, Public
Community & HOA
Community
- Features: Park, Playground
- Security: Security System Owned, Smoke Detector(s)
- Pet fee: $0 monthly
- Subdivision: JENKINS ADD
HOA
- Has HOA: No
- Amenities included: Park, Playground, Tennis Court(s)
Location
- Region: Winter Park
Financial & listing details
- Price per square foot: $342/sqft
- Tax assessed value: $710,813
- Annual tax amount: $6,486
- Date on market: 6/22/2023
- Cumulative days on market: 24 days
- Listing terms: Cash,Conventional,FHA,VA Loan
- Ownership: Fee Simple
- Total actual rent: 0
- Road surface type: Paved, Asphalt
Price history
| Date | Event | Price |
|---|---|---|
| 8/17/2023 | Sold | $815,000+59.8%$342/sqft |
Source:  Stellar MLS #O6118621 Report a problem Stellar MLS #O6118621 Report a problem | ||
| 1/28/2020 | Sold | $510,000+148.8%$214/sqft |
Source: Public Record Report a problem | ||
| 8/15/2011 | Sold | $205,000+2.5%$86/sqft |
Source: Public Record Report a problem | ||
| 4/28/2011 | Sold | $200,000-75.3%$84/sqft |
Source: Public Record Report a problem | ||
| 1/24/2006 | Sold | $810,000+123.8%$339/sqft |
Source: Public Record Report a problem | ||
| 6/22/2004 | Sold | $362,000-27.6%$152/sqft |
Source: Public Record Report a problem | ||
| 3/7/2003 | Sold | $500,000+284.9%$210/sqft |
Source: Public Record Report a problem | ||
| 6/19/1995 | Sold | $129,900$54/sqft |
Source: Public Record Report a problem | ||
Public tax history
| Year | Property taxes | Tax assessment |
|---|---|---|
| 2024 | $7,693 +10.6% | $517,134 +9.3% |
| 2023 | $6,955 +7.2% | $473,149 +3% |
| 2022 | $6,487 +1.1% | $459,368 +3% |
| 2021 | $6,414 +68% | $445,988 +60.9% |
| 2020 | $3,817 -34.4% | $277,241 -22.3% |
| 2019 | $5,819 +69.4% | $356,626 +44.8% |
| 2018 | $3,434 | $246,371 -32.4% |
| 2017 | $3,434 +1.1% | $364,598 -0.3% |
| 2016 | $3,397 +2.2% | $365,549 +10.3% |
| 2015 | $3,325 -3.1% | $331,409 +23.8% |
| 2014 | $3,433 +2.4% | $267,780 +16.7% |
| 2013 | $3,353 -0.8% | $229,394 +0% |
| 2012 | $3,379 -30.9% | $229,329 -16.8% |
| 2011 | $4,888 -37.6% | $275,700 -39.5% |
| 2010 | $7,830 | $455,841 -20.8% |
| 2009 | -- | $575,450 -15.6% |
| 2008 | $11,179 -8.3% | $682,202 -8.9% |
| 2007 | $12,193 -9.9% | $748,981 -1% |
| 2006 | $13,531 +129.8% | $756,541 +137.4% |
| 2005 | $5,887 +34.6% | $318,624 +32.9% |
| 2004 | $4,375 +19.9% | $239,659 +15.9% |
| 2003 | $3,649 +12.5% | $206,770 +12.5% |
| 2002 | $3,243 +27% | $183,866 +28.7% |
| 2001 | $2,553 +50.7% | $142,830 +4.4% |
| 2000 | $1,694 | $136,857 |
Find assessor info on the county website
Neighborhood: 32789
Nearby homes
- $2,000,0004 bd5 ba3.2k sqft1700 Palmer Ave, Winter Park, FL 32789Sold
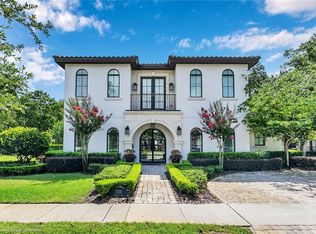
- $1,500,0004 bd3 ba3.2k sqft1716 Palmer Ave, Winter Park, FL 32789Sold

- $982,3003 bd4 ba2.6k sqft1720 Palmer Ave, Winter Park, FL 32789Off Market
- $1,826,8004 bd4 ba3.4k sqft1711 Oakhurst Ave, Winter Park, FL 32789Off Market
- $728,6003 bd2 ba1.4k sqft1701 Oakhurst Ave, Winter Park, FL 32789Off Market
- $652,5003 bd1 ba1.1k sqft1717 Oakhurst Ave, Winter Park, FL 32789Off Market
- $1,005,7005 bd3 ba2.5k sqft1721 Oakhurst Ave, Winter Park, FL 32789Off Market
- $1,367,9003 bd2 ba2.5k sqft1711 Palmer Ave, Winter Park, FL 32789Off Market
Nearby schools
GreatSchools rating
- 7/10Lakemont Elementary SchoolGrades: K-5Distance: 0.2 mi
- 6/10Maitland Middle SchoolGrades: 6-8Distance: 1.9 mi
- 7/10Winter Park High SchoolGrades: 9-12Distance: 1.7 mi
Schools provided by the listing agent
- Elementary: Lakemont Elem
- Middle: Maitland Middle
- High: Winter Park High
Source: Stellar MLS. This data may not be complete. We recommend contacting the local school district to confirm school assignments for this home.
Get a cash offer in 3 minutes
Find out how much your home could sell for in as little as 3 minutes with a no-obligation cash offer.
Estimated market value
$1,010,600
Get a cash offer in 3 minutes
Find out how much your home could sell for in as little as 3 minutes with a no-obligation cash offer.
Estimated market value
$1,010,600
- Florida
- Orange County
- Winter Park
- 32789
- 1710 PALMER AVENUE
Nearby cities
Nearby neighborhoods
Nearby zip codes
Other Winter Park Topics
