Contingent, ACCEPTING BACKUP OFFERS. We’re excited to announce a new price of $1,599,999 for this extraordinary property, making it an even greater value for buyers looking for a luxury home in Winter Park. This stunning & revived ONE-STORY Winter Park home is the perfect mix of classic charm & modern comforts. Featuring a MOTHER-IN-LAW SUITE, crown molding, NEW oak hardwood floors & soaring ceilings, no expense was spared in the recent extensive remodel with top-of-the-line luxury finishes. The floor plan is both wonderful & fascinating. As you go into the home you enter the living room & close by is the sunroom/sitting area, two bedrooms, & bathroom w/ tiled shower/tub. The bonus room off the living room can be a fifth bedroom, office, nursery, workout room, wine room, etc. The dining room nearby opens to a tranquil private courtyard & near that is the laundry room w/ utility sink. Next to the kitchen is another living room w/ natural gas fireplace & built in cabinets/shelves. Now step outside to your shaded backyard oasis w/ a NEW privacy fence w/ gate, large storage shed/workshop & paver patio with space for a hot tub and a pergola. You'll love the abundance of natural light especially through the large outdoor courtyard in the middle of the home w/ access from the kitchen, primary master suite & living room. Featuring NEW impact rated 8 ft. tall sliding glass doors including a 12 ft wide grand entrance which opens from both directions in the middle near the living room. With views of towering trees this area offers endless possibilities & is the perfect transition for indoor & outdoor entertaining & relaxation. The open kitchen has been transformed into a spectacular masterpiece featuring vaulted ceilings, skylight, Calcutta quartz, center island, large peninsula w/ bar seating & decorative pendant lighting, NEW stainless appliances including Brama microwave, vented hood, custom backsplash & solid wood cabinets, including 42 in. upper cabinets & large pantry cabinets. The primary master suite is spacious w/ vaulted ceilings & two walk-in closets & the master bathroom is exquisite, boasting a large glass shower w/ two shower heads & dual vanities w/ quartz. The second master is a perfect MOTHER-IN-LAW SUITE or guest room w/ private entrance, walk-in closet & stunning bathroom w/ spacious glass shower & quartz vanity. The air conditioned two car garage has a NEW garage door/opener, epoxy floor & lots of extra storage areas. The long driveway is great for guests, multiple cars & parking. Other upgrades include a NEW roof/gutters, NEW plumbing/electrical/AC, NEW windows/doors, NEW int/ext paint, NEW pavers/landscaping/irrigation & Rinnai tankless gas water heater. List of the $315K in improvements available & is attached in MLS. Centrally located on the famous tree lined Palmer Ave, you're a short stroll to Phelps Park, & minutes to shopping & dining on Park Ave, Interlachen Country Club & Winter Park Racquet Club. Don't miss your chance to make this truly breathtaking home yours!
Sold for $1,500,000
$1,500,000
1716 PALMER AVENUE, WINTER PARK, FL 32789
4beds
3,270sqft
Single Family Residence
Built in 1951
10,543 Square Feet Lot
$1,468,300 Zestimate®
$459/sqft
$5,525 Estimated rent
Home value
$1,468,300
$1.34M - $1.62M
$5,525/mo
Zestimate® history
Owner options
List your home for rent
$5,525/mo
Rent Zestimate®
Find your next renter with Zillow Rental Manager. Plus, with online applications, you can quickly screen prospective tenants – for free.
$5,525/mo
Rent Zestimate®
Refinance and save
$10,866/mo
Est. payment
Refinancing to a lower rate could help reduce your monthly payments and save thousands over the life of the loan.
$10,866/mo
Est. payment
Explore your selling options
Work with a Zillow partner agent
Leverage their expertise and Zillow's premium Showcase listings to get your home seen by more buyers.
Get startedList with your own agent
Get your home in front of millions of buyers by listing it on Zillow.
Learn how to do itSell it yourself
Take full control of how buyers see your home on Zillow by listing For Sale by Owner (FSBO).
List your homeWhat's special
Natural gas fireplaceMother-in-law suiteCenter islandTranquil private courtyardAbundance of natural lightLarge pantry cabinetsCalcutta quartz
Zillow last checked:
Listing updated:
Listed by:
Jonathan Minerick 888-400-2513,
HOMECOIN.COM 888-400-2513
Bought with:
Nate Royal, 3377935
MARINA PARK REALTY LLC
Source: Stellar MLS,MLS#: TB8316437 Originating MLS: Suncoast Tampa
Originating MLS: Suncoast Tampa
Facts & features
Interior
Bedrooms & bathrooms
- Bedrooms: 4
- Bathrooms: 3
- Full bathrooms: 3
Rooms
- Room types: Bonus Room, Den/Library/Office, Family Room
Primary bedroom
- Features: Built-In Shelving, Ceiling Fan(s), Walk-In Closet(s)
- Level: First
- Area: 440 Square Feet
- Dimensions: 22x20
Bedroom 2
- Features: Ceiling Fan(s), En Suite Bathroom, Walk-In Closet(s)
- Level: First
- Area: 168 Square Feet
- Dimensions: 12x14
Bedroom 3
- Features: Ceiling Fan(s), Built-in Closet
- Level: First
- Area: 120.75 Square Feet
- Dimensions: 10.5x11.5
Bedroom 4
- Features: Ceiling Fan(s), Built-in Closet
- Level: First
- Area: 147 Square Feet
- Dimensions: 14x10.5
Primary bathroom
- Features: Dual Sinks, Exhaust Fan, Multiple Shower Heads, Shower No Tub, Stone Counters, Water Closet/Priv Toilet, Window/Skylight in Bath
- Level: First
- Area: 88 Square Feet
- Dimensions: 11x8
Bathroom 2
- Features: En Suite Bathroom, Exhaust Fan, Shower No Tub, Single Vanity, Stone Counters
- Level: First
- Area: 66 Square Feet
- Dimensions: 11x6
Bathroom 3
- Features: Built-In Shelving, Exhaust Fan, Tub With Shower, Linen Closet
- Level: First
- Area: 42.25 Square Feet
- Dimensions: 6.5x6.5
Bonus room
- Features: Ceiling Fan(s), No Closet
- Level: First
- Area: 97.5 Square Feet
- Dimensions: 13x7.5
Dining room
- Level: First
- Area: 166.25 Square Feet
- Dimensions: 9.5x17.5
Family room
- Features: Built-In Shelving, Ceiling Fan(s)
- Level: First
- Area: 318.5 Square Feet
- Dimensions: 13x24.5
Kitchen
- Features: Bar, Exhaust Fan, Stone Counters
- Level: First
- Area: 256.5 Square Feet
- Dimensions: 13.5x19
Laundry
- Features: Stone Counters
- Level: First
- Area: 54 Square Feet
- Dimensions: 6x9
Living room
- Level: First
- Area: 551.25 Square Feet
- Dimensions: 22.5x24.5
Office
- Features: Built-in Closet
- Level: First
- Area: 99 Square Feet
- Dimensions: 9x11
Heating
- Central, Exhaust Fan, Heat Pump
Cooling
- Central Air, Ductless
Appliances
- Included: Dishwasher, Disposal, Microwave, Range, Range Hood, Refrigerator, Tankless Water Heater
- Laundry: Inside, Laundry Room
Features
- Built-in Features, Ceiling Fan(s), Crown Molding, Eating Space In Kitchen, High Ceilings, Open Floorplan, Solid Surface Counters, Solid Wood Cabinets, Split Bedroom, Vaulted Ceiling(s), Walk-In Closet(s), In-Law Floorplan
- Flooring: Tile, Hardwood
- Doors: Sliding Doors
- Windows: Skylight(s)
- Has fireplace: Yes
- Fireplace features: Family Room, Gas
Interior area
- Total structure area: 4,076
- Total interior livable area: 3,270 sqft
Property
Parking
- Total spaces: 2
- Parking features: Boat, Driveway, Garage Door Opener, Garage Faces Rear, Golf Cart Parking, Guest, Parking Pad, Workshop in Garage
- Attached garage spaces: 2
- Has uncovered spaces: Yes
- Details: Garage Dimensions: 23x20
Features
- Levels: One
- Stories: 1
- Patio & porch: Covered, Front Porch, Patio
- Exterior features: Irrigation System, Lighting, Rain Gutters, Sidewalk, Storage
- Fencing: Fenced,Wood
Lot
- Size: 10,543 Square Feet
- Features: Level, Sidewalk
- Residential vegetation: Trees/Landscaped
Details
- Additional structures: Shed(s), Storage, Workshop
- Parcel number: 052230396800250
- Zoning: R-1A
- Special conditions: None
Construction
Type & style
- Home type: SingleFamily
- Property subtype: Single Family Residence
Materials
- Block, Stucco
- Foundation: Crawlspace, Slab
- Roof: Shingle
Condition
- Completed
- New construction: No
- Year built: 1951
Utilities & green energy
- Sewer: Public Sewer
- Water: Public
- Utilities for property: Cable Connected, Electricity Connected, Natural Gas Connected, Sewer Connected, Street Lights, Underground Utilities, Water Connected
Green energy
- Indoor air quality: No/Low VOC Flooring
- Water conservation: Irrig. System-Drip/Microheads
Community & HOA
Community
- Security: Smoke Detector(s)
- Pet fee: $0 monthly
- Subdivision: JENKINS ADD
HOA
- Has HOA: No
Location
- Region: Winter Park
Financial & listing details
- Price per square foot: $459/sqft
- Tax assessed value: $1,067,897
- Annual tax amount: $8,897
- Date on market: 10/31/2024
- Cumulative days on market: 92 days
- Listing terms: Cash,Conventional
- Ownership: Fee Simple
- Total actual rent: 0
- Electric utility on property: Yes
- Road surface type: Paved, Other
Price history
| Date | Event | Price |
|---|---|---|
| 3/4/2025 | Sold | $1,500,000-6.2%$459/sqft |
Source:  Stellar MLS #TB8316437 Report a problem Stellar MLS #TB8316437 Report a problem | ||
| 2/4/2025 | Pending sale | $1,599,999$489/sqft |
Source: Stellar MLS #TB8316437 Report a problem | ||
| 1/20/2025 | Price change | $1,599,999-4.1%$489/sqft |
Source: Stellar MLS #TB8316437 Report a problem | ||
| 12/7/2024 | Price change | $1,669,000-3.5%$510/sqft |
Source: Stellar MLS #TB8316437 Report a problem | ||
| 11/14/2024 | Price change | $1,729,000-0.9%$529/sqft |
Source: Stellar MLS #TB8316437 Report a problem | ||
| 10/31/2024 | Listed for sale | $1,745,000+104.1%$534/sqft |
Source: Stellar MLS #TB8316437 Report a problem | ||
| 4/12/2024 | Sold | $855,000-9.7%$261/sqft |
Source: Stellar MLS #O6135249 Report a problem | ||
| 1/24/2024 | Pending sale | $947,000$290/sqft |
Source: Stellar MLS #O6135249 Report a problem | ||
| 12/12/2023 | Price change | $947,000-5.2%$290/sqft |
Source: Stellar MLS #O6135249 Report a problem | ||
| 9/29/2023 | Price change | $999,000-9.2%$306/sqft |
Source: Stellar MLS #O6135249 Report a problem | ||
| 9/9/2023 | Price change | $1,100,000-15.3%$336/sqft |
Source: Stellar MLS #O6135249 Report a problem | ||
| 8/19/2023 | Listed for sale | $1,299,000$397/sqft |
Source: Stellar MLS #O6135249 Report a problem | ||
Public tax history
| Year | Property taxes | Tax assessment |
|---|---|---|
| 2024 | $9,831 +3.9% | $652,810 +3% |
| 2023 | $9,466 +6.4% | $633,796 +3% |
| 2022 | $8,897 +1.1% | $615,336 +3% |
| 2021 | $8,802 -8.5% | $597,414 -0.2% |
| 2020 | $9,615 +8.3% | $598,544 +10% |
| 2019 | $8,878 -5% | $544,131 -3.6% |
| 2018 | $9,345 | $564,381 +1.4% |
| 2017 | $9,345 +0% | $556,780 +1.6% |
| 2016 | $9,344 +4.1% | $548,187 +6.7% |
| 2015 | $8,974 +18.1% | $513,958 +19.1% |
| 2014 | $7,601 +10.5% | $431,513 +9.9% |
| 2013 | $6,882 +1.2% | $392,628 +2% |
| 2012 | $6,797 -12.2% | $384,829 -11.9% |
| 2011 | $7,744 -0.7% | $436,819 -3.8% |
| 2010 | $7,801 | $454,146 -14.6% |
| 2009 | -- | $532,033 -4.9% |
| 2008 | $9,171 -10% | $559,652 -10.6% |
| 2007 | $10,185 +144.6% | $625,663 +7% |
| 2006 | $4,164 +0% | $584,482 +47.3% |
| 2005 | $4,163 +4.6% | $396,768 +26.5% |
| 2004 | $3,981 +5.6% | $313,773 +1.5% |
| 2003 | $3,768 +2.7% | $309,067 +10.5% |
| 2002 | $3,667 +0.5% | $279,713 +9.2% |
| 2001 | $3,651 +2.5% | $256,250 +4.8% |
| 2000 | $3,562 | $244,574 |
Find assessor info on the county website
Neighborhood: 32789
Nearby homes
- $815,0003 bd3 ba2.3k sqft1710 Palmer Ave, Winter Park, FL 32789Sold
- $986,3003 bd4 ba2.6k sqft1720 Palmer Ave, Winter Park, FL 32789Off Market
- $2,000,0004 bd5 ba3.2k sqft1700 Palmer Ave, Winter Park, FL 32789Sold
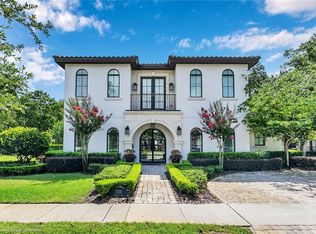
- $1,456,4004 bd4 ba3.1k sqft1726 Palmer Ave, Winter Park, FL 32789Off Market
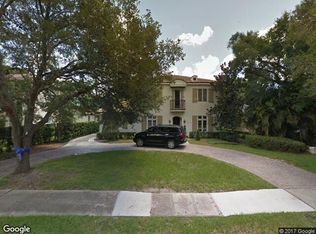
- $650,5003 bd1 ba1.1k sqft1717 Oakhurst Ave, Winter Park, FL 32789Off Market
- $1,841,5004 bd4 ba3.4k sqft1711 Oakhurst Ave, Winter Park, FL 32789Off Market
- $1,023,2005 bd3 ba2.5k sqft1721 Oakhurst Ave, Winter Park, FL 32789Off Market
- $736,6003 bd2 ba1.4k sqft1701 Oakhurst Ave, Winter Park, FL 32789Off Market
Nearby schools
GreatSchools rating
- 7/10Lakemont Elementary SchoolGrades: K-5Distance: 0.2 mi
- 6/10Maitland Middle SchoolGrades: 6-8Distance: 1.9 mi
- 7/10Winter Park High SchoolGrades: 9-12Distance: 1.7 mi
Get a cash offer in 3 minutes
Find out how much your home could sell for in as little as 3 minutes with a no-obligation cash offer.
Estimated market value
$1,468,300
Get a cash offer in 3 minutes
Find out how much your home could sell for in as little as 3 minutes with a no-obligation cash offer.
Estimated market value
$1,468,300
- Florida
- Orange County
- Winter Park
- 32789
- 1716 PALMER AVENUE
Nearby cities
Nearby neighborhoods
Nearby zip codes
Other Winter Park Topics
