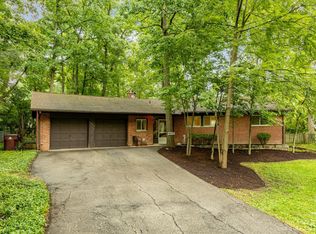
Light+sunny 3BR 1.5BA Dicken Elementary ranch has original hardwood flrs+cove ceilings, replaced windows, updated electric panel (150amps), new HWH ('24), SS appliances, cleaned ducts ('24), garage door opener ('25), fenced-in backyard, fab garden beds+native species rain garden (irrigated by rain catchment system for reduced water bills thru City of A2). 3rd BR currently functions as a home office w/plentiful shelving & storage for the perfect work-at-home scenario (may also be removed for 3 BR). Large LL rec area enjoys all new LVP flooring, ventilated glass block windows, small bar area & half bath. LL has great storage (shelving stays), work bench area, 3 cedar closets, newer Samsung washer & dryer. Close to Las Vegas Park. Home Energy Score of 5 - download report at stream.a2gov.org.
Sold
$440,000
1710 Palomar Dr, Ann Arbor, MI 48103
3beds
1,650sqft
Single Family Residence
Built in 1955
8,276 Square Feet Lot
$438,600 Zestimate®
$267/sqft
$2,936 Estimated rent
Home value
$438,600
$390,000 - $491,000
$2,936/mo
Zestimate® history
Owner options
List your home for rent
$2,936/mo
Rent Zestimate®
Find your next renter with Zillow Rental Manager. Plus, with online applications, you can quickly screen prospective tenants – for free.
$2,936/mo
Rent Zestimate®
Refinance and save
$2,977/mo
Est. payment
Refinancing to a lower rate could help reduce your monthly payments and save thousands over the life of the loan.
$2,977/mo
Est. payment
Explore your selling options
Work with a Zillow partner agent
Leverage their expertise and Zillow's premium Showcase listings to get your home seen by more buyers.
Get startedList with your own agent
Get your home in front of millions of buyers by listing it on Zillow.
Learn how to do itSell it yourself
Take full control of how buyers see your home on Zillow by listing For Sale by Owner (FSBO).
List your homeWhat's special
Zillow last checked:
Listing updated:
Listed by:
Christine Fitzsimons 734-417-5803,
Howard Hanna Real Estate
Bought with:
Martin Bouma, 6501205750
Keller Williams Ann Arbor Mrkt
Source: MichRIC,MLS#: 25028674
Facts & features
Interior
Bedrooms & bathrooms
- Bedrooms: 3
- Bathrooms: 2
- Full bathrooms: 1
- 1/2 bathrooms: 1
- Main level bedrooms: 3
Primary bedroom
- Level: Main
- Area: 120
- Dimensions: 12.00 x 10.00
Bedroom 2
- Level: Main
- Area: 120
- Dimensions: 12.00 x 10.00
Bedroom 3
- Level: Main
- Area: 100
- Dimensions: 10.00 x 10.00
Bathroom 1
- Level: Main
- Area: 42
- Dimensions: 6.00 x 7.00
Bathroom 2
- Level: Basement
- Area: 18
- Dimensions: 6.00 x 3.00
Dining area
- Level: Main
- Area: 72
- Dimensions: 12.00 x 6.00
Kitchen
- Level: Main
- Area: 99
- Dimensions: 11.00 x 9.00
Living room
- Level: Main
- Area: 234
- Dimensions: 18.00 x 13.00
Recreation
- Level: Basement
- Area: 418
- Dimensions: 22.00 x 19.00
Heating
- Forced Air
Cooling
- Central Air
Appliances
- Included: Dishwasher, Disposal, Dryer, Range, Refrigerator, Washer
- Laundry: Gas Dryer Hookup, In Basement, Sink, Washer Hookup
Features
- Pantry
- Flooring: Vinyl, Wood
- Windows: Screens, Replacement, Insulated Windows
- Basement: Full
- Has fireplace: No
Interior area
- Total structure area: 1,050
- Total interior livable area: 1,650 sqft
- Finished area below ground: 600
Property
Parking
- Total spaces: 2.5
- Parking features: Garage Faces Front, Garage Door Opener, Detached
- Garage spaces: 2.5
Features
- Stories: 1
Lot
- Size: 8,276 Square Feet
- Dimensions: 65 x 128
- Features: Level, Sidewalk, Shrubs/Hedges
Details
- Parcel number: 090931416004
- Zoning description: R1C
Construction
Type & style
- Home type: SingleFamily
- Architectural style: Ranch
- Property subtype: Single Family Residence
Materials
- Aluminum Siding, Brick
- Roof: Asphalt,Shingle
Condition
- New construction: No
- Year built: 1955
Utilities & green energy
- Sewer: Public Sewer, Storm Sewer
- Water: Public
- Utilities for property: Phone Connected, Natural Gas Connected
Community & HOA
Community
- Security: Carbon Monoxide Detector(s), Smoke Detector(s)
- Subdivision: Sunnyside
Location
- Region: Ann Arbor
Financial & listing details
- Price per square foot: $267/sqft
- Tax assessed value: $112,751
- Annual tax amount: $5,858
- Date on market: 6/18/2025
- Listing terms: Cash,Conventional
- Road surface type: Paved
Price history
| Date | Event | Price |
|---|---|---|
| 7/23/2025 | Sold | $440,000+10%$267/sqft |
Source:  MichRIC #25028674 Report a problem MichRIC #25028674 Report a problem | ||
| 6/23/2025 | Pending sale | $400,000$242/sqft |
Source: MichRIC #25028674 Report a problem | ||
| 6/18/2025 | Listed for sale | $400,000+60%$242/sqft |
Source: MichRIC #25028674 Report a problem | ||
| 6/22/2004 | Sold | $250,000+35.1%$152/sqft |
Source: Public Record Report a problem | ||
| 10/11/2001 | Sold | $185,000$112/sqft |
Source: Public Record Report a problem | ||
Public tax history
| Year | Property taxes | Tax assessment |
|---|---|---|
| 2025 | $5,858 | $206,700 +4.5% |
| 2024 | -- | $197,800 +4.3% |
| 2023 | -- | $189,600 +15.2% |
| 2022 | -- | $164,600 +8.4% |
| 2021 | -- | $151,800 +4.8% |
| 2020 | $4,827 | $144,800 +9.4% |
| 2019 | -- | $132,300 +5.2% |
| 2018 | -- | $125,800 +4.3% |
| 2017 | $4,251 | $120,600 +36.9% |
| 2016 | $4,251 +5% | $88,101 +0.3% |
| 2015 | $4,048 | $87,838 +3.2% |
| 2014 | $4,048 | $85,094 |
| 2013 | $4,048 | $85,094 +2.4% |
| 2012 | -- | $83,100 -0.8% |
| 2011 | -- | $83,800 -4.1% |
| 2010 | -- | $87,400 -4.3% |
| 2009 | -- | $91,300 -4.4% |
| 2008 | -- | $95,500 -7.8% |
| 2007 | -- | $103,600 -0.3% |
| 2005 | -- | $103,900 +4.1% |
| 2004 | -- | $99,800 +2.1% |
| 2003 | -- | $97,700 +33.7% |
| 2002 | $2,778 +41.8% | $73,100 +3.7% |
| 2001 | $1,960 +1% | $70,500 +10.8% |
| 2000 | $1,939 | $63,600 +4.6% |
| 1999 | -- | $60,800 |
Find assessor info on the county website
Neighborhood: Dicken
Nearby homes
- $463,7003 bd1 ba1.2k sqft1716 Palomar Dr, Ann Arbor, MI 48103Off Market
- $504,4003 bd1 ba1.4k sqft1700 Palomar Dr, Ann Arbor, MI 48103Off Market
- $433,2003 bd-- ba1k sqft1720 Palomar Dr, Ann Arbor, MI 48103Off Market
- $541,2003 bd2 ba2.1k sqft1821 Coronada Dr, Ann Arbor, MI 48103Off Market
- $1,013,7004 bd4 ba3.2k sqft1673 Stadium Ct, Ann Arbor, MI 48103Off Market
- $695,0004 bd2 ba2.2k sqft1827 Coronada Dr, Ann Arbor, MI 48103Sold
- $421,9002 bd1 ba988 sqft1726 Palomar Dr, Ann Arbor, MI 48103Off Market
- $695,0004 bd2 ba3.5k sqft1827 Coronada St, Ann Arbor, MI 48103Sold
Nearby schools
GreatSchools rating
- 9/10Dicken Elementary SchoolGrades: K-5Distance: 0.4 mi
- 9/10Slauson Middle SchoolGrades: 6-8Distance: 1.2 mi
- 9/10Pioneer High SchoolGrades: 9-12Distance: 0.8 mi
Schools provided by the listing agent
- Elementary: Dicken Elementary School
- Middle: Forsythe Middle School
- High: Pioneer High School
Source: MichRIC. This data may not be complete. We recommend contacting the local school district to confirm school assignments for this home.
Get a cash offer in 3 minutes
Find out how much your home could sell for in as little as 3 minutes with a no-obligation cash offer.
Estimated market value
$438,600
Get a cash offer in 3 minutes
Find out how much your home could sell for in as little as 3 minutes with a no-obligation cash offer.
Estimated market value
$438,600
- Michigan
- Washtenaw County
- Ann Arbor
- 48103
- Dicken
- 1710 Palomar Dr
Nearby cities
Nearby neighborhoods
Nearby zip codes
Other Ann Arbor Topics
