Escape to your private retreat on over 3 acres outside Melissa, Texas. This updated country home features an inviting open floor plan with natural light and serene views in every room. The spacious kitchen is perfect for making memories with family and friends. Enjoy oversized rooms, updated bathrooms, and a second-floor game room ideal for movie nights, a home gym, or working from home. Relax on the Texas-sized porches, perfect for soaking in the peaceful surroundings or hosting poolside gatherings. Amenities include a 40x50 powered and insulated garage shop, a 14x20 workshop with electricity, a fenced animal pen, a treehouse with a zipline, dirt bike trails, and a refreshing pool for your next summer party. Embrace the privacy of acreage with native pecan trees and park-like views. Rest easy with a whole-home generator ensuring you'll never be without power. Located in the top-rated Melissa ISD, with nearby shopping and restaurants in the growing communities of Melissa and McKinney.
Sold
Price Unknown
1710 Private Road 5042, McKinney, TX 75454
3beds
3,443sqft
Single Family Residence
Built in 2002
3.29 Acres Lot
$981,200 Zestimate®
$--/sqft
$3,826 Estimated rent
Home value
$981,200
$913,000 - $1.05M
$3,826/mo
Zestimate® history
Owner options
List your home for rent
$3,826/mo
Rent Zestimate®
Find your next renter with Zillow Rental Manager. Plus, with online applications, you can quickly screen prospective tenants – for free.
$3,826/mo
Rent Zestimate®
Refinance and save
Refinancing to a lower rate could help reduce your monthly payments and save thousands over the life of the loan.
Explore your selling options
Work with a Zillow partner agent
Leverage their expertise and Zillow's premium Showcase listings to get your home seen by more buyers.
Get startedList with your own agent
Get your home in front of millions of buyers by listing it on Zillow.
Learn how to do itSell it yourself
Take full control of how buyers see your home on Zillow by listing For Sale by Owner (FSBO).
List your homeWhat's special
Zillow last checked:
Listing updated:
Listed by:
Noé De Leon 0614650 888-519-7431,
EXP REALTY 888-519-7431
Bought with:
Non-Mls Member
NON MLS
Source: NTREIS,MLS#: 20638363
Facts & features
Interior
Bedrooms & bathrooms
- Bedrooms: 3
- Bathrooms: 3
- Full bathrooms: 2
- 1/2 bathrooms: 1
Primary bedroom
- Features: Dual Sinks, Double Vanity, Linen Closet, Sitting Area in Primary, Separate Shower
- Level: First
- Dimensions: 19 x 19
Bedroom
- Features: Split Bedrooms, Walk-In Closet(s)
- Level: First
- Dimensions: 17 x 14
Bedroom
- Features: Split Bedrooms
- Level: First
- Dimensions: 17 x 14
Dining room
- Level: First
- Dimensions: 17 x 16
Game room
- Level: Second
- Dimensions: 32 x 14
Kitchen
- Features: Breakfast Bar, Built-in Features, Kitchen Island, Stone Counters
- Level: First
- Dimensions: 18 x 16
Living room
- Level: First
- Dimensions: 29 x 24
Utility room
- Features: Built-in Features, Utility Room
- Level: First
- Dimensions: 10 x 8
Heating
- Central, Electric
Cooling
- Central Air, Ceiling Fan(s), Electric
Appliances
- Included: Convection Oven, Double Oven, Dishwasher, Electric Cooktop, Electric Water Heater, Disposal, Microwave
Features
- Decorative/Designer Lighting Fixtures, High Speed Internet, Kitchen Island, Open Floorplan, Walk-In Closet(s), Wired for Sound
- Flooring: Carpet, Ceramic Tile, Wood
- Has basement: No
- Number of fireplaces: 1
- Fireplace features: Masonry, Wood Burning
Interior area
- Total interior livable area: 3,443 sqft
Property
Parking
- Total spaces: 11
- Parking features: Additional Parking, Door-Multi, Door-Single, Garage, Garage Door Opener, Garage Faces Side
- Attached garage spaces: 11
Features
- Levels: Two
- Stories: 2
- Patio & porch: Covered
- Exterior features: Lighting, Rain Gutters
- Pool features: Outdoor Pool, Pool
- Fencing: Wood,Wrought Iron,Wire
Lot
- Size: 3.29 Acres
- Features: Acreage, Back Yard, Irregular Lot, Lawn, Landscaped, Many Trees, Sprinkler System
- Residential vegetation: Grassed, Wooded
Details
- Additional structures: Second Garage, Garage(s), Storage, Workshop
- Parcel number: R704800003301
- Other equipment: Call Listing Agent, Generator
Construction
Type & style
- Home type: SingleFamily
- Architectural style: Traditional,Detached
- Property subtype: Single Family Residence
- Attached to another structure: Yes
Materials
- Brick
- Foundation: Slab
- Roof: Composition
Condition
- Year built: 2002
Utilities & green energy
- Sewer: Aerobic Septic, Septic Tank
- Water: Community/Coop
- Utilities for property: Septic Available, Separate Meters, Water Available
Green energy
- Energy efficient items: Appliances, HVAC, Windows
Community & HOA
Community
- Security: Security System Owned, Security System, Smoke Detector(s), Security Lights, Security Service
- Subdivision: Polly A Boone
HOA
- Has HOA: No
Location
- Region: Mckinney
Financial & listing details
- Tax assessed value: $666,557
- Annual tax amount: $9,773
- Date on market: 6/7/2024
- Cumulative days on market: 91 days
- Listing terms: Cash,Conventional,FHA,VA Loan
- Exclusions: chicken coops, GUN SAFES, outdoor pool furniture
- Road surface type: Asphalt, Dirt
Price history
| Date | Event | Price |
|---|---|---|
| 7/16/2024 | Sold | -- |
Source: NTREIS #20638363 Report a problem | ||
| 6/28/2024 | Pending sale | $1,050,000$305/sqft |
Source: NTREIS #20638363 Report a problem | ||
| 6/25/2024 | Contingent | $1,050,000$305/sqft |
Source: NTREIS #20638363 Report a problem | ||
| 6/7/2024 | Listed for sale | $1,050,000-18.5%$305/sqft |
Source: NTREIS #20638363 Report a problem | ||
| 5/30/2024 | Listing removed | -- |
Source: NTREIS #20550750 Report a problem | ||
| 5/2/2024 | Price change | $1,287,700-3%$374/sqft |
Source: NTREIS #20550750 Report a problem | ||
| 3/14/2024 | Listed for sale | $1,327,700+89.7%$386/sqft |
Source: NTREIS #20550750 Report a problem | ||
| 11/25/2020 | Listing removed | $700,000$203/sqft |
Source: Coldwell Banker Apex Realtors #14359870 Report a problem | ||
| 10/18/2020 | Pending sale | $700,000$203/sqft |
Source: Coldwell Banker Apex Realtors #14359870 Report a problem | ||
| 8/7/2020 | Price change | $700,000-4.1%$203/sqft |
Source: Coldwell Banker Apex Realtors #14359870 Report a problem | ||
| 7/9/2020 | Price change | $730,000-2.7%$212/sqft |
Source: Coldwell Banker Apex Realtors #14359870 Report a problem | ||
| 6/11/2020 | Listed for sale | $750,000$218/sqft |
Source: Coldwell Banker Apex, REALTORS #14359870 Report a problem | ||
Public tax history
| Year | Property taxes | Tax assessment |
|---|---|---|
| 2025 | $9,699 +10.3% | $666,557 -3% |
| 2024 | $8,796 +5.6% | $687,482 +4.7% |
| 2023 | $8,328 -11.1% | $656,728 +10% |
| 2022 | $9,367 +0.9% | $597,025 +10% |
| 2021 | $9,279 +13.8% | $542,750 +8.8% |
| 2020 | $8,153 -2.7% | $498,972 +3.3% |
| 2019 | $8,378 -4.3% | $483,213 +1.3% |
| 2018 | $8,751 +18.6% | $477,000 +7.2% |
| 2017 | $7,379 | $444,823 +11.2% |
| 2016 | $7,379 +14.1% | $400,000 -2.2% |
| 2015 | $6,467 | $409,000 +8.2% |
| 2014 | $6,467 | $377,978 +14.5% |
| 2013 | -- | $330,102 +3.6% |
| 2012 | -- | $318,549 -15.1% |
| 2011 | -- | $375,189 -2.2% |
| 2010 | -- | $383,651 +36.5% |
| 2004 | -- | $281,002 +440.4% |
| 2001 | -- | $51,998 +5.4% |
| 2000 | -- | $49,350 |
Find assessor info on the county website
Neighborhood: 75454
Nearby homes
- $431,000-- bd-- ba-- sqftPrivate Road 5042, Melissa, TX 75454Off Market
- $--4 bd3 ba3.5k sqft1728 Private Road 5042, Melissa, TX 75454Sold
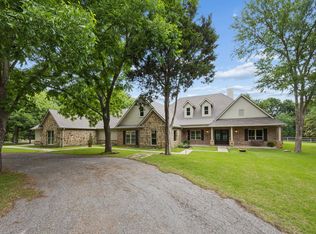
- $817,1004 bd3 ba2.7k sqft3780 County Road 338, Melissa, TX 75454Off Market
- $911,3004 bd3 ba2.5k sqft3662 County Road 338, Melissa, TX 75454Off Market
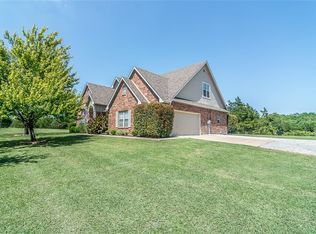
- $718,9003 bd2 ba2.6k sqft1897 Private Road 5042, Melissa, TX 75454Off Market
- $953,8005 bd3 ba1.2k sqft1819 Private Road 5042, McKinney, TX 75071Off Market
- $436,900-- bd-- ba-- sqft3610 County Road 338, Melissa, TX 75454Off Market
- $1,216,6003 bd3 ba3.5k sqft1747 Private Road 5042, Melissa, TX 75454Off Market
Nearby schools
GreatSchools rating
- 10/10Willow Wood Elementary SchoolGrades: K-5Distance: 0.6 mi
- 9/10Melissa Middle SchoolGrades: 6-8Distance: 2.5 mi
- 8/10Melissa High SchoolGrades: 9-12Distance: 3.3 mi
Schools provided by the listing agent
- Elementary: Willow Wood
- Middle: Melissa
- High: Melissa
- District: Melissa ISD
Source: NTREIS. This data may not be complete. We recommend contacting the local school district to confirm school assignments for this home.
Get a cash offer in 3 minutes
Find out how much your home could sell for in as little as 3 minutes with a no-obligation cash offer.
Estimated market value
$981,200
Get a cash offer in 3 minutes
Find out how much your home could sell for in as little as 3 minutes with a no-obligation cash offer.
Estimated market value
$981,200
- Texas
- Collin County
- Mckinney
- 75454
- 1710 Private Road 5042
Nearby cities
Nearby zip codes
Other Mckinney Topics
