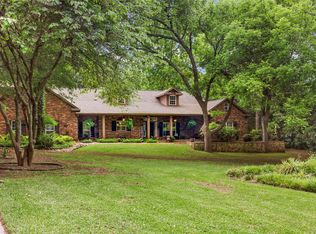
There’s a quiet beauty here-the kind you feel the moment you turn onto the private country rd and leave the noise behind. Completely renovated and thoughtfully expanded, this home blends function with luxury finishes and lends a sense of comfort that makes everyday living feel easy.
Step inside to a straight, scenic view of a serene backyard retreat with mature trees, flagstone-covered patio, and multiple seating areas designed for both quiet moments, and large gatherings. Sit under the new Pergola and sip sweet tea during those hot summer nights listening to the sounds of nature and enjoy all that country living has to offer yet still be close to all the amenities of city life.
White oak hardwoods flow throughout the 1st floor open floor plan with carpeting only in the upstairs flex room. 2 dedicated office spaces, an oversized mudroom, a recently renovated kitchen with a massive island, dining and breakfast room and 4 bedrooms thoughtfully positioned for privacy complete the floor plan. Wake to a view from the oversized master suite that reminds you every morning of the beauty of country living. Spa-like primary bath with dual sinks, separate oversized shower, soaking tub and his and her closets. Windows, doors, plantation shutters ,lighting, fixtures, a 28x 48 steel pole barn, and a dog and chicken run all have been recently added or updated.
Horses welcome. The 3-car garage includes an insulated 3rd bay and a rare 27-ft-deep space ideal for trailer parking. Major systems updates include HVAC, water heaters, 24 KW backup generator, roof-May 2026. 1000gallon propane tank for generator and gravity fed dispensing. Starlink internet and mesh system stays with home.
Just a short drive to the new Melissa H-E-B, dining, shopping and major highways for an easy commute. Zoned for highly acclaimed Melissa ISD. Click on Virtual tour for a whole home property tour.
Sold
Price Unknown
1728 Private Road 5042, Melissa, TX 75454
4beds
3,552sqft
Single Family Residence
Built in 1999
3.9 Acres Lot
$1,149,700 Zestimate®
$--/sqft
$3,945 Estimated rent
Home value
$1,149,700
$1.09M - $1.21M
$3,945/mo
Zestimate® history
Owner options
List your home for rent
$3,945/mo
Rent Zestimate®
Find your next renter with Zillow Rental Manager. Plus, with online applications, you can quickly screen prospective tenants – for free.
$3,945/mo
Rent Zestimate®
Refinance and save
Refinancing to a lower rate could help reduce your monthly payments and save thousands over the life of the loan.
Explore your selling options
Work with a Zillow partner agent
Leverage their expertise and Zillow's premium Showcase listings to get your home seen by more buyers.
Get startedList with your own agent
Get your home in front of millions of buyers by listing it on Zillow.
Learn how to do itSell it yourself
Take full control of how buyers see your home on Zillow by listing For Sale by Owner (FSBO).
List your homeWhat's special
Flagstone-covered patioDog and chicken runDining and breakfast roomNew pergolaOversized mudroom
Zillow last checked:
Listing updated:
Listed by:
Michelle Spooner 0694920 469-989-3444,
Weichert Realtors/Property Partners 214-550-2793
Bought with:
Diana Moraru, 0804711
Monument Realty
Source: NTREIS,MLS#: 21252292
Facts & features
Interior
Bedrooms & bathrooms
- Bedrooms: 4
- Bathrooms: 3
- Full bathrooms: 3
Primary bedroom
- Features: Ceiling Fan(s), Dual Sinks, Separate Shower, Walk-In Closet(s)
- Level: First
- Dimensions: 16 x 14
Bedroom
- Level: First
- Dimensions: 14 x 12
Bedroom
- Level: First
- Dimensions: 14 x 12
Bedroom
- Level: First
- Dimensions: 13 x 10
Breakfast room nook
- Level: First
- Dimensions: 11 x 10
Dining room
- Level: First
- Dimensions: 14 x 12
Game room
- Level: Second
- Dimensions: 22 x 15
Kitchen
- Level: First
- Dimensions: 17 x 11
Living room
- Features: Fireplace
- Level: First
- Dimensions: 18 x 18
Office
- Level: First
- Dimensions: 12 x 12
Office
- Level: First
- Dimensions: 15 x 11
Heating
- Central, Electric, Wood Stove
Cooling
- Central Air, Ceiling Fan(s)
Appliances
- Included: Double Oven, Dishwasher, Disposal
- Laundry: Laundry in Utility Room
Features
- Built-in Features, Chandelier, Decorative/Designer Lighting Fixtures, Eat-in Kitchen, Granite Counters, High Speed Internet, Kitchen Island, Loft, Open Floorplan, Other, Pantry, Cable TV, Wired for Data, Natural Woodwork, Walk-In Closet(s), Wired for Sound
- Flooring: Carpet, Hardwood, Tile
- Windows: Shutters
- Has basement: No
- Number of fireplaces: 1
- Fireplace features: Circulating, Wood Burning
Interior area
- Total interior livable area: 3,552 sqft
Property
Parking
- Total spaces: 3
- Parking features: Additional Parking, Circular Driveway, Driveway, Garage, Garage Door Opener, Other, Oversized, Garage Faces Side, Boat, RV Access/Parking
- Attached garage spaces: 3
Features
- Levels: Two
- Stories: 2
- Patio & porch: Covered
- Exterior features: Dog Run, Fire Pit, Garden, Private Yard, Rain Gutters, Storage
- Pool features: None
- Fencing: Fenced,Wood
- Waterfront features: Creek
Lot
- Size: 3.9 Acres
- Features: Acreage, Back Yard, Lawn, Landscaped, Native Plants, Pasture, Many Trees, Sprinkler System
Details
- Additional structures: Kennel/Dog Run, Garage(s), Outbuilding, Other, Poultry Coop, Storage, Barn(s), Stable(s)
- Parcel number: R704800003701
- Other equipment: Generator
Construction
Type & style
- Home type: SingleFamily
- Architectural style: Traditional,Detached
- Property subtype: Single Family Residence
Materials
- Brick, Rock, Stone
- Foundation: Slab
- Roof: Composition
Condition
- Year built: 1999
Utilities & green energy
- Sewer: Septic Tank
- Water: Public
- Utilities for property: Septic Available, Water Available, Cable Available
Green energy
- Energy efficient items: Appliances, Other, Rain/Freeze Sensors, Windows
- Water conservation: Water-Smart Landscaping
Community & HOA
Community
- Subdivision: Polly Boone Survey
HOA
- Has HOA: No
Location
- Region: Melissa
Financial & listing details
- Tax assessed value: $1,020,286
- Annual tax amount: $13,285
- Date on market: 5/7/2026
- Cumulative days on market: 21 days
- Listing terms: Cash,Conventional,FHA
- Exclusions: Front porch swing, tree swing
Price history
| Date | Event | Price |
|---|---|---|
| 7/16/2026 | Sold | -- |
Source: NTREIS #21252292 Report a problem | ||
| 7/14/2026 | Pending sale | $1,200,000$338/sqft |
Source: NTREIS #21252292 Report a problem | ||
| 6/2/2026 | Contingent | $1,200,000$338/sqft |
Source: NTREIS #21252292 Report a problem | ||
| 5/7/2026 | Listed for sale | $1,200,000+144.9%$338/sqft |
Source: NTREIS #21252292 Report a problem | ||
| 7/30/2017 | Sold | -- |
Source: Agent Provided Report a problem | ||
| 7/3/2017 | Pending sale | $489,900$138/sqft |
Source: Keller Williams Realty Plano #13626626 Report a problem | ||
| 6/21/2017 | Listed for sale | $489,900$138/sqft |
Source: Keller Williams Realty Plano #13626626 Report a problem | ||
Public tax history
| Year | Property taxes | Tax assessment |
|---|---|---|
| 2025 | $11,351 +4.3% | $913,000 +10% |
| 2024 | $10,880 +4.2% | $830,000 +3.6% |
| 2023 | $10,446 -9.6% | $801,187 +10% |
| 2022 | $11,560 +6.1% | $728,352 +2.2% |
| 2021 | $10,894 -0.4% | $712,928 +7.7% |
| 2020 | $10,939 +2.1% | $662,138 +8.3% |
| 2019 | $10,709 +7.7% | $611,642 +13.5% |
| 2018 | $9,942 +112.4% | $538,932 +34% |
| 2017 | $4,681 | $402,297 +3.2% |
| 2016 | $4,681 -3.4% | $389,690 +1.7% |
| 2015 | $4,848 | $383,232 +10.2% |
| 2014 | $4,848 | $347,870 +10.4% |
| 2013 | -- | $315,172 +2.9% |
| 2012 | -- | $306,418 -2.6% |
| 2011 | -- | $314,728 -2% |
| 2010 | -- | $321,221 -6.1% |
| 2009 | -- | $341,917 -3.2% |
| 2008 | -- | $353,224 +3.3% |
| 2007 | -- | $341,903 +2.7% |
| 2006 | -- | $333,067 -0.8% |
| 2005 | -- | $335,834 +21.1% |
| 2004 | -- | $277,281 -4.5% |
| 2003 | -- | $290,273 +4.9% |
| 2002 | -- | $276,598 +6.7% |
| 2001 | -- | $259,244 +7.9% |
| 2000 | -- | $240,339 |
Find assessor info on the county website
Neighborhood: 75454
Nearby homes
- $--3 bd3 ba3.4k sqft1710 Private Road 5042, Mckinney, TX 75454Sold
- $715,8003 bd2 ba2.6k sqft1897 Private Road 5042, Melissa, TX 75454Off Market

- $980,4005 bd3 ba1.2k sqft1819 Private Road 5042, McKinney, TX 75071Off Market
- $431,000-- bd-- ba-- sqftPrivate Road 5042, Melissa, TX 75454Off Market
- $1,216,6003 bd3 ba3.5k sqft1747 Private Road 5042, Melissa, TX 75454Off Market
- $828,6004 bd3 ba2.7k sqft3780 County Road 338, Melissa, TX 75454Off Market
- $921,0004 bd3 ba2.5k sqft3662 County Road 338, Melissa, TX 75454Off Market
- $890,3002 bd1 ba1.8k sqft1733 Private Road 5042, Melissa, TX 75454Off Market
Nearby schools
GreatSchools rating
- 10/10Willow Wood Elementary SchoolGrades: K-5Distance: 0.6 mi
- 9/10Melissa Middle SchoolGrades: 6-8Distance: 2.5 mi
- 8/10Melissa High SchoolGrades: 9-12Distance: 3.3 mi
Schools provided by the listing agent
- Elementary: Melissa
- Middle: Melissa Ridge
- High: Melissa
- District: Melissa ISD
Source: NTREIS. This data may not be complete. We recommend contacting the local school district to confirm school assignments for this home.
Get a cash offer in 3 minutes
Find out how much your home could sell for in as little as 3 minutes with a no-obligation cash offer.
Estimated market value
$1,149,700
Get a cash offer in 3 minutes
Find out how much your home could sell for in as little as 3 minutes with a no-obligation cash offer.
Estimated market value
$1,149,700
- Texas
- Collin County
- Melissa
- 75454
- 1728 Private Road 5042
Nearby cities
Nearby zip codes
Other Melissa Topics
