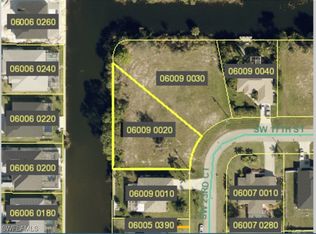
BACK ON MARKET! BUYER NEVER MADE DEPOSIT! If you've been watching this home online, NOW is the time to schedule the showing! Welcome to this beautifully updated 3-bedroom, 2-bath WATERFRONT home located on a FRESHWATER canal in desirable SW Cape Coral with ALL ASSESSMENTS PAID! NO FLOOD INSURANCE required as this home is in Flood Zone "X" (no special flood hazard area). From the moment you step inside, you’ll appreciate the bright and spacious open floor plan designed for comfortable everyday living and entertaining. The living room flows seamlessly into the dining area and updated kitchen, while laminate flooring runs throughout the living areas and bedrooms for a clean, cohesive look.
The updated kitchen features a granite island, tile backsplash, soft-close cabinetry, slide-out pantry shelving, and newer LG stainless steel appliances. Enjoy peaceful water views right from the kitchen window and dining area.
The spacious primary suite is privately situated off the main living area and offers beautiful canal views, dual hallway closets, and a beautifully updated ensuite bathroom with dual sinks, granite countertops, updated vanity, and a tiled walk-in shower with seamless glass enclosure.
On the opposite side of the home, you’ll find two guest bedrooms, an updated full guest bath with tile flooring, granite countertops, and updated tiled shower, along with a functional laundry room complete with cabinetry and a folding area.
Additional upgrades include a NEW ROOF (2021), A/C replaced in 2018, water heater replaced in 2021, upgraded lighting and ceiling fans throughout, fenced backyard, and a garage equipped with a mini-split A/C system.
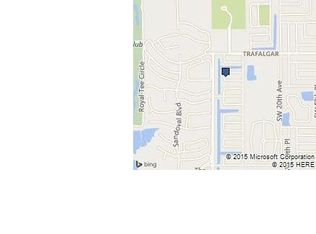
Relax and enjoy waterfront living in one of Cape Coral’s most desirable locations! Conveniently located near Veterans Parkway and Surfside Boulevard and within close proximity to Trafalgar Elementary School, Trafalgar Middle School, and the Cape Coral Sports Complex, with easy access to shopping, dining, schools, and everyday conveniences.
Contingent inspection
Price cut: $5.9K (8/19)
$340,000
1710 SW 23rd Ct, Cape Coral, FL 33991
3beds
1,479sqft
Single Family Residence
Built in 2003
10,018 Square Feet Lot
$-- Zestimate®
$230/sqft
$-- HOA
What's special
Granite islandGranite countertopsUpdated vanityFenced backyardBeautiful canal viewsSpacious primary suiteBeautifully updated ensuite bathroom
- 104 days
- 881
- 38
Zillow last checked:
Listing updated:
Listed by:
Jessica Gerz 239-980-3685,
SWFL Choice Realty
Source: Florida Gulf Coast MLS,MLS#: 2026023626 Originating MLS: Florida Gulf Coast
Originating MLS: Florida Gulf CoastFacts & features
Interior
Bedrooms & bathrooms
- Bedrooms: 3
- Bathrooms: 2
- Full bathrooms: 2
Rooms
- Room types: Screened Porch
Primary bedroom
- Description: Master Bedroom
- Dimensions: 12.00 x 16.00
Bedroom
- Description: Bedroom
- Dimensions: 12.00 x 11.00
Bedroom
- Description: Bedroom
- Dimensions: 12.00 x 11.00
Kitchen
- Description: Kitchen
- Dimensions: 12.00 x 11.00
Living room
- Description: Living Room
- Dimensions: 18.00 x 19.00
Heating
- Central, Electric
Cooling
- Ceiling Fan(s)
Appliances
- Included: Dryer, Freezer, Microwave, Range, Refrigerator, Washer
- Laundry: Inside
Features
- Dual Sinks, Kitchen Island, Living/Dining Room, Shower Only, Separate Shower, Vaulted Ceiling(s), Walk-In Closet(s), Window Treatments, Split Bedrooms, Screened Porch
- Flooring: Laminate, Tile
- Windows: Impact Glass, Window Coverings
Interior area
- Total structure area: 1,920
- Total interior livable area: 1,479 sqft
Video & virtual tour
Property
Parking
- Total spaces: 2
- Parking features: Attached, Driveway, Garage, Paved, Garage Door Opener
- Attached garage spaces: 2
- Has uncovered spaces: Yes
Features
- Stories: 1
- Patio & porch: Lanai, Patio, Porch, Screened
- Exterior features: Fence, Security/High Impact Doors, Sprinkler/Irrigation, Patio, Room For Pool, Shutters Manual
- Has view: Yes
- View description: Canal
- Has water view: Yes
- Water view: Canal
- Waterfront features: Canal Access, Seawall
Lot
- Size: 10,018 Square Feet
- Dimensions: 80 x 125 x 80 x 125
- Features: Rectangular Lot, Sprinklers Automatic
Details
- Parcel number: 284423C106005.0390
- Lease amount: $0
- Zoning description: R1
Construction
Type & style
- Home type: SingleFamily
- Architectural style: Ranch,One Story
- Property subtype: Single Family Residence
Materials
- Block, Concrete, Stucco
- Roof: Shingle
Condition
- Resale
- Year built: 2003
Utilities & green energy
- Sewer: Assessment Paid
- Water: Assessment Paid
- Utilities for property: Cable Not Available, High Speed Internet Available
Community & HOA
Community
- Features: Non-Gated, None
- Security: None, Smoke Detector(s)
- Condo and coop fee: $0
- Membership fee: $0
- Subdivision: CAPE CORAL
HOA
- Has HOA: No
- Amenities included: None
- Services included: None
- HOA phone: 000-000-0000
Location
- Region: Cape Coral
Financial & listing details
- Price per square foot: $230/sqft
- Tax assessed value: $272,935
- Annual tax amount: $3,307
- Date on market: 5/28/2026
- Cumulative days on market: 104 days
- Listing terms: All Financing Considered,Cash,FHA,VA Loan
- Ownership: Single Family
- Contingency: Inspection
- Road surface type: Paved
Estimated market value
Not available
Estimated sales range
Not available
Not available
Price history
| Date | Event | Price |
|---|---|---|
| 8/29/2026 | Pending sale | $340,000$230/sqft |
Source:  Florida Gulf Coast MLS #2026023626 Report a problem Florida Gulf Coast MLS #2026023626 Report a problem | ||
| 8/19/2026 | Price change | $340,000-1.7%$230/sqft |
Source: Florida Gulf Coast MLS #2026023626 Report a problem | ||
| 7/30/2026 | Listed for sale | $345,900$234/sqft |
Source: Florida Gulf Coast MLS #2026023626 Report a problem | ||
| 7/27/2026 | Pending sale | $345,900$234/sqft |
Source: Florida Gulf Coast MLS #2026023626 Report a problem | ||
| 6/29/2026 | Price change | $345,900-2.6%$234/sqft |
Source: Florida Gulf Coast MLS #2026023626 Report a problem | ||
| 6/18/2026 | Price change | $355,000-2.7%$240/sqft |
Source: Florida Gulf Coast MLS #2026023626 Report a problem | ||
| 6/4/2026 | Price change | $365,000-2.7%$247/sqft |
Source: Florida Gulf Coast MLS #2026023626 Report a problem | ||
| 5/28/2026 | Listed for sale | $375,000+11.9%$254/sqft |
Source: Florida Gulf Coast MLS #2026023626 Report a problem | ||
| 6/13/2025 | Sold | $335,000-1.2%$227/sqft |
Source: Florida Gulf Coast MLS #225037649 Report a problem | ||
| 4/26/2025 | Pending sale | $339,000$229/sqft |
Source:  SWFLMLS #225037649 Report a problem SWFLMLS #225037649 Report a problem | ||
| 4/15/2025 | Listed for sale | $339,000+44.7%$229/sqft |
Source: SWFLMLS #225037649 Report a problem | ||
| 1/9/2019 | Sold | $234,200-2.4%$158/sqft |
Source: Florida Gulf Coast MLS #218072819 Report a problem | ||
| 12/18/2018 | Pending sale | $239,900$162/sqft |
Source: Platinum Real Estate #218072819 Report a problem | ||
| 12/9/2018 | Price change | $239,900-2%$162/sqft |
Source: Platinum Real Estate #218072819 Report a problem | ||
| 11/30/2018 | Price change | $244,900-2%$166/sqft |
Source: Platinum Real Estate #218072819 Report a problem | ||
| 11/5/2018 | Listed for sale | $249,900+47.9%$169/sqft |
Source: Platinum Real Estate #218072819 Report a problem | ||
| 5/17/2018 | Sold | $169,000-3.4%$114/sqft |
Source: Public Record Report a problem | ||
| 4/23/2018 | Pending sale | $175,000$118/sqft |
Source: RE/MAX Trend #218028106 Report a problem | ||
| 4/15/2018 | Listed for sale | $175,000+845.9%$118/sqft |
Source: RE/MAX Trend #218028106 Report a problem | ||
| 1/16/2003 | Sold | $18,500$13/sqft |
Source: Public Record Report a problem | ||
Public tax history
| Year | Property taxes | Tax assessment |
|---|---|---|
| 2025 | $3,307 +6.5% | $188,749 +2.9% |
| 2024 | $3,105 +4.4% | $183,430 +3% |
| 2023 | $2,974 +8.1% | $178,087 +3% |
| 2022 | $2,752 -0.9% | $172,900 +3% |
| 2021 | $2,778 -0.9% | $167,864 +1.4% |
| 2020 | $2,804 -21% | $165,546 -1% |
| 2019 | $3,548 | $167,152 +10.1% |
| 2018 | $3,548 +4.9% | $151,820 +74.9% |
| 2017 | $3,381 | $86,788 -38.4% |
| 2016 | $3,381 +1.7% | $140,904 +27.6% |
| 2015 | $3,325 -1.4% | $110,405 -3.6% |
| 2014 | $3,374 +2.3% | $114,511 +17.3% |
| 2013 | $3,297 +203.7% | $97,604 +2.2% |
| 2012 | $1,086 +2.7% | $95,502 +21.3% |
| 2011 | $1,057 -2.9% | $78,762 -0.5% |
| 2010 | $1,088 -10.7% | $79,121 -7.7% |
| 2009 | $1,218 -42.7% | $85,710 -44.8% |
| 2008 | $2,127 -8.6% | $155,230 -34.6% |
| 2007 | $2,328 -0.5% | $237,370 +5.8% |
| 2006 | $2,341 -5.4% | $224,400 +70.2% |
| 2004 | $2,474 +681.2% | $131,870 +955% |
| 2003 | $317 +164.7% | $12,500 +226.4% |
| 2002 | $120 | $3,830 +18.6% |
| 2000 | -- | $3,230 |
Find assessor info on the county website
Monthly payment
Est. payment
Payment breakdown
Explore the cost of this home by adjusting the details. Changes won't be saved.Climate risks
Neighborhood: 33991
Nearby schools
Schools provided by the listing agent
- Elementary: TRAFALGAR ELEMENTARY
- Middle: TRAFALGAR MIDDLE
Source: Florida Gulf Coast MLS. This data may not be complete. We recommend contacting the local school district to confirm school assignments for this home.
Similar homes
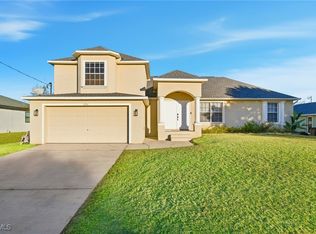
- $339,9003 bd2 ba1.4k sqft1630 SW 15th Ave, Cape Coral, FL 33991For Sale
 MLS ID #2026017201, Jimi Walton, Schooner Bay Realty, Inc.. Florida Gulf Coast MLS
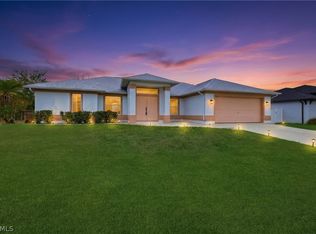
 - $349,9003 bd2 ba1.9k sqft2311 SW 4th Ct, Cape Coral, FL 33991For Sale
 MLS ID #2025022504, Faith Sirakis, Marzucco Real Estate. Florida Gulf Coast MLS
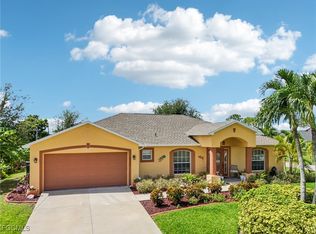
 - $325,0003 bd2 ba1.5k sqft614 SW 1st St, Cape Coral, FL 33991For Sale
 MLS ID #2026012323, Cynthia Brown, Gulf Coast Living Real Estate, Inc. Florida Gulf Coast MLS
 - $439,9003 bd2 ba2k sqft2322 SW 17th St, Cape Coral, FL 33991For Sale
 MLS ID #2026004747, Arthur Janowski, Coldwell Banker Realty. Florida Gulf Coast MLS
 - $350,0003 bd2 ba1.5k sqft1127 SW 29th St, Cape Coral, FL 33914For SaleMLS ID #2026020728, Erica Kolinski, Florida Future Realty Inc. Florida Gulf Coast MLS
- $300,0003 bd2 ba1.2k sqft22 SW 13th Ter, Cape Coral, FL 33991For SaleMLS ID #2026035241, A.J. Ackerman, LPT Realty, LLC. Florida Gulf Coast MLS
- $340,0003 bd2 ba1.7k sqft1114 NE Van Loon Ln, Cape Coral, FL 33909For SaleMLS ID #2026035932, Benjamin Medina-Sherman, Premiere Plus Realty Company. Florida Gulf Coast MLS
- $299,9003 bd2 ba1.5k sqft1208 NW 15th Pl, Cape Coral, FL 33993For SaleMLS ID #2026033798, Lissette Riquelme, Redfin Corporation. Florida Gulf Coast MLS
- $325,0003 bd2 ba1.4k sqft4934 SW 20th Pl, Cape Coral, FL 33914For SaleMLS ID #2026025307, Tiffany Packard, The Keyes Company. Florida Gulf Coast MLS
- $319,9503 bd2 ba1.4k sqft2920 NW 25th Ln, Cape Coral, FL 33993For SaleMLS ID #2026021625, Steve Ehlers, Premiere Plus Realty Company. Florida Gulf Coast MLS
- $325,0003 bd2 ba1.7k sqft2523 NW Juanita Pl, Cape Coral, FL 33993For SaleMLS ID #2026029188, Stephen Phillips, KW Florida Living. Florida Gulf Coast MLS
- $450,0003 bd2 ba1.8k sqft2118 SW 12th Ave, Cape Coral, FL 33991For SaleMLS ID #2026032849, Tammy Jeffery, RE/MAX Trend. Florida Gulf Coast MLS
- $295,9003 bd2 ba1.4k sqft228 NW 29th Ave, Cape Coral, FL 33993For SaleMLS ID #2026012742, Kris White, RE/MAX Palm Realty. Florida Gulf Coast MLS
- $329,0004 bd2 ba1.7k sqft1823 NW 10th St, Cape Coral, FL 33993For SaleMLS ID #2025022525, Anna North, Anna North Real Estate LLC. Florida Gulf Coast MLS
- $339,0003 bd2 ba1.4k sqft20 Ne 20th Ave, Cape Coral, FL 33909For SaleMLS ID #2026032436, Pat Wedding, Century 21 Selling Paradise. Florida Gulf Coast MLS
- $325,0003 bd2 ba1.4k sqft2007 NW 17th Ter, Cape Coral, FL 33993For SaleMLS ID #2026033991, Kristen Furbay, Experience Real Estate Group L. Florida Gulf Coast MLS
- $400,0003 bd2 ba1.5k sqft1215 SW 31st Ter, Cape Coral, FL 33914For SaleMLS ID #2026027360, Kristen Pell, Treeline Realty Corp. Florida Gulf Coast MLS
- $335,0003 bd2 ba1.7k sqft4212 SE 1st Ct, Cape Coral, FL 33904For SaleMLS ID #2026013481, John Colin Simoneau, John Colin & Co.. Florida Gulf Coast MLS
- $369,9003 bd2 ba1.5k sqft2426 NW 20th Ave, Cape Coral, FL 33993For SaleMLS ID #2026025081, Tracey Tarsia, Palm Paradise Realty Group. Florida Gulf Coast MLS
- $298,5003 bd2 ba1.1k sqft930 SW 34th St, Cape Coral, FL 33914For SaleMLS ID #2026016974, Uziel Gonzalez, Mamba Realty LLC. Florida Gulf Coast MLS
