Tucked at the end of a private cul-de-sac within an exclusive enclave of just ten estate homes, this magnificent all-brick manor set on 10 acres is a rare offering of grand scale, timeless architecture, and refined living. A sweeping circular driveway sets the stage for an impressive arrival, leading to a stately home designed for both elegant entertaining and comfortable everyday living. A welcoming two-story foyer with a dramatic circular staircase creates an unforgettable first impression. Flanking the entrance, the formal living room and elegant dining rooms, both with fireplaces, offer beautifully proportioned spaces for hosting gatherings and special occasions. Toward the rear of the home, a richly paneled library with a fireplace creates a distinguished home office, offering access to a private outdoor terrace—perfect for quiet moments or working from home in style. Just beyond, the sunken family room features a wood-burning fireplace and provides a warm, inviting gathering space, flowing seamlessly into the gourmet kitchen with a large center island and abundant workspace. The nearby sunken breakfast room is wrapped in walls of windows that frame picturesque views of the backyard and surrounding gardens, filling the space with natural light. For colder evenings, the gas fireplace creates a warm and inviting atmosphere, adding both charm and character to the room. Designed with entertaining in mind and adjacent to the kitchen, the home features a true butler’s area with ample cabinetry, secondary appliances and entertaining essentials. Completing the first floor is an oversized laundry room, half bath and a mudroom, situated in close proximity to the entrance to the three-car garage. Designed with both luxury and functionality in mind, the home features 8 spacious bedrooms and 7.2 bathrooms, arranged across two staircases, including a private au-pair wing and a first-floor in-law suite, ideal for extended family or guests. Upstairs, the master bedroom suite is thoughtfully situated in its own wing of the home, offering a peaceful retreat from the main living areas. This spacious sanctuary features a comfortable sitting room, perfect for relaxing with a book or enjoying quiet moments at the end of the day. Dual walk-in closets provide generous storage, while the luxurious en-suite bath is appointed with a soaking tub, double vanities, and ample space for everyday comfort and convenience. Additionally, a finished third floor offers flexible space ideal for a children’s playroom, home gym, or additional storage. The expansive basement offers the best of both worlds, with one half fully finished as a recreation room featuring a built-in bar, fireplace, a media area, pool table, game room, and full bath, while the remaining half remains unfinished, providing abundant storage or the opportunity for future customization. Outdoor living is equally impressive, with multiple flagstone patio areas designed for dining and relaxation, an in-ground pool with attached spa, and a pool house that enhances both convenience and resort-style living. These outdoor spaces create a seamless extension of the home, perfect for summer entertaining and private enjoyment. This exceptional residence offers a unique opportunity to own a home of remarkable craftsmanship, scale, and presence in an intimate and prestigious setting, all within the award-winning Council Rock School District!
Under contract
Price cut: $300.1K (5/21)
$3,199,900
1710 Scott Dr, Newtown, PA 18940
7beds
11,742sqft
Single Family Residence
Built in 1995
10.21 Acres Lot
$-- Zestimate®
$273/sqft
$-- HOA
What's special
All-brick manorPrivate au-pair wingFirst-floor in-law suitePrivate outdoor terraceSweeping circular drivewayThree-car garageOversized laundry room
- 97 days |
- 157 |
- 4 |
Zillow last checked:
Listing updated:
Listed by:
Jay Spaziano 215-493-1220,
Jay Spaziano Real Estate 2158602800,
Co-Listing Agent: Julianne Spaziano 215-962-2390,
Jay Spaziano Real Estate
Source: Bright MLS,MLS#: PABU2115426
Facts & features
Interior
Bedrooms & bathrooms
- Bedrooms: 7
- Bathrooms: 9
- Full bathrooms: 7
- 1/2 bathrooms: 2
- Main level bathrooms: 3
- Main level bedrooms: 1
Basement
- Area: 2000
Heating
- Forced Air, Propane
Cooling
- Central Air, Electric
Appliances
- Included: Electric Water Heater
Features
- Basement: Partial
- Number of fireplaces: 3
Interior area
- Total structure area: 11,742
- Total interior livable area: 11,742 sqft
- Finished area above ground: 9,742
- Finished area below ground: 2,000
Property
Parking
- Total spaces: 3
- Parking features: Garage Faces Side, Attached
- Attached garage spaces: 3
Accessibility
- Accessibility features: None
Features
- Levels: Two
- Stories: 2
- Has private pool: Yes
- Pool features: Private
Lot
- Size: 10.21 Acres
Details
- Additional structures: Above Grade, Below Grade
- Parcel number: 47008061008
- Zoning: CM
- Special conditions: Standard
Construction
Type & style
- Home type: SingleFamily
- Architectural style: Colonial
- Property subtype: Single Family Residence
Materials
- Frame
- Foundation: Block
Condition
- New construction: No
- Year built: 1995
Utilities & green energy
- Sewer: On Site Septic
- Water: Well
Community & HOA
Community
- Subdivision: The Highlands
HOA
- Has HOA: No
Location
- Region: Newtown
- Municipality: UPPER MAKEFIELD TWP
Financial & listing details
- Price per square foot: $273/sqft
- Tax assessed value: $197,160
- Annual tax amount: $34,438
- Date on market: 4/17/2026
- Listing agreement: Exclusive Right To Sell
- Ownership: Fee Simple
Estimated market value
Not available
Estimated sales range
Not available
Not available
Price history
| Date | Event | Price |
|---|---|---|
| 6/8/2026 | Contingent | $3,199,900$273/sqft |
Source:  Bright MLS #PABU2115426 Report a problem Bright MLS #PABU2115426 Report a problem | ||
| 5/21/2026 | Price change | $3,199,900-8.6%$273/sqft |
Source: Bright MLS #PABU2115426 Report a problem | ||
| 4/17/2026 | Listed for sale | $3,500,000$298/sqft |
Source: Bright MLS #PABU2115426 Report a problem | ||
Public tax history
| Year | Property taxes | Tax assessment |
|---|---|---|
| 2025 | $34,439 | $197,160 |
| 2024 | $34,439 +5% | $197,160 |
| 2023 | $32,801 +0.5% | $197,160 |
| 2022 | $32,631 +1.4% | $197,160 |
| 2021 | $32,190 +2.5% | $197,160 |
| 2020 | $31,418 +4.3% | $197,160 |
| 2018 | $30,119 +1.3% | $197,160 -10.8% |
| 2017 | $29,736 | $220,960 |
| 2016 | $29,736 | $220,960 |
| 2015 | -- | $220,960 |
| 2014 | -- | $220,960 |
| 2013 | -- | $220,960 |
| 2012 | -- | $220,960 |
| 2011 | -- | $220,960 |
| 2010 | -- | $220,960 |
| 2009 | -- | $220,960 |
| 2008 | -- | $220,960 |
| 2007 | -- | $220,960 |
| 2006 | -- | $220,960 |
| 2005 | -- | $220,960 +300% |
| 2004 | -- | $55,240 |
| 2003 | -- | $55,240 +1.5% |
| 2002 | -- | $54,430 |
| 2000 | -- | $54,430 |
Find assessor info on the county website
Monthly payment
Est. payment
Payment breakdown
Explore the cost of this home by adjusting the details. Changes won't be saved.Climate risks
Neighborhood: 18940
Nearby schools
GreatSchools rating
- 9/10Sol Feinstone El SchoolGrades: K-6Distance: 2.2 mi
- 9/10Newtown Middle SchoolGrades: 7-8Distance: 4.6 mi
- 10/10Council Rock High School NorthGrades: 9-12Distance: 4.1 mi
Schools provided by the listing agent
- District: Council Rock
Source: Bright MLS. This data may not be complete. We recommend contacting the local school district to confirm school assignments for this home.
- $3,720,1006 bd9 ba11k sqft1712 Scott Dr, Newtown, PA 18940Off Market
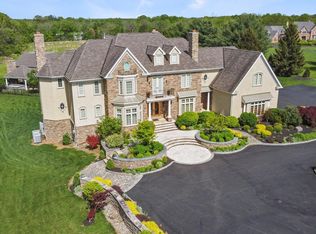
- $2,382,0005 bd5 ba6.3k sqft955 Old Dolington Rd, Newtown, PA 18940Off Market
- $2,331,9005 bd6 ba4.1k sqft1708 Scott Dr, Newtown, PA 18940Off Market
- $1,568,7003 bd3 ba3.9k sqft981 Old Dolington Rd, Newtown, PA 18940Off Market
- $1,298,3003 bd3 ba5.5k sqft958 Old Dolington Rd, Newtown, PA 18940Off Market
- $1,306,0005 bd3 ba3.1k sqft964 Old Dolington Rd, Newtown, PA 18940Off Market
- $2,395,1009 bd9 ba10k sqft1707 Scott Dr, Newtown, PA 18940Off Market
- $702,3003 bd2 ba2.1k sqft952 Old Dolington Rd, Newtown, PA 18940Off Market
A local agent can set up tours, give advice and negotiate with sellers.
A local lender can help you make sure your offer is ready when you are.
Similar homes
- $2,750,0005 bd6 ba9.7k sqft1588 Wrightstown Rd, Newtown, PA 18940For Sale
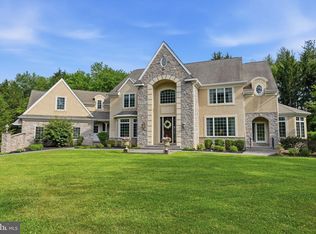
 MLS ID #PABU2121536, Larry Minsky, Keller Williams Real Estate - Newtown. Bright MLS
 - $2,775,0005 bd4 ba6.2k sqft108 Beaumont Dr, Newtown, PA 18940For Sale
 MLS ID #PABU2125254, Kevin Steiger, Kurfiss Sotheby's International Realty. Bright MLS
 - $3,150,0008 bd12 ba13k sqft3870 Princeton Pike, Lawrence Township, NJ 08648For Sale
 MLS ID #NJME2080818, Salimatu Hilliard, EXP Realty, LLC. Bright MLS
 - $2,799,8994 bd6 ba9k sqft274 Pineville Rd, Newtown, PA 18940For Sale
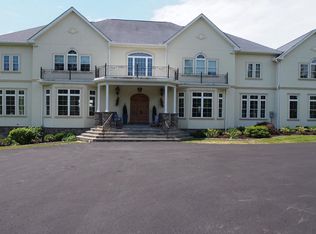 MLS ID #PABU2114976, Chuck Bernard, Keller Williams Real Estate-Doylestown. Bright MLS
 - $2,695,0007 bd9 ba9.4k sqft1066 Washington Crossing Rd, Newtown, PA 18940For SaleMLS ID #PABU2114868, Joseph Bograd, Elite Realty Group Unl. Inc.. Bright MLS
- $2,295,0005 bd7 ba8.4k sqft161 Parsons Ln, Newtown, PA 18940For SaleMLS ID #PABU2123684, Nick DeLuca, KW Empower. Bright MLS
- $3,200,0004 bd4 ba6.2k sqft230 Brooks Bnd, Princeton, NJ 08540For SaleMLS ID #NJME2078464, Charlie Wu, Queenston Realty, LLC. Bright MLS
- $2,875,0005 bd6 ba6k sqft6230 Saw Mill Rd, New Hope, PA 18938For SaleMLS ID #PABU2127098, Lavinia Smerconish, Compass RE. Bright MLS
- $1,699,5005 bd6 ba6k sqft1045 Washington Crossing Rd, Newtown, PA 18940For SaleMLS ID #PABU2115518, Jay Spaziano, Jay Spaziano Real Estate. Bright MLS
- $2,650,0005 bd8 ba8k sqft203 Wecks Pond Rd, New Hope, PA 18938For SaleMLS ID #PABU2115292, Denise Edelblut, Addison Wolfe Real Estate. Bright MLS
- $2,900,0005 bd7 ba10k sqft3525 Wellsford Ln, Doylestown, PA 18902For SaleMLS ID #PABU2125026, Maureen Reynolds, SERHANT PENNSYLVANIA LLC. Bright MLS
- $2,149,9995 bd5 ba6.5k sqft288 Jane Chapman Dr E #E, Newtown, PA 18940For SaleMLS ID #PABU2105132, Tom Montague, III, Keller Williams Real Estate - Southampton. Bright MLS
- $2,850,0004 bd6 ba5.9k sqft3605 Windy Bush Rd, New Hope, PA 18938For SaleMLS ID #PABU2117200, Jim Briggs, Keller Williams Real Estate-Doylestown. Bright MLS
- $2,799,9994 bd8 ba7.2k sqft5 Glen Eagles Dr, New Hope, PA 18938For SaleMLS ID #PABU2120890, Nick Esser, Addison Wolfe Real Estate. Bright MLS
- $3,995,0005 bd6 ba8k sqft2094 Aquetong Rd, New Hope, PA 18938For SaleMLS ID #PABU2120412, Gina Spaziano, Gina Spaziano Real Estate & Concierge Services. Bright MLS
- $1,990,0005 bd8 ba6.4k sqft1558 River Rd, New Hope, PA 18938For SaleMLS ID #PABU2120230, Revi Haviv, Compass RE. Bright MLS
- $3,775,0005 bd6 ba6k sqft6214 Saw Mill Rd, New Hope, PA 18938For SaleMLS ID #PABU2126998, Lavinia Smerconish, Compass RE. Bright MLS
- $2,395,0006 bd10 ba14k sqft1390 Old Jacksonville Rd, Ivyland, PA 18974For SaleMLS ID #PABU2118492, Joseph Bograd, Elite Realty Group Unl. Inc.. Bright MLS
- $3,000,0009 bd7 ba8.1k sqft231 Woodlane Rd, Edgewater Park, NJ 08010For SaleMLS ID #NJBL2103838, Mark McKenna, EXP Realty, LLC. Bright MLS
- $2,495,0004 bd6 ba6.1k sqft5765 Valley Stream Dr, Doylestown, PA 18902For SaleMLS ID #PABU2118448, Art Mazzei, Addison Wolfe Real Estate. Bright MLS
