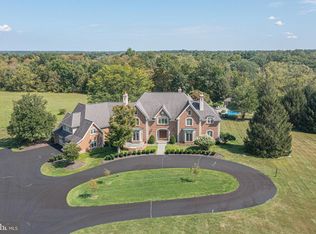
Located at the far end of a cul-de-sac of exquisite custom estates, and arguably the most lovely home of all with separate guest house that's a must see, this spacious home is Bucks County Living at its absolute finest. A circular drive finished with stacked stone walls, verdant plantings, and extensive hardscaping opens to a travertine terrace and, beyond that, wide stairs to the arched double doors of the home. Once inside, you're surrounded by the effortless elegance of a soaring two-story foyer and, beyond that, light-filled rooms trimmed in deep moldings and accented by rich hardwood floors. To the right, architectural columns divide the space to a convenient front home office, which was previously used as an intimate music room. To the left, watch guests arrive from the formal dining room, which featured a wall of windows and a deep coffered ceiling. The adjacent butler's room, with sink, storage, counter space and second refrigerator, leads into a kitchen. Tiled flooring, with radiant heat, complements the backsplash behind the double-wide professional range with pot-filler. No matter how many guests are being entertained, the kitchen is ready to please with a thoughtful work flow, refrigerator, dual sinks, dual dishwashers, warming tray, trash compactor and under-the-counter microwave. Beyond the prep area, gather to dine or relax aside a gas fireplace. A secluded home command center office sits off the kitchen and provides access to a walk in pantry. Opening to the kitchen, a family room accesses the back patio with shade-giving pergola on one side, open staircase to the other levels on another, and the bright sunroom on the third. The sunroom's unmatched yard views and over 1200 sq ft terrace access make this a warm-weather favorite, while the marble fireplace enhances it's cool weather appeal as well. The main level is finished with a guest bedroom, expansive in-home spa room with hot tub and infinity swimming space, powder room, family entrance with coat closets and storage, and access to the three-car garage. Up the foyer stairs, a long open hallway ensures that the private quarters have room and privacy from one another. One far end provides a princess suite with built-in loft bed that has seating and storage underneath, a walk-in closet, built-in desk area large enough for two people, and an ensuite bath with large shower, claw foot soaking tub, and vanity. A front bedroom, which is equally as spacious, enjoys a front-facing juliette balcony and private ensuite bathroom. The third bedroom, also with a private ensuite bath, has a walk-in closet. Finally, the main bedroom suite provides a sumptuous custom bath with walk-in shower room, massive soaking tub set against windows to the back yard, multiple walk-in closets, and a private hall to an adjacent room, ideal as a nursery, sitting room or study. A full laundry facility and loft sitting room complete the second level. Stairs to the third floor bonus room reveal a sprawling room ready to entertain! The large space, which features dormered windows and a powder room, provides a home stage area for music, dance, or fun. The home's lower level continues the playful theme with a large entertaining space, full home bar with ice maker, built-in drink refrigerator, dishwasher and sink. Pop out of the adjacent theater room for popcorn and drinks while enjoying movie night on your own in-home big screen. Through a rec room space with epoxy floors and wash sink, find a private home gym, complete with rubber fitness-center flooring and an full bath. The crowning jewel of this home, however, lies outside in the oasis of the backyard. Fitted with all the luxury of an upscale resort, and inspired by the Grand Floridian, the terrace level leads down a few steps and through a tall iron gate to an outdoor paradise that is unprecedented in this area - 60 ft slide, Grotto, Koi pond, diving rock and so much more in addition to the guest house/pool house.
This property is off market, which means it's not currently listed for sale or rent on Zillow. This may be different from what's available on other websites or public sources.