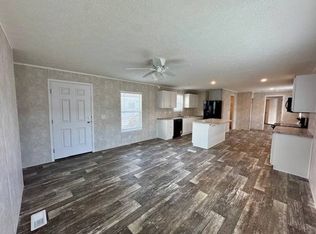
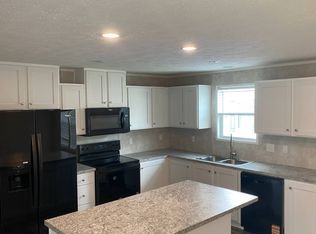
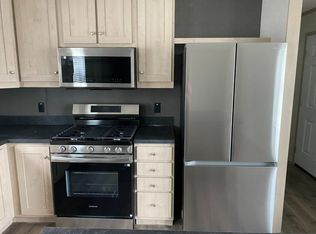
Completely updated and move-in ready! This beautifully renovated 3-bedroom, 2-bath home offers 1,216 square feet of comfortable living space in Candlelight MH Community in Coal Valley. Nearly every room has been refreshed with quality updates, making this home feel like new. The spacious kitchen features new appliances, a new hood fan, laminate countertops, a butcher block countertop, an industrial-style sink, and a stylish new backsplash. Throughout the home, you'll find new luxury vinyl plank flooring, new carpet, fresh paint, new sheetrock and texture, updated trim and baseboards, new blinds, updated lighting, and new hardware. Both bathrooms have been tastefully updated with new vanities, fixtures, and flooring. The garden tub has been professionally refinished and includes a transferable 5-year warranty. Additional improvements include two new windows, a smart thermostat, professionally serviced HVAC and plumbing, updated electrical outlets and GFCI outlets in the kitchen and bathrooms, stained porches, fresh landscaping, and a professionally power-washed exterior. All appliances stay with the home, and several transferable warranties, including warranties on the garden tub and appliances, will be passed on to the new owner. The Candlelight MH Community front office can also provide information on companies that offer financing options for mobile homes. Financing approval, rates, and terms are subject to the individual lender's requirements. Conveniently located just minutes from shopping, restaurants, parks, schools, and the Quad Cities International Airport, this home offers quick access throughout the Quad Cities while providing the comfort of a well-maintained community. Nearby attractions include Niabi Zoo and Black Hawk State Historic Site, with everyday conveniences just a short drive away. Don't miss your opportunity to own this affordable, turnkey home with extensive updates already completed. Schedule your private showing today!
Active
$64,900
1710 W 4th Ave, Coal Valley, IL 61240
3beds
--sqft
Manufactured Home, Single Family Residence
Built in 1999
-- sqft lot
$63,800 Zestimate®
$--/sqft
$-- HOA
What's special
Stylish new backsplashFresh landscapingIndustrial-style sinkProfessionally power-washed exteriorFresh paintSpacious kitchenNew carpet
- 12 days |
- 148 |
- 13 |
Zillow last checked:
Listing updated:
Listed by:
Bobby Boever (563)650-6619,
3% Listing Company, LLC
Source: MRED as distributed by MLS GRID,MLS#: 12700469
Facts & features
Interior
Bedrooms & bathrooms
- Bedrooms: 3
- Bathrooms: 2
- Full bathrooms: 2
Rooms
- Room types: No additional rooms
Primary bedroom
- Features: Flooring (Carpet), Bathroom (Full)
- Area: 154 Square Feet
- Dimensions: 11X14
Bedroom 2
- Features: Flooring (Carpet)
- Area: 99 Square Feet
- Dimensions: 9X11
Bedroom 3
- Features: Flooring (Carpet)
- Area: 99 Square Feet
- Dimensions: 11X9
Dining room
- Features: Flooring (Luxury Vinyl)
- Area: 80 Square Feet
- Dimensions: 8X10
Kitchen
- Features: Kitchen (Island, Updated Kitchen), Flooring (Luxury Vinyl)
- Area: 90 Square Feet
- Dimensions: 9X10
Laundry
- Features: Flooring (Carpet)
- Level: Main
- Area: 24 Square Feet
- Dimensions: 8x3
Living room
- Features: Flooring (Luxury Vinyl)
- Area: 196 Square Feet
- Dimensions: 14X14
Heating
- Forced Air
Cooling
- Central Air
Appliances
- Included: Range, Dishwasher, Refrigerator, Range Hood
Property
Parking
- Total spaces: 2
- Parking features: Yes
Accessibility
- Accessibility features: No Disability Access
Features
- Park: Candlelight MH Com
Details
- Special conditions: None
Construction
Type & style
- Home type: MobileManufactured
- Property subtype: Manufactured Home, Single Family Residence
Materials
- Vinyl Siding
Condition
- New construction: No
- Year built: 1999
Utilities & green energy
- Sewer: Public Sewer
- Water: Public
Community & HOA
Location
- Region: Coal Valley
Financial & listing details
- Annual tax amount: $91
- Date on market: 7/10/2026
- Inclusions: Mobile Home
- Ownership: Fee Simple
- Body type: Single Wide
Bobby Boever
Bobby Boever
(563) 650-6619
By pressing Contact Agent, you agree that the real estate professional identified above may call/text you about your search, which may involve use of automated means and pre-recorded/artificial voices. You don't need to consent as a condition of buying any property, goods, or services. Message/data rates may apply. You also agree to our Terms of Use. Zillow does not endorse any real estate professionals. We may share information about your recent and future site activity with your agent to help them understand what you're looking for in a home.
Estimated market value
$63,800
$61,000 - $67,000
Not available
Price history
| Date | Event | Price |
|---|---|---|
| 7/10/2026 | Listed for sale | $64,900 |
Source:  MRED as distributed by MLS GRID #12700469 Report a problem MRED as distributed by MLS GRID #12700469 Report a problem | ||
Public tax history
Tax history is unavailable.
Monthly payment
Climate risks
Neighborhood: 61240
Nearby schools
GreatSchools rating
- 6/10Bicentennial Elementary SchoolGrades: K-5Distance: 0.9 mi
- 4/10John Deere Middle SchoolGrades: 6-8Distance: 3.7 mi
- 4/10Moline Sr High SchoolGrades: 9-12Distance: 2.6 mi
Schools provided by the listing agent
- Elementary: Bicentennial Elementary
- Middle: John Deere Middle School
- High: Moline High School
- District: 40
Source: MRED as distributed by MLS GRID. This data may not be complete. We recommend contacting the local school district to confirm school assignments for this home.
- $---- bd-- ba-- sqft1713 W 4th Ave, Coal Valley, IL 61240Off Market
- $--3 bd2 ba1.2k sqft1714 W 4th Ave, Coal Valley, IL 61240Off Market

- $79,9003 bd2 ba-- sqft1708 W 4th Ave, Coal Valley, IL 61240For Sale
- $128,5003 bd2 ba1k sqft1716 W 3rd Ave, Coal Valley, IL 61240Off Market

- $22,9001 bd1 ba700 sqft120 W 15th St, Coal Valley, IL 61240Off Market
- $--3 bd1 ba980 sqft134 W 16th St, Coal Valley, IL 61240Off Market
- $19,542-- bd-- ba-- sqft2402 W 2nd Ave, Coal Valley, IL 61240Off Market
- $89,9003 bd2 ba-- sqft115 W 17th St, Coal Valley, IL 61240Sold
Similar homes
- $76,9003 bd2 ba990 sqft115 W 10th St, Coal Valley, IL 61240For Sale
 MLS ID #11718795, Amanda Walsh, Candle Light MHP. My State MLS
 - $79,9003 bd2 ba-- sqft1708 W 4th Ave, Coal Valley, IL 61240For SaleMLS ID #11624626, Amanda Walsh, Candle Light MHP. My State MLS
- $79,9003 bd2 ba-- sqft128 W 8th St, Coal Valley, IL 61240For Sale
 MLS ID #11624660, Amanda Walsh, Candle Light MHP. My State MLS
 - $76,9003 bd2 ba-- sqft1714 W 3rd Ave, Coal Valley, IL 61240For Sale
 MLS ID #11684708, Amanda Walsh, Candle Light MHP. My State MLS
 - $69,9003 bd2 ba1.3k sqftLakeview Estates MHP, Rock Island, IL 61201For SaleMLS ID #573438, Jennifer Olds. MHBO
- $60,0004 bd2 ba1.2k sqft2631 13th Ave, Moline, IL 61265AuctionXome
- $69,0003 bd2 ba1.2k sqft7171 W 60th St Trailer 58, Davenport, IA 52804For SaleMLS ID #26-403, William & Renee Moomey. Muscatine BOR
- $65,0002 bd1 ba1k sqft2308 18th Ave, Moline, IL 61265ActiveMLS ID #12696128, Leslie Roland, Ruhl&Ruhl REALTORS Moline. MRED as distributed by MLS GRID
- $62,0003 bd2 ba1.1k sqft4519 4th Ave, Moline, IL 61265ActiveMLS ID #12622254, Bob Kelly, Ruhl&Ruhl REALTORS Moline. MRED as distributed by MLS GRID
- $--2 bd1 ba754 sqft1713 16th Ave, Moline, IL 61265AuctionAuction.com 2
- $65,0003 bd1 ba988 sqft1125 W 5th St, Davenport, IA 52802ActiveMLS ID #12674433, Rachel Allen, KW 1Advantage. MRED as distributed by MLS GRID
- $78,9002 bd2 ba1k sqft1299 48th Ave APT 4, East Moline, IL 61244ActiveMLS ID #12695766, Mindy Wakefield, Currents and Keys Realty. MRED as distributed by MLS GRID
- $75,0004 bd1 ba1.4k sqft503 21st Ave, Rock Island, IL 61201ActiveMLS ID #12692710, Bryce Bowers, Epique Realty Inc. MRED as distributed by MLS GRID
- $59,0003 bd2 ba1k sqft5112 N Fairmount St Lot 124, Davenport, IA 52806For SaleMLS ID #26-400, William & Renee Moomey. Muscatine BOR
- $69,0003 bd1 ba2.1k sqft1030 15th St, Rock Island, IL 61201ActiveMLS ID #12639194, Caleb Horvath, eXp Realty. MRED as distributed by MLS GRID
- $84,5003 bd2 ba1.1k sqft1813 1815th Ave, Moline, IL 61265ActiveMLS ID #12669819, Joe Wonio, Mel Foster Co. Commercial. MRED as distributed by MLS GRID
- $66,9003 bd2 ba-- sqft806 24th St, Rock Island, IL 61201ActiveMLS ID #12549514, Bobby Boever, 3% Listing Company, LLC. MRED as distributed by MLS GRID
- $45,0002 bd1 ba796 sqft3325 7 1/2 Ave, Rock Island, IL 61201ActiveMLS ID #12708828, Sarah Perez, Currents and Keys Realty. MRED as distributed by MLS GRID
- $59,9003 bd1 ba1.5k sqft2333 Hobson Ave, Davenport, IA 52802For SaleMLS ID #26-73, ANNA MACK-SMITH. Muscatine BOR
- $79,9002 bd4 ba-- sqft1918 6th Ave, Moline, IL 61265ActiveMLS ID #12699418, Haileigh Garza, The Riverview Group - Epique Realty. MRED as distributed by MLS GRID
