Skip main navigation
Sold for $510,000
  • $510,000

    17100 Forge Surf St, Land O Lakes, FL 34638

    3beds
    2,612sqft
    Single Family Residence
    Built in 2023
    7,669 Square Feet Lot
    $508,300 Zestimate®
    $195/sqft
    $3,091 Estimated rent

    Home value

    $508,300

    $463,000 - $559,000

    $3,091/mo

    Zestimate® history
    Loading
    Loading...

    Owner options

    List your home for rent

    $3,091/mo

    Rent Zestimate®

    Find your next renter with Zillow Rental Manager. Plus, with online applications, you can quickly screen prospective tenants – for free.

    Learn more

    $3,091/mo

    Rent Zestimate®

    Refinance and save

    $3,935/mo

    Est. payment

    Refinancing to a lower rate could help reduce your monthly payments and save thousands over the life of the loan.

    See today's rates

    $3,935/mo

    Est. payment

    Explore your selling options

    Work with a Zillow partner agent

    Leverage their expertise and Zillow's premium Showcase listings to get your home seen by more buyers.

    Get started

    List with your own agent

    Get your home in front of millions of buyers by listing it on Zillow.

    Learn how to do it

    Sell it yourself

    Take full control of how buyers see your home on Zillow by listing For Sale by Owner (FSBO).

    List your home

    What's special

    Three-car garageFresh interior paintOpen-concept floor planBeautiful french doorsCharming welcoming front porchSpacious screened-in lanaiPlantation shutters throughout
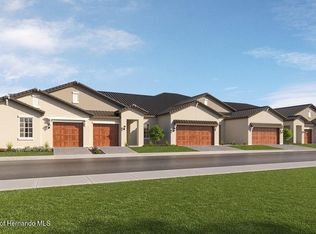
    This gorgeous, better-than-new Eventide model is perfectly positioned on a truly special conservation lot overlooking a serene pond, where abundant wildlife creates a peaceful, picturesque backdrop—best enjoyed from the spacious screened-in lanai. A charming welcoming front porch adds to the home’s inviting curb appeal. The primary suite is a relaxing retreat featuring a tray ceiling, a generous walk-in closet, and an ensuite bath with an oversized walk-in shower. Two additional bedrooms are thoughtfully split for privacy, each offering large walk-in closets. One guest bedroom includes its own private ensuite bath, making it ideal for visitors. Designed for both function and style, the chef’s kitchen showcases quartz countertops, a butler’s pantry, roll-out cabinet drawers, a walk-in pantry, abundant cabinetry, and a large center island perfect for entertaining. The open-concept floor plan flows seamlessly into the spacious dining and family rooms and extends effortlessly to the screened-in lanai. Just off the kitchen is a flex room currently used as a private office, enhanced with beautiful French doors—ideal for a workspace, hobby room, or den. Above the spacious three-car garage is a 10' x 16' climate-protected storage room with stair access, providing excellent space for seasonal and long-term storage. Ideally located in Phase One of the neighborhood, this home offers close proximity to the Clubhouse, community amenities, and mailboxes. Recent upgrades include French doors to the flex/office, plantation shutters throughout, fresh interior paint, gutters, a water softener, reverse osmosis system, whole-home surge protector, and a Nest thermostat. Within the Angeline community, residents enjoy exclusive access to a resort-style amenity center featuring a tropical pool with a bar, covered seating for al fresco dining, and beautifully designed spaces to relax, socialize, and connect with neighbors. Additional amenities include pickleball, shuffleboard, bocce, a dog wash, a 24/7 state-of-the-art fitness center, on-site dining, and a yoga room. The Clubhouse—exclusive to the Medley Angeline community—offers a full calendar of activities, social events, and live entertainment, including a ballroom and card room. Residents also enjoy dining, live music, fresh produce, and community events at the Wild Thyme Café at the Farm in Angeline, just a golf cart ride away. Everyday living is effortless with low-maintenance services including extensive landscaping and exterior touch-ups, allowing more time to enjoy life. Adding exceptional long-term value, the Speros FL Medical and Wellness Campus, including the renowned H. Lee Moffitt Cancer Center, will soon be taking patients, bringing advanced healthcare right within Angeline. This is more than a home—it’s a beautifully designed lifestyle.

    Zillow last checked:

    Listing updated:

    Listed by:

    Kate Hartigan 727-430-0806,

    CHARLES RUTENBERG REALTY INC 727-538-9200

    Bought with:

    Whitney Cook, 3555482

    KELLER WILLIAMS REALTY- PALM H

    Katherine Congdon, 694747

    KELLER WILLIAMS REALTY- PALM H

    Source: Stellar MLS,MLS#: TB8462144MLS LogoOriginating MLS: Suncoast Tampa

    Facts & features

    Interior

    Bedrooms & bathrooms
    • Bedrooms: 3
    • Bathrooms: 3
    • Full bathrooms: 3
    Primary bedroom
    • Features: En Suite Bathroom, Walk-In Closet(s)
    • Level: First
    • Area: 272 Square Feet
    • Dimensions: 17x16
    Bedroom 2
    • Features: Walk-In Closet(s)
    • Level: First
    • Area: 144 Square Feet
    • Dimensions: 12x12
    Bedroom 3
    • Features: En Suite Bathroom, Walk-In Closet(s)
    • Level: First
    • Area: 156 Square Feet
    • Dimensions: 12x13
    Bathroom 3
    • Features: Tub With Shower, Linen Closet
    • Level: First
    • Area: 72 Square Feet
    • Dimensions: 12x6
    Balcony porch lanai
    • Level: First
    • Area: 220 Square Feet
    • Dimensions: 22x10
    Dining room
    • Level: First
    • Area: 270 Square Feet
    • Dimensions: 18x15
    Kitchen
    • Features: Kitchen Island, Other, Pantry
    • Level: First
    • Area: 270 Square Feet
    • Dimensions: 18x15
    Living room
    • Level: First
    • Area: 288 Square Feet
    • Dimensions: 18x16
    Office
    • Level: First
    • Area: 156 Square Feet
    • Dimensions: 12x13
    Heating
    • Electric
    Cooling
    • Central Air
    Appliances
    • Included: Oven, Cooktop, Dishwasher, Disposal, Dryer, Electric Water Heater, Kitchen Reverse Osmosis System, Microwave, Range Hood, Refrigerator, Washer, Water Softener
    • Laundry: Laundry Room
    Features
    • Ceiling Fan(s), Crown Molding, Eating Space In Kitchen, High Ceilings, In Wall Pest System, Kitchen/Family Room Combo, Open Floorplan, Solid Surface Counters, Split Bedroom, Thermostat, Tray Ceiling(s), Walk-In Closet(s)
    • Flooring: Ceramic Tile, Luxury Vinyl
    • Windows: Shutters, Window Treatments
    • Has fireplace: No
    Interior area
    • Total structure area: 3,854
    • Total interior livable area: 2,612 sqft

    Property

    Parking
    • Total spaces: 3
    • Parking features: Garage - Attached
    • Attached garage spaces: 3
    Features
    • Levels: One
    • Stories: 1
    • Patio & porch: Covered, Screened
    • Exterior features: Sidewalk
    • Has view: Yes
    • View description: Trees/Woods, Water, Pond
    • Has water view: Yes
    • Water view: Water,Pond
    Lot
    • Size: 7,669 Square Feet
    • Features: Conservation Area
    • Residential vegetation: Trees/Landscaped
    Details
    • Parcel number: 182517007.0000.00126.0
    • Zoning: MPUD
    • Special conditions: None

    Construction

    Type & style
    • Home type: SingleFamily
    • Architectural style: Ranch
    • Property subtype: Single Family Residence
    Materials
    • Block, Stucco
    • Foundation: Slab
    • Roof: Concrete
    Condition
    • New construction: No
    • Year built: 2023

    Utilities & green energy

    • Sewer: Public Sewer
    • Water: Public
    • Utilities for property: Cable Connected, Electricity Connected, Fire Hydrant, Phone Available, Sewer Connected, Sprinkler Recycled, Underground Utilities, Water Connected

    Community & HOA

    Community
    • Features: Clubhouse, Deed Restrictions, Golf Carts OK, Handicap Modified, Sidewalks
    • Pet fee: $0 monthly
    • Senior community: Yes
    • Subdivision: ANGELINE PH 1A 1B 1C & 1D
    HOA
    • Has HOA: Yes
    • Amenities included: Clubhouse, Fitness Center, Maintenance, Pickleball Court(s), Shuffleboard Court, Trail(s), Vehicle Restrictions, Wheelchair Access
    • Services included: Community Pool, Reserve Fund, Internet, Maintenance Grounds, Maintenance Repairs, Manager, Pool Maintenance, Recreational Facilities
    • HOA fee: $474 monthly
    • HOA name: Jessica Mesa
    • Second HOA name: Kai
    Location
    • Region: Land O Lakes

    Financial & listing details

    • Price per square foot: $195/sqft
    • Annual tax amount: $9,173
    • Date on market: 1/9/2026
    • Cumulative days on market: 76 days
    • Listing terms: Cash,Conventional,FHA,VA Loan
    • Ownership: Fee Simple
    • Total actual rent: 0
    • Electric utility on property: Yes
    • Road surface type: Asphalt

    Price history

    DateEventPrice
    4/29/2026Sold$510,000-1.9%$195/sqft
    Source: Stellar MLS #TB8462144 Report a problem
    3/27/2026Pending sale$520,000$199/sqft
    Source: Stellar MLS #TB8462144 Report a problem
    3/15/2026Price change$520,000-2.8%$199/sqft
    Source: Stellar MLS #TB8462144 Report a problem
    3/11/2026Price change$535,000-1.8%$205/sqft
    Source: Stellar MLS #TB8462144 Report a problem
    2/13/2026Price change$545,000-0.9%$209/sqft
    Source: Stellar MLS #TB8462144 Report a problem
    1/9/2026Listed for sale$550,000-0.7%$211/sqft
    Source: Stellar MLS #TB8462144 Report a problem
    11/29/2023Sold$554,135$212/sqft
    Source: HCMLS #2232552 Report a problem
    7/9/2023Pending sale$554,135$212/sqft
    Source: HCMLS #2232552 Report a problem
    7/2/2023Listed for sale$554,135$212/sqft
    Source: Lennar Homes Report a problem

    Public tax history

    Tax history is unavailable.

    Neighborhood: 34638

    Nearby schools

    GreatSchools rating
    Get a cash offer in 3 minutes
    Find out how much your home could sell for in as little as 3 minutes with a no-obligation cash offer.
    Estimated market value
    $508,300
    Get a cash offer in 3 minutes
    Find out how much your home could sell for in as little as 3 minutes with a no-obligation cash offer.
    Estimated market value
    $508,300