Experience the pinnacle of stress-free Florida living in this masterfully designed residence in gated Catalina Isles. This ready to move in home blends high-end luxury with the comfort and ease of Florida living, featuring a new charcoal metal roof (2024), dual high-efficiency A/C units (2022/2024), and comprehensive storm protection including electric hurricane screens.
The chef’s kitchen is a showpiece of culinary excellence, boasting stainless steel double ovens, an oversized island with built in beverage fridge and wine cooler, and custom dual pot fillers. The first-floor primary suite offers a private, spa-like retreat with dual walk-in closets and a soaking tub. Luxury extends to the car enthusiast's dream garage, featuring 12-foot ceilings and a PROFESSIONAL CAR LIFT OFFERING 3-CAR CAPACITY and electric vehicle charging capability .
Outside, your private oasis awaits with a heated pool and spa (new heater/pump 2023) and a built-in summer kitchen, all framed by a lush, fenced yard with reclaimed irrigation. With low HOA fees covering cable and lawn maintenance, this home is designed for ease of living and sophisticated comfort. Refinement in every detail. Serenity in every corner
Active
Price cut: $5K (6/30)
$910,000
17100 Wrigley Cir, Fort Myers, FL 33908
4beds
3,093sqft
Single Family Residence
Built in 2011
-- sqft lot
$-- Zestimate®
$294/sqft
$335/mo HOA
What's special
Built-in summer kitchenStainless steel double ovensCustom dual pot fillersElectric vehicle charging capabilitySoaking tubPrivate spa-like retreatFirst-floor primary suite
- 137 days
- 397
- 15
Zillow last checked:
Listing updated:
Listed by:
Augustina Holtz 914-648-8888,
Realty One Group MVP,
Esther Val 239-986-9694,
Realty One Group MVP
Source: Florida Gulf Coast MLS,MLS#: 2026018480 Originating MLS: Florida Gulf Coast
Originating MLS: Florida Gulf CoastFacts & features
Interior
Bedrooms & bathrooms
- Bedrooms: 4
- Bathrooms: 3
- Full bathrooms: 3
Rooms
- Room types: Bathroom, Den, Guest Quarters, Loft, Screened Porch
Heating
- Central, Electric
Cooling
- Central Air, Electric
Appliances
- Included: Double Oven, Dryer, Dishwasher, Electric Cooktop, Freezer, Disposal, Microwave, Refrigerator, Self Cleaning Oven, Wine Cooler, Washer
- Laundry: Inside, Laundry Tub
Features
- Breakfast Bar, Built-in Features, Bathtub, Tray Ceiling(s), Separate/Formal Dining Room, Dual Sinks, Entrance Foyer, French Door(s)/Atrium Door(s), High Ceilings, Kitchen Island, Multiple Shower Heads, Main Level Primary, Pantry, Separate Shower, Cable TV, Walk-In Pantry, Walk-In Closet(s), Window Treatments, Loft, Pot Filler, Bathroom, Den, Guest Quarters, Loft, Screened Porch
- Flooring: Tile, Vinyl
- Doors: French Doors
- Windows: Single Hung, Sliding, Shutters, Window Coverings
Interior area
- Total structure area: 3,630
- Total interior livable area: 3,093 sqft
Video & virtual tour
Property
Parking
- Total spaces: 2
- Parking features: Attached, Driveway, Garage, Paved, Two Spaces, Garage Door Opener
- Attached garage spaces: 2
- Has uncovered spaces: Yes
Features
- Levels: Two
- Stories: 2
- Patio & porch: Lanai, Patio, Porch, Screened
- Exterior features: Fence, Sprinkler/Irrigation, Outdoor Grill, Patio, Shutters Manual
- Has private pool: Yes
- Pool features: Concrete, Electric Heat, Heated, In Ground, Pool Equipment, Screen Enclosure, Community
- Has spa: Yes
- Spa features: Electric Heat, Gunite, In Ground, Screened
- Has view: Yes
- View description: Landscaped
- Waterfront features: None
Lot
- Features: Rectangular Lot, Sprinklers Automatic
Details
- Parcel number: 10462411000000630
- Lease amount: $0
Construction
Type & style
- Home type: SingleFamily
- Architectural style: Two Story
- Property subtype: Single Family Residence
Materials
- Block, Concrete, Stucco
- Roof: Metal
Condition
- Resale
- Year built: 2011
Utilities & green energy
- Sewer: Public Sewer
- Water: Public
- Utilities for property: Cable Available, High Speed Internet Available, Underground Utilities
Community & HOA
Community
- Features: Gated, Street Lights
- Security: Security Gate, Gated Community, Smoke Detector(s)
- Condo and coop fee: $0
- Membership fee: $0
- Subdivision: CATALINA ISLES
HOA
- Has HOA: Yes
- Amenities included: Fitness Center, Park, Pool, Management
- Services included: Cable TV, Irrigation Water, Maintenance Grounds
- HOA phone: 239-309-0622
- Second HOA fee: $335 monthly
Location
- Region: Fort Myers
Financial & listing details
- Price per square foot: $294/sqft
- Tax assessed value: $621,368
- Annual tax amount: $6,140
- Date on market: 4/25/2026
- Cumulative days on market: 137 days
- Listing terms: All Financing Considered,Cash,FHA,VA Loan
- Ownership: Single Family
- Road surface type: Paved
Estimated market value
Not available
Estimated sales range
Not available
Not available
Price history
| Date | Event | Price |
|---|---|---|
| 6/30/2026 | Price change | $910,000-0.5%$294/sqft |
Source:  Florida Gulf Coast MLS #2026018480 Report a problem Florida Gulf Coast MLS #2026018480 Report a problem | ||
| 4/25/2026 | Listed for sale | $915,000-8.5%$296/sqft |
Source: Florida Gulf Coast MLS #2026018480 Report a problem | ||
| 3/22/2026 | Listing removed | $999,975$323/sqft |
Source: Florida Gulf Coast MLS #2025015601 Report a problem | ||
| 1/2/2026 | Listed for sale | $999,9750%$323/sqft |
Source: Florida Gulf Coast MLS #2025015601 Report a problem | ||
| 12/2/2025 | Listing removed | $999,999$323/sqft |
Source: Florida Gulf Coast MLS #2025015601 Report a problem | ||
| 11/3/2025 | Price change | $999,999-16.7%$323/sqft |
Source: Florida Gulf Coast MLS #2025015601 Report a problem | ||
| 10/27/2025 | Listed for sale | $1,200,000+158.1%$388/sqft |
Source: Florida Gulf Coast MLS #2025015601 Report a problem | ||
| 1/6/2020 | Sold | $465,000-5.1%$150/sqft |
Source: Florida Gulf Coast MLS #219069393 Report a problem | ||
| 11/12/2019 | Pending sale | $490,000$158/sqft |
Source: DomainRealty.com LLC #219069393 Report a problem | ||
| 10/25/2019 | Listed for sale | $490,000+4.9%$158/sqft |
Source: DomainRealty.com LLC #219069393 Report a problem | ||
| 3/1/2017 | Sold | $467,000-1.7%$151/sqft |
Source: Florida Gulf Coast MLS #216074035 Report a problem | ||
| 1/13/2017 | Pending sale | $475,000$154/sqft |
Source: VIP Realty Group Inc #216074035 Report a problem | ||
| 11/26/2016 | Listed for sale | $475,000$154/sqft |
Source: Visual Tour Report a problem | ||
Public tax history
| Year | Property taxes | Tax assessment |
|---|---|---|
| 2024 | $1,774 +1% | $368,872 +3% |
| 2023 | $1,757 -71.2% | $358,128 +3% |
| 2022 | $6,099 +1.8% | $347,826 +4.4% |
| 2021 | $5,989 | $333,127 |
Find assessor info on the county website
Monthly payment
Est. payment
Payment breakdown
Explore the cost of this home by adjusting the details. Changes won't be saved.Climate risks
Neighborhood: 33908
Similar homes
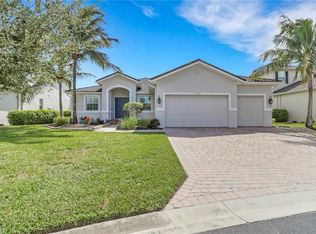
- $975,0004 bd3 ba3k sqft16111 Forest Oaks Dr, Fort Myers, FL 33908For Sale
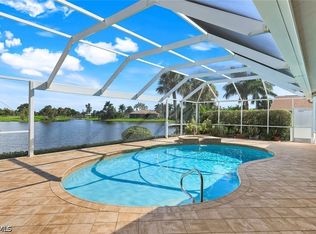
 MLS ID #2026033317, Kathryn Lowndes, Premiere Plus Realty Company. Florida Gulf Coast MLS
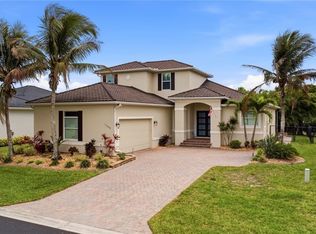
 - $875,0004 bd4 ba3.4k sqft17755 Little Torch Ky, Fort Myers, FL 33908For Sale
 MLS ID #2026005299, Todd Tooley, John R. Wood Properties. Florida Gulf Coast MLS
 - $734,0003 bd3 ba2.5k sqft8723 S Lake Cir, Fort Myers, FL 33908For Sale
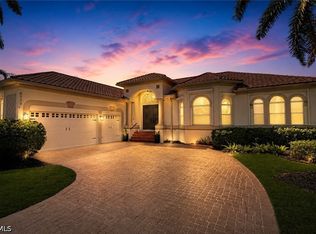 MLS ID #2026019504, Barry Goettemoeller, RE/MAX Realty Team. Florida Gulf Coast MLS
 - $899,0004 bd3 ba3.9k sqft6896 Erin Marie Ct, Fort Myers, FL 33919For Sale
 MLS ID #2026010916, Todd Tooley, John R. Wood Properties. Florida Gulf Coast MLS
 - $1,150,0004 bd4 ba3.7k sqft16861 Fox Den, Fort Myers, FL 33908For SaleMLS ID #2026024235, Kathryn Lowndes, Premiere Plus Realty Company. Florida Gulf Coast MLS
- $939,9903 bd4 ba2.8k sqft12220 Siesta Dr, Fort Myers Beach, FL 33931For SaleMLS ID #2026037597, Dan Starowicz, Premiere Plus Realty Company. Florida Gulf Coast MLS
- $674,9004 bd4 ba2.4k sqft6050 Tidewater Island Cir, Fort Myers, FL 33908For SaleMLS ID #2026022770, Karen Brock, Marina Park Realty LLC. Florida Gulf Coast MLS
- $729,9003 bd2 ba1.7k sqft16412 Willowcrest Way, Fort Myers, FL 33908For SaleMLS ID #2026010105, Matt Finn, Premier Florida Realty of SWFL. Florida Gulf Coast MLS
- $749,0003 bd2 ba2.1k sqft15627 Caloosa Creek Cir, Fort Myers, FL 33908For SaleMLS ID #2026028595, Bev Larson, ERA Lahaina Realty. Florida Gulf Coast MLS
- $499,5003 bd2 ba2.2k sqft16560 Wellington Lakes Cir, Fort Myers, FL 33908For SaleMLS ID #2026028220, Jackie Fenske, Pinnacle Property Group. Florida Gulf Coast MLS
- $1,148,0003 bd4 ba3.1k sqft15600 Catalpa Cove Dr, Fort Myers, FL 33908For SaleMLS ID #2026022678, Elise Starr, John R. Wood Properties. Florida Gulf Coast MLS
- $610,0004 bd2 ba2k sqft15280 Floresta Ln, Fort Myers, FL 33908For SaleMLS ID #2026018783, Betty Dalton, Starlink Realty, Inc. Florida Gulf Coast MLS
- $515,0003 bd2 ba1.8k sqft6037 Birnam Wood Ln, Fort Myers, FL 33908For SaleMLS ID #2026036711, Lisa Gottesman, EXP Realty LLC. Florida Gulf Coast MLS
- $739,9004 bd3 ba2.8k sqft17200 Anesbury Pl, Fort Myers, FL 33967For SaleMLS ID #2026034497, Joe Bean, Premiere Plus Realty Company. Florida Gulf Coast MLS
- $899,0003 bd3 ba2.5k sqft1621 SW 43rd Terrace Cpe, Cape Coral, FL 33914For SaleMLS ID #2026036342, Terry Mell, The Keyes Company. Florida Gulf Coast MLS
- $1,125,0003 bd2 ba2.2k sqft14871 Canaan Dr, Fort Myers, FL 33908For SaleMLS ID #2026004420, Elise Starr, John R. Wood Properties. Florida Gulf Coast MLS
- $475,0002 bd2 ba1.7k sqft8960 Crown Bridge Way, Fort Myers, FL 33908For SaleMLS ID #2026028386, Don Cunningham, Realty Group of SW Florida Inc. Florida Gulf Coast MLS
- $479,0003 bd2 ba1.7k sqft6048 Perthshire Ln, Fort Myers, FL 33908For SaleMLS ID #2026018113, Amanda Cary, Cornerstone Coastal Properties. Florida Gulf Coast MLS
- $700,0004 bd2 ba2.3k sqft20612 Charing Cross Cir, Estero, FL 33928For SaleMLS ID #2026019753, Cookie Kermer Douglas, John R. Wood Properties. Florida Gulf Coast MLS
- $795,0004 bd3 ba3k sqft20458 Torre Del Lago St, Estero, FL 33928For SaleMLS ID #2026036609, Kevin McCauley, Hero Real Estate & Co. Florida Gulf Coast MLS
