(Please note Zillow is showing the wrong video and floor plan for this home, please refer to pictures, we are attempting to correct 05/13/25) Mountain Views, Modern Living, and Low-Maintenance Luxury - Welcome to Your Dream Home in Vista Highlands! Why settle for ordinary when you can live where every day feels elevated? This 4-bedroom, 3.5-bath home on a prime lot in the Highlands neighborhood isn't just beautiful-it's a lifestyle upgrade. Step inside nearly 3,800 sq ft of bright, well-designed space with soaring ceilings, quality finishes, and flexible living. Host in the open-concept kitchen, take calls from your private office, or unwind in the loft with mountain views just beyond the windows-this home adapts to your needs. Outside, the magic continues. The custom backyard features a Trex deck, rock wall landscaping, mature trees, and irrigation-all stunning, yet low-maintenance. A spacious 3-car garage and nearly 9,000 sq ft lot give you room to spread out without extra hassle. Best of all? Location. Adjacent to the neighborhood park, you'll enjoy open green space, community events, and breathtaking sunsets. Minutes from top-rated Black Rock Elementary, King Soopers, Children's Hospital, and a wave of new amenities-dog park, amphitheater, and high-end retail-this home is move-in ready and future-ready. Easy access to I-25 and E-470 puts you 25 minutes from Boulder or downtown Denver, and close to favorites like Topgolf, Costco, and Colorado National Golf Club-all in a low-HOA neighborhood with high curb appeal. Homes like this don't last-schedule your tour today and experience the best of Vista Highlands living.
Sold for $775,000
$775,000
17101 Pecos St, Broomfield, CO 80023
4beds
3,985sqft
Single Family Residence
Built in 2018
8,823 Square Feet Lot
$748,600 Zestimate®
$194/sqft
$3,937 Estimated rent
Home value
$748,600
$689,000 - $808,000
$3,937/mo
Zestimate® history
Owner options
List your home for rent
$3,937/mo
Rent Zestimate®
Find your next renter with Zillow Rental Manager. Plus, with online applications, you can quickly screen prospective tenants – for free.
$3,937/mo
Rent Zestimate®
Refinance and save
$3,716/mo
Est. payment
Refinancing to a lower rate could help reduce your monthly payments and save thousands over the life of the loan.
$3,716/mo
Est. payment
Explore your selling options
Work with a Zillow partner agent
Leverage their expertise and Zillow's premium Showcase listings to get your home seen by more buyers.
Get startedList with your own agent
Get your home in front of millions of buyers by listing it on Zillow.
Learn how to do itSell it yourself
Take full control of how buyers see your home on Zillow by listing For Sale by Owner (FSBO).
List your homeWhat's special
Zillow last checked:
Listing updated:
Listed by:
Brian Rahaley 970-214-7736,
Group Mulberry
Bought with:
Nate Lofton, 100089506
RE/MAX Momentum
Source: IRES as distributed by MLS GRID,MLS#: 1033948
Facts & features
Interior
Bedrooms & bathrooms
- Bedrooms: 4
- Bathrooms: 3
- Full bathrooms: 2
- 1/2 bathrooms: 1
- Main level bathrooms: 1
Rooms
- Room types: Loft
Primary bedroom
- Description: Carpet
- Features: Full Primary Bath, Tub+Shower Primary, 5 Piece Primary Bath
- Level: Upper
- Area: 224 Square Feet
- Dimensions: 14 x 16
Bedroom 2
- Description: Carpet
- Level: Upper
- Area: 132 Square Feet
- Dimensions: 11 x 12
Bedroom 3
- Description: Carpet
- Level: Upper
- Area: 143 Square Feet
- Dimensions: 11 x 13
Bedroom 4
- Description: Carpet
- Level: Upper
- Area: 132 Square Feet
- Dimensions: 11 x 12
Dining room
- Description: Wood
- Level: Main
- Area: 180 Square Feet
- Dimensions: 12 x 15
Kitchen
- Description: Wood
- Level: Main
- Area: 170 Square Feet
- Dimensions: 10 x 17
Laundry
- Description: Tile
- Level: Upper
Living room
- Description: Wood
- Level: Main
- Area: 289 Square Feet
- Dimensions: 17 x 17
Study
- Description: Carpet
- Level: Main
- Area: 143 Square Feet
- Dimensions: 11 x 13
Heating
- Forced Air
Cooling
- Central Air
Appliances
- Included: Electric Range, Dishwasher, Refrigerator, Microwave
Features
- Eat-in Kitchen, Open Floorplan, Walk-In Closet(s), Kitchen Island
- Flooring: Wood
- Doors: French Doors
- Basement: Full,Unfinished,Radon Unknown,Sump Pump
Interior area
- Total structure area: 2,811
- Total interior livable area: 3,985 sqft
- Finished area above ground: 2,811
Property
Parking
- Total spaces: 3
- Parking features: Attached
- Attached garage spaces: 3
- Details: Attached
Features
- Levels: Two
- Stories: 2
- Patio & porch: Patio, Deck
- Exterior features: Sprinkler System
- Fencing: Fenced
- Has view: Yes
- View description: Mountain(s), Hills
Lot
- Size: 8,823 Square Feet
- Features: Corner Lot, Deciduous Trees, Native Plants, Abuts Park, Abuts Public Open Space, City Limits
Details
- Parcel number: R8871886
- Zoning: PUD
- Special conditions: Private Owner
Construction
Type & style
- Home type: SingleFamily
- Property subtype: Single Family Residence
Materials
- Frame, Brick
- Roof: Composition
Condition
- New construction: No
- Year built: 2018
Utilities & green energy
- Water: City
- Utilities for property: Natural Gas Available, Electricity Available, Cable Available, Satellite Avail, High Speed Avail
Green energy
- Energy efficient items: Windows
Community & HOA
Community
- Features: Trail(s)
- Subdivision: Highlands
HOA
- Has HOA: Yes
- HOA fee: $65 monthly
- HOA name: Vista Highlands HOA
- HOA phone: 303-420-4433
Location
- Region: Broomfield
Financial & listing details
- Price per square foot: $194/sqft
- Tax assessed value: $778,280
- Annual tax amount: $7,180
- Date on market: 5/14/2025
- Listing terms: Cash,Conventional
- Exclusions: Clothes Washer, Clothes Dryer, Personal Property
- Electric utility on property: Yes
- Road surface type: Asphalt
Price history
| Date | Event | Price |
|---|---|---|
| 6/20/2025 | Sold | $775,000$194/sqft |
Source:  IRES as distributed by MLS GRID #1033948 Report a problem IRES as distributed by MLS GRID #1033948 Report a problem | ||
| 5/19/2025 | Pending sale | $775,000$194/sqft |
Source:  REcolorado as distributed by MLS GRID #IR1033948 Report a problem REcolorado as distributed by MLS GRID #IR1033948 Report a problem | ||
| 5/14/2025 | Listed for sale | $775,000+32.5%$194/sqft |
Source: IRES as distributed by MLS GRID #1033948 Report a problem | ||
| 1/31/2019 | Sold | $585,000$147/sqft |
Source: Public Record Report a problem | ||
| 1/19/2019 | Pending sale | $585,000$147/sqft |
Source: Great Way Real Estate Properties LLC #3568305 Report a problem | ||
| 1/19/2019 | Listed for sale | $585,000+1.9%$147/sqft |
Source: Great Way Real Estate Properties LLC #3568305 Report a problem | ||
| 5/4/2018 | Sold | $574,170-2.3%$144/sqft |
Source: Public Record Report a problem | ||
| 4/9/2018 | Pending sale | $587,811$148/sqft |
Source: Kerrie A. Young (Independent) #4796707 Report a problem | ||
| 4/9/2018 | Listed for sale | $587,811$148/sqft |
Source: Kerrie A. Young (Independent) #4796707 Report a problem | ||
Public tax history
| Year | Property taxes | Tax assessment |
|---|---|---|
| 2025 | $7,180 0% | $52,150 -1.2% |
| 2024 | $7,181 +21.9% | $52,810 -3.6% |
| 2023 | $5,891 -2.1% | $54,780 +38.4% |
| 2022 | $6,016 -3% | $39,580 |
| 2021 | $6,205 -0.1% | $39,580 +3.3% |
| 2020 | $6,211 +103% | $38,320 -0.7% |
| 2019 | $3,059 | $38,580 +101.5% |
| 2018 | $3,059 +304.4% | $19,150 +300.6% |
| 2017 | $756 +11431.1% | $4,780 +47700% |
| 2016 | $7 | $10 |
Find assessor info on the county website
Neighborhood: 80023
Nearby homes
- $838,7004 bd3 ba3.5k sqft17091 Pecos St, Broomfield, CO 80023Off Market

- $704,7002 bd2 ba1.8k sqft17081 Pecos St, Broomfield, CO 80023Off Market
- $834,6004 bd3 ba4.1k sqft17090 Pecos St, Broomfield, CO 80023Off Market
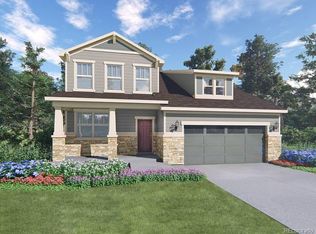
- $876,4004 bd4 ba4.2k sqft17071 Pecos St, Broomfield, CO 80023Off Market
- $728,0003 bd2 ba1.8k sqft17080 Pecos St, Broomfield, CO 80023Off Market
- $802,5004 bd3 ba4.1k sqft17070 Pecos St, Broomfield, CO 80023Off Market
- $711,4003 bd2 ba3.1k sqft17061 Pecos St, Broomfield, CO 80023Off Market
- $830,0004 bd3 ba3.9k sqft17099 Osage St, Broomfield, CO 80023Sold
Nearby schools
GreatSchools rating
- 8/10Soaring Heights PK-8Grades: PK-8Distance: 3.1 mi
- 8/10Erie High SchoolGrades: 9-12Distance: 2.9 mi
Schools provided by the listing agent
- Elementary: Black Rock
- Middle: Erie
- High: Erie
Source: IRES as distributed by MLS GRID. This data may not be complete. We recommend contacting the local school district to confirm school assignments for this home.
Get a cash offer in 3 minutes
Find out how much your home could sell for in as little as 3 minutes with a no-obligation cash offer.
Estimated market value
$748,600
Get a cash offer in 3 minutes
Find out how much your home could sell for in as little as 3 minutes with a no-obligation cash offer.
Estimated market value
$748,600
- Colorado
- Broomfield County
- Broomfield
- 80023
- 17101 Pecos St
Nearby cities
Nearby neighborhoods
Nearby zip codes
Other Broomfield Topics
