Skip main navigation
Off market
  • $683,700

    17104 Bradshaw St S, Overland Park, KS 66221

    4beds
    2,762sqft
    SingleFamily
    Built in 2022
    -- sqft lot
    $683,700 Zestimate®
    $248/sqft
    $3,837 Estimated rent

    Home value

    $683,700

    $650,000 - $718,000

    $3,837/mo

    Zestimate® history
    Loading
    Loading...

    Owner options

    List your home for rent

    $3,837/mo

    Rent Zestimate®

    Find your next renter with Zillow Rental Manager. Plus, with online applications, you can quickly screen prospective tenants – for free.

    Learn more

    $3,837/mo

    Rent Zestimate®

    Refinance and save

    $3,511/mo

    Est. payment

    Refinancing to a lower rate could help reduce your monthly payments and save thousands over the life of the loan.

    See today's rates

    $3,511/mo

    Est. payment

    Explore your selling options

    Work with a Zillow partner agent

    Leverage their expertise and Zillow's premium Showcase listings to get your home seen by more buyers.

    Get started

    List with your own agent

    Get your home in front of millions of buyers by listing it on Zillow.

    Learn how to do it

    Sell it yourself

    Take full control of how buyers see your home on Zillow by listing For Sale by Owner (FSBO).

    List your home

    What's special

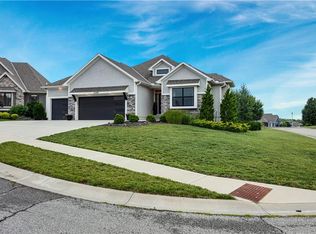
    Another Washam winning floorplan the Capri Reverse located on a corner cul-de-sac lot backing to a section of green space with a walkout up lower level. Black exterior windows, black metal eyebrow roofing. A Chef's Kitchen with cabinets to ceiling with glass inserts and soft close drawers + under cabinet lighting. Sink in Laundry room, box vault in dining room with beam detail, hardwood floor added to Master Suite, 3rd row pull down hanging in well designed closet, free standing tub in Bath, frameless shower doors and quartz vanity tops, humidifier included. This house at Rough in Mechanical Stage on 1 26 22 with a estimated completion at May, 2022. The pictures are of a Capri model and contain upgrades. See supplements for full inclusion list of details. Chapel Hill's amenity package has 2 swimming pools (one competition sized Jr. Olympic), clubroom clubhouse, pickleball court, tot lot, walking trails and immediate access to the Heritage Park 1200 acre park featuring off lease dog park, recreational lake with sand beach and marina, 18 hole golf course, picnic shelters, walking trails and more! Call for more information.

    This property is not currently displayed as for sale or rent on Zillow. This may be different from what's on other websites or public sources.

    Facts & features

    Interior

    Bedrooms & bathrooms
    • Bedrooms: 4
    • Bathrooms: 3
    • Full bathrooms: 3
    Appliances
    • Included: Dishwasher, Garbage disposal, Microwave
    Features
    • Has fireplace: Yes
    Interior area
    • Total interior livable area: 2,762 sqft

    Property

    Parking
    • Parking features: Garage - Attached
    Features
    • Exterior features: Stucco
    Details
    • Parcel number: 999999

    Construction

    Type & style
    • Home type: SingleFamily
    Materials
    • Roof: Composition
    Condition
    • Year built: 2022

    Community & HOA

    Location
    • Region: Overland Park

    Financial & listing details

    • Price per square foot: $248/sqft

    Price history

    DateEventPrice
    5/24/2022Sold--
    Source: Heartland MLS as distributed by MLS GRID #2352552 Report a problem
    2/3/2022Pending sale$632,100$229/sqft
    Source: Heartland MLS as distributed by MLS GRID #2352552 Report a problem
    2/3/2022Price change$632,100-2%$229/sqft
    Source: Heartland MLS as distributed by MLS GRID #2352552 Report a problem
    12/8/2021Price change$645,275+0.8%$234/sqft
    Source: Heartland MLS as distributed by MLS GRID #2352552 Report a problem
    10/27/2021Listed for sale$639,900$232/sqft
    Source: Heartland MLS as distributed by MLS GRID #2352552 Report a problem

    Public tax history

    Tax history is unavailable.

    Neighborhood: 66221

    Nearby schools

    GreatSchools rating
    Schools provided by the listing agent
    • Elementary: Timber Sage
    • Middle: Woodland Spring
    • High: Spring Hill
    • District: Spring Hill

    Source: The MLS. This data may not be complete. We recommend contacting the local school district to confirm school assignments for this home.

    Get a cash offer in 3 minutes
    Find out how much your home could sell for in as little as 3 minutes with a no-obligation cash offer.
    Estimated market value
    $683,700
    Get a cash offer in 3 minutes
    Find out how much your home could sell for in as little as 3 minutes with a no-obligation cash offer.
    Estimated market value
    $683,700