Skip main navigation
Off market
  • $620,300

    17104 Centaur Station Dr, Wildwood, MO 63040

    4beds
    2,754sqft
    SingleFamily
    Built in 2019
    8,712 Square Feet Lot
    $620,300 Zestimate®
    $225/sqft
    $3,282 Estimated rent

    Home value

    $620,300

    $589,000 - $651,000

    $3,282/mo

    Zestimate® history
    Loading
    Loading...

    Owner options

    List your home for rent

    $3,282/mo

    Rent Zestimate®

    Find your next renter with Zillow Rental Manager. Plus, with online applications, you can quickly screen prospective tenants – for free.

    Learn more

    $3,282/mo

    Rent Zestimate®

    Refinance and save

    $4,006/mo

    Est. payment

    Refinancing to a lower rate could help reduce your monthly payments and save thousands over the life of the loan.

    See today's rates

    $4,006/mo

    Est. payment

    Explore your selling options

    Work with a Zillow partner agent

    Leverage their expertise and Zillow's premium Showcase listings to get your home seen by more buyers.

    Get started

    List with your own agent

    Get your home in front of millions of buyers by listing it on Zillow.

    Learn how to do it

    Sell it yourself

    Take full control of how buyers see your home on Zillow by listing For Sale by Owner (FSBO).

    List your home

    What's special

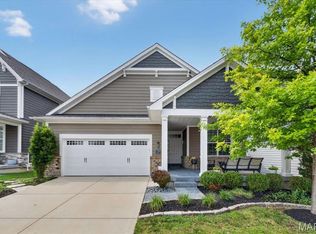
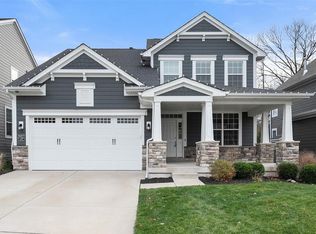
    UNDER CONTRACT -ORIGINAL LIST PRICE $483,000 - Welcome to The Bristol, stunning new home construction by Payne Family Homes available soon in the desirable Main Street Crossing neighborhood in Wildwood, Missouri.. Offered on a beautiful wooded home site, this spacious 2 story floor plan includes 4 bedrooms, 2.5 baths and 2,754 square feet of luxury living space for a busy and growing family. This home, located within the Rockwood School District, features include 9 foot high ceilings with 6 foot tall windows across the main floor, direct vent fireplace with raised hearth and manufactured stone front at great room, double tray ceiling in formal dining room, flex room/den, engineered hardwood flooring plus stylish neutral carpets throughout living spaces. Deluxe Kitchen with café features upgraded 42? cabinets, farmhouse sink, upgraded stainless steel Frigidaire appliances including dishwasher, gas cooktop, built-in oven/microwave, quartz counter-tops, center kitchen island. Spindled rail with iron balusters to second floor. Private master bath with separate water closet, double bowl raised height vanities and ceramic tile flooring included in Master Bedroom with coffered ceiling and walk-in closet with upgraded shelving system. Energy-efficient Jeld-Wen Low E windows with grilles, Therma-Tru front entry door with sidelight, Kohler fixtures and faucets throughout, classic 2-panel doors, 5-1/4? base and 3-1/4? casing throughout, custom wall color, convenience second floor laundr

    This property is not currently displayed as for sale or rent on Zillow. This may be different from what's on other websites or public sources.
    Facts & features

    Interior

    Bedrooms & bathrooms
    • Bedrooms: 4
    • Bathrooms: 3
    • Full bathrooms: 2
    • 1/2 bathrooms: 1
    • Main level bathrooms: 1
    Heating
    • Forced air, Gas
    Cooling
    • Central
    Appliances
    • Included: Dishwasher, Garbage disposal, Microwave, Range / Oven
    • Laundry: 2nd Floor Laundry
    Features
    • Walk-In Closet(s), Great Room, Living Room, Coffered Ceiling(s), Entrance Foyer, Loft, Open Floorplan, 9' Ceilings
    • Doors: Low-E, Panel Door(s), Sliding Glass Doors
    • Windows: Insulated Windows, Some Tilt-In Windows, Low Emissivity Windows
    • Basement: Unfinished, Full, Concrete, Sump Pump, Roughed-In Bath, 8 ft + pour
    • Fireplace features: Gas, Great Room
    Interior area
    • Structure area source: Builder
    • Total interior livable area: 2,754 sqft

    Property

    Parking
    • Total spaces: 2
    • Parking features: Garage - Attached
    Features
    • Exterior features: Brick, Cement / Concrete
    Lot
    • Size: 8,712 Square Feet
    • Features: Sidewalks, Streetlights, Backs to Trees/Woods
    Details
    • Special conditions: Sale

    Construction

    Type & style
    • Home type: SingleFamily
    • Architectural style: Two Story, Other
    Condition
    • Year built: 2019
    Details
    • Builder name: PAYNE FAMILY HOMES

    Utilities & green energy

    • Sewer: Public
    • Water: Public
    • Utilities for property: Underground Utilities

    Community & HOA

    Community
    • Security: Smoke Detector(s)
    HOA
    • Has HOA: Yes
    • HOA fee: $25 monthly
    Location
    • Region: Wildwood

    Financial & listing details

    • Price per square foot: $225/sqft

    Price history

    DateEventPrice
    9/27/2019Sold--
    Source: Agent Provided Report a problem
    4/12/2019Price change$479,900-0.6%$174/sqft
    Source: Berkshire Hathaway Select #19008513 Report a problem
    3/8/2019Listed for sale$483,000$175/sqft
    Source: Berkshire Hathaway Select #19008513 Report a problem

    Public tax history

    Tax history is unavailable.

    Neighborhood: 63040

    Nearby schools

    GreatSchools rating
    Schools provided by the listing agent
    • Elementary: Pond Elem.
    • Middle: Wildwood Middle
    • High: Eureka Sr. High
    • District: Rockwood R-VI

    Source: The MLS. This data may not be complete. We recommend contacting the local school district to confirm school assignments for this home.

    Get a cash offer in 3 minutes
    Find out how much your home could sell for in as little as 3 minutes with a no-obligation cash offer.
    Estimated market value
    $620,300
    Get a cash offer in 3 minutes
    Find out how much your home could sell for in as little as 3 minutes with a no-obligation cash offer.
    Estimated market value
    $620,300