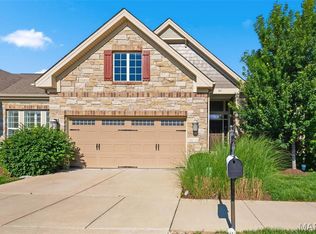
LOVELY, TURN-KEY, RANCH home, built in 2018, offers excellent space and modern living in one of the area’s most desirable, recently developed community, Main Street Crossing. 2 Bedroom, 2 full bath home featuring 1,631+/- SqFt, 9’+/- ceilings & laminate “wood like” flooring through-out (except bedrooms & office). Spacious, yet COZY, covered front porch greets you as you step inside the entry foyer. Living room boasts 12’+/- ceiling, gas fireplace w/Marble surround & recessed lighting. Fabulous kitchen offers custom cabinetry, center island w/breakfast bar, Frigidaire stainless steel appliances, Quartz countertops, tile backsplash, butler’s pantry & 12’+/- ceiling. Breakfast/dining area with 12’+/- ceiling & a sliding glass walk-out to deck allowing plenty of natural light. Primary suite with carpet, bay window & ensuite full bath with a large custom shower, double single sink vanity, private commode & large custom walk-in closet. Other bedroom with carpet, slide closet & shares hall bath with a shower/tub & single sink vanity. Laundry room & office complete the main level. Unfinished, lower-level has great potential for additional living space just awaiting your finishing touches w/8’+/- ceilings, roughed-in full bath & egress window. Outside, enjoy an AWESOME level lot with a wood deck, concrete patio & 2-car attached garage w/epoxy flooring. Within the Rockwood School District, easy access to Highway 100/Manchester Road & minutes to Wildwood Town Center, shopping, parks, dining & amenities. MUST SEE! :)
Pending
Listed by: Tom Shaw, REALTORS • Catherine N Shaw-Connely • 636-346-4960
$549,000
17108 Centaur Station Dr, Grover, MO 63040
2beds
1,631sqft
:
Get pre-qualified$3,647/mo
Single Family Residence
Built in 2018
6,298 Square Feet Lot
$-- Zestimate®
$337/sqft
$28/mo HOA
What's special
Wood deckCovered front porchPrivate commodeQuartz countertopsLaundry roomFabulous kitchenAwesome level lot
- 10 days |
- 12 |
- 0 |
Zillow last checked:
Listing updated:
Listed by:
Catherine N Shaw-Connely 636-346-4960,
Tom Shaw, REALTORS,
Kathleen A Loehr 636-368-5025,
Tom Shaw, REALTORS
Source: MARIS,MLS#: 26035682 Originating MLS: St. Louis Association of REALTORS
Originating MLS: St. Louis Association of REALTORSFacts & features
Interior
Bedrooms & bathrooms
- Bedrooms: 2
- Bathrooms: 2
- Full bathrooms: 2
- Main level bathrooms: 2
- Main level bedrooms: 2
Primary bedroom
- Features: Floor Covering: Carpeting
- Level: Main
- Area: 168
- Dimensions: 14x12
Bedroom
- Features: Floor Covering: Carpeting
- Level: Main
- Area: 110
- Dimensions: 11x10
Primary bathroom
- Description: Laminate "wood like" Flooring
- Features: Floor Covering: Laminate
- Level: Main
- Area: 168
- Dimensions: 14x12
Breakfast room
- Description: Laminate "wood like" Flooring
- Features: Floor Covering: Laminate
- Level: Main
- Area: 143
- Dimensions: 13x11
Kitchen
- Description: Laminate "wood like" Flooring
- Features: Floor Covering: Laminate
- Level: Main
- Area: 288
- Dimensions: 18x16
Laundry
- Description: Laminate "wood like" Flooring
- Features: Floor Covering: Laminate
- Level: Main
- Area: 42
- Dimensions: 7x6
Living room
- Description: Laminate "wood like" Flooring
- Features: Floor Covering: Laminate
- Level: Main
- Area: 224
- Dimensions: 16x14
Office
- Features: Floor Covering: Carpeting
- Level: Main
- Area: 110
- Dimensions: 11x10
Heating
- Forced Air
Cooling
- Central Air, Electric
Appliances
- Included: Stainless Steel Appliance(s), Gas Cooktop, Dishwasher, Disposal, Freezer, Microwave, Range Hood, Refrigerator, Oven, Gas Water Heater
- Laundry: Laundry Room, Main Level, Sink
Features
- Breakfast Room, Ceiling Fan(s), Custom Cabinetry, Eat-in Kitchen, Entrance Foyer, Kitchen Island, Open Floorplan, Pantry, Recessed Lighting, Sound System, Walk-In Closet(s)
- Doors: French Doors, Sliding Doors
- Basement: Concrete,Full,Storage Space,Unfinished
- Number of fireplaces: 1
- Fireplace features: Gas, Living Room
Interior area
- Total structure area: 1,631
- Total interior livable area: 1,631 sqft
- Finished area above ground: 1,631
Property
Parking
- Total spaces: 2
- Parking features: Attached, Concrete, Driveway, Garage, Garage Door Opener, Garage Faces Front, On Street
- Attached garage spaces: 2
- Has uncovered spaces: Yes
Features
- Levels: One
- Patio & porch: Deck, Front Porch, Patio
- Exterior features: Entry Steps/Stairs
Lot
- Size: 6,298 Square Feet
- Features: Back Yard, Front Yard, Landscaped, Level
Details
- Parcel number: 23V212164
- Special conditions: Standard
Construction
Type & style
- Home type: SingleFamily
- Architectural style: Ranch,Traditional
- Property subtype: Single Family Residence
Materials
- Brick Veneer, Fiber Cement
Condition
- Year built: 2018
Details
- Builder name: Payne Family Homes
Utilities & green energy
- Electric: Ameren
- Sewer: Public Sewer
- Water: Public
- Utilities for property: Electricity Available, Natural Gas Available, Sewer Available, Water Available
Community & HOA
Community
- Subdivision: Main Street Crossing Two
HOA
- Has HOA: Yes
- Amenities included: None
- Services included: Maintenance Parking/Roads, Common Area Maintenance, Snow Removal
- HOA fee: $340 annually
- HOA name: Main Street Crossing Two
Location
- Region: Grover
Financial & listing details
- Price per square foot: $337/sqft
- Tax assessed value: $464,600
- Annual tax amount: $6,017
- Date on market: 7/16/2026
- Cumulative days on market: 10 days
- Listing terms: Cash,Conventional,FHA,VA Loan
- Ownership: Private
- Electric utility on property: Yes
Estimated market value
Not available
Estimated sales range
Not available
Not available
Price history
| Date | Event | Price |
|---|---|---|
| 7/18/2026 | Pending sale | $549,000$337/sqft |
Source:  MARIS #26035682 Report a problem MARIS #26035682 Report a problem | ||
| 7/16/2026 | Listed for sale | $549,000$337/sqft |
Source: MARIS #26035682 Report a problem | ||
Public tax history
| Year | Property taxes | Tax assessment |
|---|---|---|
| 2025 | $6,017 +5.5% | $88,280 +7.7% |
| 2024 | $5,701 +0.1% | $81,980 |
| 2023 | $5,696 +7.3% | $81,980 +15.5% |
| 2022 | $5,308 +0.7% | $70,960 |
| 2021 | $5,269 -11.5% | $70,960 -7.2% |
| 2020 | $5,955 | $76,470 |
| 2019 | -- | $76,470 |
Find assessor info on the county website
Monthly payment
Est. payment
Payment breakdown
Explore the cost of this home by adjusting the details. Changes won't be saved.Climate risks
Neighborhood: 63040
Nearby schools
GreatSchools rating
- 9/10Pond Elementary SchoolGrades: K-5Distance: 0.7 mi
- 9/10Wildwood Middle SchoolGrades: 6-8Distance: 1.2 mi
- 8/10Eureka Sr. High SchoolGrades: 9-12Distance: 4.5 mi
Schools provided by the listing agent
- Elementary: Pond Elem.
- Middle: Wildwood Middle
- High: Eureka Sr. High
Source: MARIS. This data may not be complete. We recommend contacting the local school district to confirm school assignments for this home.
- $520,8002 bd2 ba1.6k sqft17108 Centaur Station Drive, Wildwood, MO 63040Off Market
- $649,5004 bd3 ba2.9k sqft17104 Centaur Station Dr, Grover, MO 63040Off Market
- $637,5004 bd3 ba2.7k sqft17104 Centaur Station Dr, Wildwood, MO 63040Off Market

- $687,2004 bd3 ba3.2k sqft17112 Centaur Station Dr, Grover, MO 63040Off Market
- $703,4004 bd4 ba3.1k sqft17112 Centaur Station Drive, Wildwood, MO 63040Off Market
- $--4 bd3 ba2.5k sqft17100 Centaur Station Dr, Grover, MO 63040Sold
- $621,8004 bd2 ba2.8k sqft17116 Centaur Station Dr, Grover, MO 63040Off Market
- $588,7004 bd3 ba1.7k sqft17136 Centaur Station Drive, Wildwood, MO 63040Off Market
A local agent can set up tours, give advice and negotiate with sellers.
Similar homes
- $547,5002 bd2 ba1.6k sqft519 Triton Way Dr, Ballwin, MO 63011For Sale
 MLS ID #26034177, Chad P Wilson, Keller Williams Realty West. MARIS
 - $499,9003 bd2 ba1.5k sqft222 Central Ave, Saint Louis, MO 63119For Sale
 MLS ID #26049595, Lizz M James, ReeceNichols Real Estate. MARIS
 - $585,0004 bd3 ba2.3k sqft56 High Trails Dr, Eureka, MO 63025For Sale
 MLS ID #26046811, Brandon N Chapman, Bespoke Realty Group. MARIS
 - $375,0003 bd3 ba2k sqft947 Oakfield Dr, Ballwin, MO 63021For Sale
 MLS ID #26033344, Ann C Cordeal, Berkshire Hathaway HomeServices Select Properties. MARIS
 - $499,0004 bd3 ba2k sqft900 Dwyer Ave, Saint Louis, MO 63122For SaleMLS ID #26049247, Stayce R Mayfield, Redfin Corporation. MARIS
- $345,0003 bd2 ba1.6k sqft843 Reindeer Dr, Ballwin, MO 63021For SaleMLS ID #26048794, Steve Horn, Nettwork Global. MARIS
- $470,0004 bd3 ba1.8k sqft1034 Big Bend Station Dr, Valley Park, MO 63088For SaleMLS ID #26046456, Gina M Kelso, Berkshire Hathaway HomeServices Select Properties. MARIS
- $495,0003 bd4 ba2k sqftMcBride, Crestwood, MO 63126For SaleMLS ID #26048759, Tracy A Hess, RE/MAX Integrity. MARIS
- $425,0003 bd3 ba2k sqft7 Springlake Ct, Ballwin, MO 63011For SaleMLS ID #26017982, Kelly Greeninger, Berkshire Hathaway HomeServices Select Properties. MARIS
- $600,0004 bd2 ba2k sqft809 Upland Loop, Ofallon, MO 63368For SaleMLS ID #26045417, Jamie L Sears, Elevate Realty, LLC. MARIS
- $450,0003 bd3 ba1.9k sqft2130 Franz Park Ln, Saint Louis, MO 63139For SaleMLS ID #26049296, Amy R May, Keller Williams Realty St. Louis. MARIS
- $429,9003 bd2 ba2k sqft1207 Sunset Ave, Saint Louis, MO 63117For SaleMLS ID #26049474, Laura A Pierson, Desara Lane. MARIS
- $530,0004 bd3 ba2.2k sqft110 Little Tree Ct, Wentzville, MO 63385For SaleMLS ID #26030094, Stephanie E Fobian, Nettwork Global. MARIS
- $525,0003 bd3 ba2.3k sqft506 Columbia Downs Dr, Lake Saint Louis, MO 63367For SaleMLS ID #26041281, Lucia M Roberts, ReeceNichols Real Estate. MARIS
- $529,2503 bd2 ba1.8k sqft421 Farmhouse Dr, Wentzville, MO 63385New ConstructionMARIS
- $699,0003 bd3 ba2.4k sqft126 Haven Ridge Ct, Dardenne Prairie, MO 63368New ConstructionMLS ID #26049586, Kevin Bender, Nettwork Global. MARIS
- $475,0003 bd2 ba2.3k sqft206 Partinico Pl, Saint Peters, MO 63376For SaleMLS ID #26023666, Deanna Eberts, Keller Williams Realty West. MARIS
- $415,0003 bd3 ba1.7k sqft930 Hanna Valley Estates Dr, Ballwin, MO 63021For SaleMLS ID #26042117, Kate P Thompson, Coldwell Banker Realty - Gundaker West Regional. MARIS
- $599,9003 bd3 ba2.4k sqft656 Moffett Laurel Dr, Lake Saint Louis, MO 63367For SaleMLS ID #26040914, Cindy Behnen, Coldwell Banker Realty - Gundaker. MARIS
- $499,9004 bd3 ba2.1k sqft1657 Westlake Ct, Pacific, MO 63069For SaleMLS ID #26030510, Brandon C Pallarito, Realty Executives Premiere. MARIS
