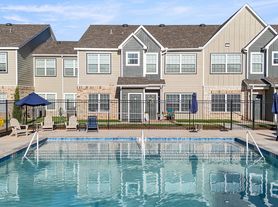
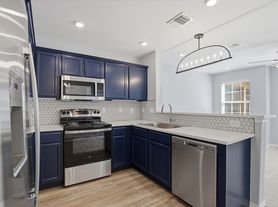
Rare 5-Bedroom + Office | 3-Car Garage | 2 Pools | Storm Shelter | Pet Friendly | Designed as an open floor plan with tile/hardwood floors in the common areas and new carpeting in all bedrooms and second living room (yes 2nd). 5th Bedroom is a private bonus room upstairs with its own full bathroom. Another 2 full bathrooms downstairs. Amenities include a gas fireplace, ceiling fans, Corian counter tops, breakfast bar island, formal dining & dinette areas, gas stove, microwave and washer/dryer hookups. The spacious master suite offers a jetted tub, double vanities and walk-in closet. There's ample storage throughout, including in the 3-car garage which houses an 8-person in-ground storm shelter. The covered patio and fenced yard offers a 27-ft above ground pool with custom Trex decking surrounded by mature trees. Lawn maintenance, seasonal pool opening and closings are included. HOA amenities include a clubhouse, pool, playground, ponds and wooded nature trails. Tenant is responsible for all utilities, and normal day-to-day pool water level and chemistry maintenance. Application fees and background checks waived for active duty military and GS employees. Corporate and Insurance relocations welcome with flexible lease terms. Pet Deposit is $1000 non-refundable. Security Deposit is 1-month's rent.
Flexible Standard Oklahoma Real Estate Commission Forms
House for rent
Single family residence
Available now
Cats, dogs OK
Air conditioner, central air, wall unit
Hookups laundry
Attached garage parking
Forced air, wall furnace
What's special
Breakfast bar islandFenced yardWalk-in closetOpen floor planSpacious master suiteDouble vanitiesMature trees
- 61 days |
- -- |
- -- |
Zillow last checked:
Listing updated:
Travel times
Facts & features
Interior
Bedrooms & bathrooms
- Bedrooms: 5
- Bathrooms: 3
- Full bathrooms: 3
Heating
- Forced Air, Wall Furnace
Cooling
- Air Conditioner, Central Air, Wall Unit
Appliances
- Included: Dishwasher, Microwave Oven, Oven
- Laundry: Hookups
Features
- Walk In Closet
- Flooring: Carpet, Hardwood, Tile
Interior area
- Total interior livable area: 3,000 sqft
Property
Parking
- Parking features: Attached, Garage
- Has attached garage: Yes
- Details: Contact manager
Features
- Has private pool: Yes
- Pool features: Pool
Details
- Additional structures: Garage(s)
- Parcel number: 4727202131250
Construction
Type & style
- Home type: SingleFamily
- Property subtype: Single Family Residence
Community & HOA
Location
- Region: Edmond
Financial & listing details
- Lease term: 1 Year
Price history
| Date | Event | Price |
|---|---|---|
| 8/22/2026 | Listed for rent | $3,250+8.3%$1/sqft |
Source: Zillow Rentals Report a problem | ||
| 4/11/2024 | Listing removed | -- |
Source: Zillow Rentals Report a problem | ||
| 4/2/2024 | Listed for rent | $3,000$1/sqft |
Source: Zillow Rentals Report a problem | ||
| 7/7/2005 | Sold | $230,000+15.3%$77/sqft |
Source:  MLSOK/OKCMAR as distributed by MLS GRID #218709 Report a problem | ||
| 8/2/2001 | Sold | $199,500+682.4%$67/sqft |
Source: Public Record Report a problem | ||
| 1/3/2001 | Sold | $25,500$9/sqft |
Source: Public Record Report a problem | ||