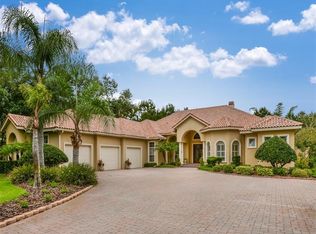
What an opportunity to own this UNIQUE masterpiece in Keystone Shores Estate! This estate homes features 4 Bedroom 4.5 Bath and has a study with a Library overlooking one of Odessa's most tranquil lakes. Imagine sitting on the private dock to enjoy sunrise and sunsets on this pristine lake up close. This home has a saltwater pool and spa with very large open travertine covered decking, outdoor kitchen that is great for entertaining The Kitchen features granite counters, Dual Bosch dishwashers, Wolf range and Wolf double ovens, and Subzero refrigerator. This home has multicolored lighted pool, home automation control by Crestron and LED Lighting, for the ultimate energy efficiency. Sometimes a rare opportunity comes along...and Keystone Shores is just that. Here you will find timeless beauty, magnificent, wooded landscapes and two pristine, sparkling lakes. Keystone Shores retains elements of traditional elegance and beauty. The community is limited to just 36 one-acre or larger distinctive lakeside estates. Enjoy the nature, serenity and the two sparkling pristine lakes of Keystone Shores. Stroll along the rustic path to the community dock, fish in the crystal-clear waters of Little Lake, as well as the quiet and serene neighborhood. At keystone Shores, you can ride bikes to the park and playground, enjoy a game of tennis or playing hoops at the basketball court or simply picnic under the shaded trees in the community park. Come see for yourself!
Sold for $2,100,000
$2,100,000
17105 JOURNEYS END DRIVE, ODESSA, FL 33556
4beds
6,037sqft
Single Family Residence
Built in 2009
0.89 Acres Lot
$2,218,800 Zestimate®
$348/sqft
$8,504 Estimated rent
Home value
$2,218,800
$2.04M - $2.44M
$8,504/mo
Zestimate® history
Owner options
List your home for rent
$8,504/mo
Rent Zestimate®
Find your next renter with Zillow Rental Manager. Plus, with online applications, you can quickly screen prospective tenants – for free.
$8,504/mo
Rent Zestimate®
Refinance and save
$14,929/mo
Est. payment
Refinancing to a lower rate could help reduce your monthly payments and save thousands over the life of the loan.
$14,929/mo
Est. payment
Explore your selling options
Work with a Zillow partner agent
Leverage their expertise and Zillow's premium Showcase listings to get your home seen by more buyers.
Get startedList with your own agent
Get your home in front of millions of buyers by listing it on Zillow.
Learn how to do itSell it yourself
Take full control of how buyers see your home on Zillow by listing For Sale by Owner (FSBO).
List your homeWhat's special
Zillow last checked:
Listing updated:
Listed by:
Bee Shah 813-506-6083,
LPT REALTY, LLC 877-366-2213
Bought with:
Non-Member Agent
STELLAR NON-MEMBER OFFICE
Source: Stellar MLS,MLS#: T3537019 Originating MLS: Orlando Regional
Originating MLS: Orlando Regional
Facts & features
Interior
Bedrooms & bathrooms
- Bedrooms: 4
- Bathrooms: 5
- Full bathrooms: 4
- 1/2 bathrooms: 1
Primary bedroom
- Features: Other, Walk-In Closet(s)
- Level: Second
Bedroom 2
- Features: Other, Walk-In Closet(s)
- Level: First
Bedroom 3
- Features: Other, Pantry, Rain Shower Head, Walk-In Closet(s)
- Level: Second
Bedroom 4
- Features: Other, Walk-In Closet(s)
- Level: Second
Bonus room
- Features: Other, Walk-In Closet(s)
- Level: Second
Dining room
- Features: Other
- Level: First
Kitchen
- Features: Other
- Level: First
Library
- Features: Other
- Level: First
Living room
- Features: Other
- Level: First
Heating
- Electric, Natural Gas
Cooling
- Central Air
Appliances
- Included: Oven, Cooktop, Dishwasher, Disposal, Electric Water Heater, Exhaust Fan, Microwave, Range, Range Hood, Refrigerator
- Laundry: Inside, Laundry Room
Features
- Cathedral Ceiling(s), Ceiling Fan(s), Eating Space In Kitchen, High Ceilings, Kitchen/Family Room Combo, Open Floorplan, PrimaryBedroom Upstairs, Solid Surface Counters, Solid Wood Cabinets, Split Bedroom, Stone Counters, Thermostat, Tray Ceiling(s), Walk-In Closet(s)
- Flooring: Porcelain Tile, Tile, Hardwood
- Doors: French Doors, Outdoor Grill, Outdoor Kitchen, Sliding Doors
- Windows: Skylight(s)
- Has fireplace: No
Interior area
- Total structure area: 8,825
- Total interior livable area: 6,037 sqft
Property
Parking
- Total spaces: 3
- Parking features: Circular Driveway, Driveway, Garage Door Opener, Off Street
- Attached garage spaces: 3
- Has uncovered spaces: Yes
Features
- Levels: Two
- Stories: 2
- Patio & porch: Covered, Deck, Front Porch, Patio, Rear Porch
- Exterior features: Balcony, Irrigation System, Lighting, Outdoor Grill, Outdoor Kitchen, Private Mailbox
- Has private pool: Yes
- Pool features: Heated, In Ground, Salt Water
- Has view: Yes
- View description: Water, Lake
- Has water view: Yes
- Water view: Water,Lake
- Waterfront features: Lake Privileges, Fishing Pier
- Body of water: LITTLE LAKE
Lot
- Size: 0.89 Acres
- Features: In County
Details
- Additional structures: Outdoor Kitchen
- Parcel number: U2327175N100000000002.0
- Zoning: PD
- Special conditions: None
Construction
Type & style
- Home type: SingleFamily
- Architectural style: Contemporary
- Property subtype: Single Family Residence
Materials
- Block, Stucco
- Foundation: Slab
- Roof: Tile
Condition
- New construction: No
- Year built: 2009
Utilities & green energy
- Sewer: Septic Tank
- Water: Public
- Utilities for property: Cable Available, Electricity Available, Natural Gas Available, Public, Water Available
Community & HOA
Community
- Pet fee: $0 monthly
- Subdivision: KEYSTONE SHORES ESTATES
HOA
- Has HOA: Yes
- HOA fee: $295 monthly
- HOA name: Green Acres/Megan McCreight
- HOA phone: 813-600-1100
Location
- Region: Odessa
Financial & listing details
- Price per square foot: $348/sqft
- Tax assessed value: $1,940,702
- Annual tax amount: $22,101
- Date on market: 7/10/2024
- Cumulative days on market: 49 days
- Listing terms: Cash,Conventional,VA Loan
- Ownership: Fee Simple
- Total actual rent: 0
- Electric utility on property: Yes
- Road surface type: Asphalt
Price history
| Date | Event | Price |
|---|---|---|
| 11/15/2024 | Sold | $2,100,000-12.5%$348/sqft |
Source:  Stellar MLS #T3537019 Report a problem Stellar MLS #T3537019 Report a problem | ||
| 8/30/2024 | Pending sale | $2,400,000$398/sqft |
Source: Stellar MLS #T3537019 Report a problem | ||
| 7/11/2024 | Listed for sale | $2,400,000+379.9%$398/sqft |
Source: Stellar MLS #T3537019 Report a problem | ||
| 8/16/2023 | Sold | $500,100-78.2%$83/sqft |
Source: Public Record Report a problem | ||
| 5/10/2023 | Listing removed | -- |
Source: Stellar MLS #T3417102 Report a problem | ||
| 4/20/2023 | Price change | $2,299,000-3%$381/sqft |
Source: Stellar MLS #T3417102 Report a problem | ||
| 2/18/2023 | Price change | $2,369,000-3.3%$392/sqft |
Source: Stellar MLS #T3417102 Report a problem | ||
| 12/9/2022 | Listed for sale | $2,450,000+444.4%$406/sqft |
Source: Stellar MLS #T3417102 Report a problem | ||
| 5/11/2006 | Sold | $450,000+20%$75/sqft |
Source: Public Record Report a problem | ||
| 5/5/2005 | Sold | $375,000$62/sqft |
Source: Public Record Report a problem | ||
Public tax history
| Year | Property taxes | Tax assessment |
|---|---|---|
| 2025 | $35,301 +3% | $1,940,702 -0.1% |
| 2024 | $34,286 +55.1% | $1,942,452 +51.7% |
| 2023 | $22,101 +2.8% | $1,280,335 +3% |
| 2022 | $21,500 +0.8% | $1,243,044 +3% |
| 2021 | $21,329 +5.6% | $1,206,839 +10% |
| 2020 | $20,196 +5.6% | $1,096,864 +6.5% |
| 2019 | $19,122 | $1,030,087 -7% |
| 2018 | $19,122 -8.1% | $1,107,999 +5.4% |
| 2017 | $20,806 +4.2% | $1,050,807 -20.9% |
| 2016 | $19,966 -22% | $1,328,066 +6.2% |
| 2015 | $25,609 -6% | $1,250,267 -9.3% |
| 2014 | $27,252 | $1,378,736 +5.7% |
| 2013 | $27,252 +12.8% | $1,304,406 +10.2% |
| 2012 | $24,161 -1.9% | $1,183,387 -1.7% |
| 2011 | $24,617 -3.4% | $1,203,389 -3.1% |
| 2010 | $25,494 +242.4% | $1,241,367 +237.5% |
| 2009 | $7,446 -13.3% | $367,815 -13% |
| 2008 | $8,592 +1.3% | $422,595 0% |
| 2007 | $8,485 -8.9% | $422,605 0% |
| 2006 | $9,313 +38.5% | $422,628 +43.2% |
| 2005 | $6,724 | $295,060 -5% |
| 2004 | -- | $310,695 +22% |
| 2003 | -- | $254,625 +49.7% |
| 2002 | -- | $170,100 |
| 2001 | -- | $170,100 |
Find assessor info on the county website
Neighborhood: 33556
Nearby homes
- $1,449,4121.6 Acres17101 Journeys End Dr, Odessa, FL 33556Off Market

- $2,055,4004 bd6 ba4.6k sqft17107 Journeys End Dr, Odessa, FL 33556Off Market
- $2,575,0005 bd7 ba5.6k sqft17111 Journeys End Dr, Odessa, FL 33556Sold

- $1,721,3004 bd4 ba4.6k sqft17108 Journeys End Dr, Odessa, FL 33556Off Market
- $2,601,2004 bd6 ba5.8k sqft17113 Journeys End Dr, Odessa, FL 33556Off Market
- $1,421,9005 bd5 ba4k sqft17110 Journeys End Dr, Odessa, FL 33556Off Market
- $2,351,7005 bd6 ba5.7k sqft17112 Journeys End Dr, Odessa, FL 33556Off Market
- $2,800,0005 bd7 ba8k sqft17115 Journeys End Dr, Odessa, FL 33556Sold
Nearby schools
GreatSchools rating
- 9/10Hammond Elementary SchoolGrades: PK-5Distance: 0.3 mi
- 10/10Martinez Middle SchoolGrades: 6-8Distance: 4.2 mi
- 7/10Steinbrenner High SchoolGrades: 9-12Distance: 4 mi
Schools provided by the listing agent
- Elementary: Hammond Elementary School
- Middle: Martinez-HB
- High: Steinbrenner High School
Source: Stellar MLS. This data may not be complete. We recommend contacting the local school district to confirm school assignments for this home.
Get a cash offer in 3 minutes
Find out how much your home could sell for in as little as 3 minutes with a no-obligation cash offer.
Estimated market value
$2,218,800
Get a cash offer in 3 minutes
Find out how much your home could sell for in as little as 3 minutes with a no-obligation cash offer.
Estimated market value
$2,218,800
- Florida
- Hillsborough County
- Odessa
- 33556
- 17105 JOURNEYS END DRIVE
Nearby cities
Nearby zip codes
Other Odessa Topics
