Skip main navigation
Sold for $805,000
  • $805,000

    17105 Whimbrel Ln, Edmond, OK 73012

    4beds
    3,638sqft
    Single Family Residence
    Built in 2004
    0.36 Acres Lot
    $811,800 Zestimate®
    $221/sqft
    $4,968 Estimated rent

    Home value

    $811,800

    $771,000 - $852,000

    $4,968/mo

    Zestimate® history
    Loading
    Loading...

    Owner options

    List your home for rent

    $4,968/mo

    Rent Zestimate®

    Find your next renter with Zillow Rental Manager. Plus, with online applications, you can quickly screen prospective tenants – for free.

    Learn more

    $4,968/mo

    Rent Zestimate®

    Refinance and save

    $8,999/mo

    Est. payment

    Refinancing to a lower rate could help reduce your monthly payments and save thousands over the life of the loan.

    See today's rates

    $8,999/mo

    Est. payment

    Explore your selling options

    Work with a Zillow partner agent

    Leverage their expertise and Zillow's premium Showcase listings to get your home seen by more buyers.

    Get started

    List with your own agent

    Get your home in front of millions of buyers by listing it on Zillow.

    Learn how to do it

    Sell it yourself

    Take full control of how buyers see your home on Zillow by listing For Sale by Owner (FSBO).

    List your home

    What's special

    Beautifully landscaped groundsElegance and livabilityOutdoor fireplacePrivate outdoor oasisSophisticated finishesTimeless architectureQuiet cul-de-sac double lot
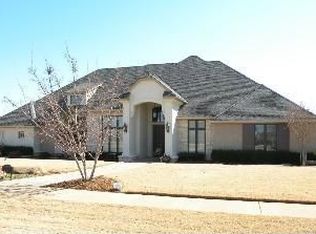
    Welcome to Rose Creek – Where Luxury Meets Lifestyle!! Discover this extraordinary home perfectly situated on a quiet cul-de-sac double lot in the highly sought-after Rose Creek community. From the moment you arrive, you’ll feel the serenity of its setting—beautifully landscaped grounds, timeless architecture, and a floor plan that offers both elegance and livability. Inside, you’ll find 4 spacious bedrooms, a dedicated office, formal living, family room open to the kitchen area and two dining areas—ideal for both everyday comfort and grand entertaining. The design flows seamlessly, emphasizing natural light and sophisticated finishes throughout. Newer appliances and mechanical systems provide modern convenience and peace of mind. Step outside to your private outdoor oasis featuring a built-in cooktop, outdoor fireplace, and perfect size pool with tanning ledge and swim spa-the ultimate backdrop for relaxing or hosting family and friends. Living in Rose Creek is more than just owning a home—it’s joining a community that feels like a private country club. Residents enjoy 24/7 private security, a championship golf course, clubhouse with fine dining, pickleball and tennis courts, a state-of-the-art fitness center, and a resort-style pool. Whether you’re meeting neighbors for dinner, joining a golf tournament, or simply unwinding in your own backyard paradise, Rose Creek offers an unmatched lifestyle. It’s not just a home. It’s a lifestyle. Welcome to Rose Creek.

    Zillow last checked:

    Listing updated:

    Listed by:

    Julie Donley 405-848-8818,

    Metro Mark Realtors

    Bought with:

    Kevin Miller, 159632

    Hive Real Estate

    Source: MLSOK/OKCMAR as distributed by MLS GRID,MLS#: 1197628MLS Logo

    Facts & features

    Interior

    Bedrooms & bathrooms
    • Bedrooms: 4
    • Bathrooms: 4
    • Full bathrooms: 3
    • 1/2 bathrooms: 1
    Primary bedroom
    • Description: Cathedral Ceiling,Suite,Walk In Closet
    Bedroom
    • Description: Full Bath,Upper Level,Walk In Closet
    Bedroom
    • Description: Full Bath,Upper Level,Walk In Closet
    Bedroom
    • Description: Full Bath,Upper Level,Walk In Closet
    Dining room
    • Description: Bay Window,Cathedral Ceiling,Formal
    Kitchen
    • Description: Breakfast Bar,Eating Space,Island
    Living room
    • Description: Ceiling Fan,Fireplace,Formal
    Other
    • Description: Upper Level
    Other
    • Description: Cathedral Ceiling,Entertainment Center,Family/Den
    Heating
    • Zoned
    Cooling
    • Zoned
    Appliances
    • Included: Dishwasher, Disposal, Microwave, Refrigerator, Water Heater, Electric Oven, Double Oven, Built-In Gas Range
    Features
    • Paint Woodwork, Stained Wood
    • Flooring: Combination, Tile, Wood
    • Number of fireplaces: 2
    • Fireplace features: Masonry
    Interior area
    • Total structure area: 3,638
    • Total interior livable area: 3,638 sqft

    Property

    Parking
    • Total spaces: 3
    • Parking features: Concrete
    • Garage spaces: 3
    Features
    • Levels: Two
    • Stories: 2
    • Patio & porch: Patio
    • Has private pool: Yes
    • Pool features: Gunite/Concrete, Pool Cover, Pool/Spa Combo
    • Has spa: Yes
    • Spa features: Bath
    • Fencing: Metal
    Lot
    • Size: 0.36 Acres
    • Features: Corner Lot
    Details
    • Parcel number: 17105NONEWhimbrel73003
    • Special conditions: None

    Construction

    Type & style
    • Home type: SingleFamily
    • Architectural style: Dallas,French
    • Property subtype: Single Family Residence
    Materials
    • Brick
    • Foundation: Slab
    • Roof: Composition
    Condition
    • Year built: 2004

    Utilities & green energy

    • Utilities for property: Cable Available, Public

    Community & neighborhood

    Location
    • Region: Edmond

    HOA & financial

    HOA
    • Has HOA: Yes
    • HOA fee: $3,938 annually
    • Services included: Gated Entry, Common Area Maintenance, Pool, Recreation Facility

    Other

    Other facts
    • Listing terms: Cash,Conventional

    Price history

    DateEventPrice
    2/6/2026Sold$805,000-3.6%$221/sqft
    Source: MLSOK/OKCMAR as distributed by MLS GRID #1197628 Report a problem
    12/30/2025Pending sale$834,900$229/sqft
    Source: MLSOK/OKCMAR as distributed by MLS GRID #1197628 Report a problem
    10/25/2025Listed for sale$834,900+1.8%$229/sqft
    Source: MLSOK/OKCMAR as distributed by MLS GRID #1197628 Report a problem
    9/18/2024Sold$820,000-3.5%$225/sqft
    Source: MLSOK/OKCMAR as distributed by MLS GRID #1121134 Report a problem
    7/16/2024Pending sale$849,900$234/sqft
    Source: MLSOK/OKCMAR as distributed by MLS GRID #1121134 Report a problem
    6/17/2024Listed for sale$849,900+2363.5%$234/sqft
    Source: MLSOK/OKCMAR as distributed by MLS GRID #1121134 Report a problem
    9/19/2006Sold$34,500-92.9%$9/sqft
    Source: Public Record Report a problem
    6/15/2005Sold$484,500+663%$133/sqft
    Source: MLSOK/OKCMAR as distributed by MLS GRID #173263 Report a problem
    9/12/2003Sold$63,500$17/sqft
    Source: Public Record Report a problem

    Public tax history

    YearProperty taxesTax assessment
    2025$10,211 +15%$84,865 +14.6%
    2024$8,883 +5.8%$74,047 +5%
    2023$8,393 +4.1%$70,521 +5%
    2022$8,066 +6.1%$67,163 +5%
    2021$7,604 -3.4%$63,965 -1.9%
    2020$7,869 +30.9%$65,230 +1.8%
    2019$6,012 +1.9%$64,075 +1.9%
    2018$5,898 -23.6%$62,866 -1.2%
    2017$7,720 $63,634 -0.3%
    2016$7,720 +0.2%$63,854 -6.1%
    2015$7,704 -6.2%$68,013 +0.2%
    2014$8,217 $67,898 +4.5%
    2013-- $64,984 +0.9%
    2012-- $64,390 -1.3%
    2011-- $65,258 -0.4%
    2010-- $65,495 -2.3%
    2009-- $67,066 +9.4%
    2008-- $61,308 +0.8%
    2007-- $60,822 +10.7%
    2006-- $54,933 +1180.5%
    2005-- $4,290 -93.2%
    2004$838 $63,500 +809.1%
    2003-- $6,985

    Find assessor info on the county website

    Neighborhood: 73012

    Nearby schools

    GreatSchools rating
    Schools provided by the listing agent
    • Elementary: Angie Debo ES
    • Middle: Summit MS
    • High: Santa Fe HS

    Source: MLSOK/OKCMAR as distributed by MLS GRID. This data may not be complete. We recommend contacting the local school district to confirm school assignments for this home.

    Get a cash offer in 3 minutes
    Find out how much your home could sell for in as little as 3 minutes with a no-obligation cash offer.
    Estimated market value
    $811,800
    Get a cash offer in 3 minutes
    Find out how much your home could sell for in as little as 3 minutes with a no-obligation cash offer.
    Estimated market value
    $811,800