Skip main navigation
Sold for $820,000
  • $820,000

    3200 NW 171st Pl, Edmond, OK 73012

    3beds
    3,910sqft
    Single Family Residence
    Built in 2003
    9,801 Square Feet Lot
    $886,400 Zestimate®
    $210/sqft
    $4,544 Estimated rent

    Home value

    $886,400

    $842,000 - $940,000

    $4,544/mo

    Zestimate® history
    Loading
    Loading...

    Owner options

    List your home for rent

    $4,544/mo

    Rent Zestimate®

    Find your next renter with Zillow Rental Manager. Plus, with online applications, you can quickly screen prospective tenants – for free.

    Learn more

    $4,544/mo

    Rent Zestimate®

    Refinance and save

    $8,763/mo

    Est. payment

    Refinancing to a lower rate could help reduce your monthly payments and save thousands over the life of the loan.

    See today's rates

    $8,763/mo

    Est. payment

    Explore your selling options

    Work with a Zillow partner agent

    Leverage their expertise and Zillow's premium Showcase listings to get your home seen by more buyers.

    Get started

    List with your own agent

    Get your home in front of millions of buyers by listing it on Zillow.

    Learn how to do it

    Sell it yourself

    Take full control of how buyers see your home on Zillow by listing For Sale by Owner (FSBO).

    List your home

    What's special

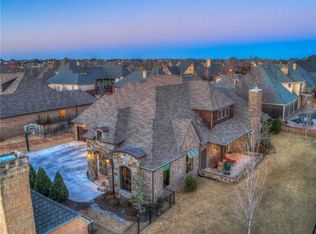
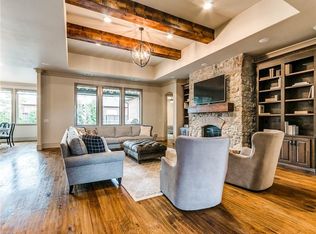
    ROSE CREEK RESORT STYLE LIVING - Welcome to this LUXURIOUS transitional style home perfectly nestled w/a breathtaking panoramic view on the 9th Fairway of the recently renovated Rose Creek golf course. As you enter through the GRAND entry you will experience the BEAUTIFUL view of the STUNNING backyard soaking spa, living space & golf course where you can savor the beauty of life's finer pleasures. The Open Floor Plan includes an INCREDIBLE living room w/indoor/outdoor fireplace, IMPRESSIVE crown molding, perfect kitchen w/chef grade Viking Stove, dbl ovens, built-in top of the line refrigerator, huge pantry & prep island. AMAZING formal dining room w/CUSTOM built-in cabinet overlooking the front of the property w/large windows. Family Room w/stacked stone wall that showcases an over-sized FP & views of the back of property along w/a beverage serving area. The oversized Primary Suite has its own private entrance to the backyard spa, lg sitting area overlooking the back, a LOVELY spa bathroom w/dbl vanities & the perfect closet. On the opposite side of home is a secondary suite w/sitting area & private bath. Then head up the stairway to a huge bedroom / office / sitting area to include a private bath. Step out onto the absolutely INCREDIBLE balcony with MAGNIFICENT views of the golf course, club & more. This home offers a blend of elegance & comfort. Live here & enjoy luxury living w/amenities such as the newly added indoor/outdoor pickleball courts, resident fitness center & pool, award winning restaurant: Neighborhood Provisions & a Speakeasy. Conveniently located near premier shopping destinations, top-tier medical facilities, multiple dining options & major highways making the Airport & Downtown OKC an easy commute. Arriving Soon: The RETREAT @ ROSE CREEK. The ultimate private club experience w/fitness, 18 hole putt-putt, saunas, barbershop, spa/salon, teen zone, daycare, dry cleaner, car detailing etc. & all just a golf cart ride away! HURRY HURRY! HURRY!

    Zillow last checked:

    Listing updated:

    Listed by:

    Della Runnels 803-322-1455,

    Spaces Real Estate,

    Tonya Roby 405-570-9893,

    Spaces Real Estate

    Bought with:

    Tonya Roby, 161445

    Spaces Real Estate

    Della Runnels, 173083

    Spaces Real Estate

    Source: MLSOK/OKCMAR as distributed by MLS GRID,MLS#: 1118748MLS Logo

    Facts & features

    Interior

    Bedrooms & bathrooms
    • Bedrooms: 3
    • Bathrooms: 4
    • Full bathrooms: 3
    • 1/2 bathrooms: 1
    Primary bedroom
    • Description: Bay Window,Ceiling Fan,Double Vanities,Shower,Walk In Closet,Whirlpool
    Bedroom
    • Description: Ceiling Fan,Shower,Walk In Closet
    Bedroom
    • Description: Bonus Room,Built Ins,Ceiling Fan,Shower,Walk In Closet
    Dining room
    • Description: Built Ins,Eating Space,Formal
    Kitchen
    • Description: Breakfast Bar,Eating Space,Island,Pantry
    Living room
    • Description: Bookcase,Built Ins,Ceiling Fan,Fireplace,Living Room
    Living room
    • Description: Bookcase,Built Ins,Ceiling Fan,Family/Den,Fireplace,Wet Bar
    Heating
    • Central
    Cooling
    • Has cooling: Yes
    Appliances
    • Included: Dishwasher, Disposal, Microwave, Electric Oven, Double Oven, Built-In Gas Range
    • Laundry: Laundry Room
    Features
    • Combo Woodwork
    • Flooring: Carpet, Tile, Wood
    • Windows: Window Treatments
    • Number of fireplaces: 2
    • Fireplace features: Gas Log
    Interior area
    • Total structure area: 3,910
    • Total interior livable area: 3,910 sqft

    Property

    Parking
    • Total spaces: 3
    • Parking features: Circular Driveway
    • Garage spaces: 3
    • Has uncovered spaces: Yes
    Features
    • Levels: Two
    • Stories: 2
    • Patio & porch: Patio
    • Exterior features: Balcony, Rain Gutters
    • Has spa: Yes
    • Spa features: Spa/Hot Tub
    Lot
    • Size: 9,801 sqft
    • Features: On Golf Course, Interior Lot
    Details
    • Parcel number: 3200NW171st73012
    • Special conditions: None

    Construction

    Type & style
    • Home type: SingleFamily
    • Architectural style: Traditional
    • Property subtype: Single Family Residence
    Materials
    • Stone
    • Foundation: Slab
    • Roof: Composition
    Condition
    • Year built: 2003

    Utilities & green energy

    • Utilities for property: Cable Available, Public

    Community & neighborhood

    Location
    • Region: Edmond

    HOA & financial

    HOA
    • Has HOA: Yes
    • HOA fee: $3,608 annually
    • Services included: Gated Entry, Greenbelt, Common Area Maintenance, Pool

    Other

    Other facts
    • Listing terms: Cash,Conventional,Sell FHA or VA

    Price history

    DateEventPrice
    7/12/2024Sold$820,000-3.5%$210/sqft
    Source: MLSOK/OKCMAR as distributed by MLS GRID #1118748 Report a problem
    6/16/2024Pending sale$850,000$217/sqft
    Source: MLSOK/OKCMAR as distributed by MLS GRID #1118748 Report a problem
    6/6/2024Listed for sale$850,000+25.9%$217/sqft
    Source: MLSOK/OKCMAR as distributed by MLS GRID #1118748 Report a problem
    8/10/2021Sold$675,000-1.5%$173/sqft
    Source: MLSOK/OKCMAR as distributed by MLS GRID #950393 Report a problem
    7/20/2021Pending sale$685,000$175/sqft
    Source: MLSOK/OKCMAR as distributed by MLS GRID #950393 Report a problem
    3/26/2021Price change$685,000-2.1%$175/sqft
    Source: MLSOK/OKCMAR as distributed by MLS GRID #950393 Report a problem
    9/14/2020Listed for sale$699,900-3.5%$179/sqft
    Source: Keller Williams Central OK ED #927791 Report a problem
    10/1/2019Listing removed$725,000$185/sqft
    Source: Keller Williams Central OK ED #811957 Report a problem
    10/5/2017Listed for sale$725,000+950.7%$185/sqft
    Source: Keller Williams Central OK ED #793552 Report a problem
    3/27/2002Sold$69,000$18/sqft
    Source: Public Record Report a problem

    Public tax history

    YearProperty taxesTax assessment
    2025$10,873 +7.3%$90,365 +7%
    2024$10,133 +5.8%$84,467 +5%
    2023$9,575 +4.1%$80,445 +5%
    2022$9,201 +16.4%$76,615 +15.2%
    2021$7,905 -1.3%$66,495 +0.2%
    2020$8,009 +27.8%$66,385 -0.6%
    2019$6,264 -4.2%$66,770 -4.2%
    2018$6,538 -23.2%$69,685 -0.7%
    2017$8,514 $70,179 -0.2%
    2016$8,514 +0.3%$70,323 +5%
    2015$8,484 +9.9%$66,974 +5%
    2014$7,719 $63,785 -1.7%
    2013-- $64,867 +2.1%
    2012-- $63,529 +0.7%
    2011-- $63,112 -0.4%
    2010-- $63,374 -2.6%
    2009-- $65,036 +2.3%
    2008-- $63,553 +5%
    2007-- $60,526 +5%
    2006-- $57,644 +5%
    2005-- $54,899 -88.5%
    2004$6,270 $475,329 +809.1%
    2003-- $52,285

    Find assessor info on the county website

    Neighborhood: 73012

    Nearby schools

    GreatSchools rating
    Schools provided by the listing agent
    • Elementary: Angie Debo ES
    • Middle: Summit MS
    • High: Santa Fe HS

    Source: MLSOK/OKCMAR as distributed by MLS GRID. This data may not be complete. We recommend contacting the local school district to confirm school assignments for this home.

    Get a cash offer in 3 minutes
    Find out how much your home could sell for in as little as 3 minutes with a no-obligation cash offer.
    Estimated market value
    $886,400
    Get a cash offer in 3 minutes
    Find out how much your home could sell for in as little as 3 minutes with a no-obligation cash offer.
    Estimated market value
    $886,400