Welcome to Clarke Farms, where every day feels like coming home to a warm embrace. Nestled in a welcoming and friendly neighborhood, this charming abode offers the perfect blend of comfort, convenience, and style. Step inside and discover the epitome of modern living. The open floor plan seamlessly integrates formal and informal living spaces, ideal for both entertaining guests and cozy family gatherings. Raised ceilings flood the interior with natural light, creating a bright and airy ambiance that uplifts the spirit. The spacious eat-in kitchen is adorned with ample warm wood cabinetry for all your kitchen essentials, sleek granite countertops, and modern stainless steel appliances. Retreat to the main-level primary suite, where luxury awaits. Pamper yourself in the newly remodeled en-suite bath, complete with heated floors and a deep soaking tub enveloped in serene green subway tile—a sanctuary of relaxation and rejuvenation. Upstairs, three additional bedrooms and a full bath offer ample space for rest and rejuvenation. Meanwhile, the basement presents 700 square feet of unfinished potential, perfect for crafting your dream space, whether it be a home gym, workshop, or additional living quarters. Outside, the large private backyard beckons for springtime enjoyment, providing the perfect backdrop for outdoor gatherings and relaxation. And with the community pool just up the road and the Cherry Creek Trail a mere half mile away, adventure and recreation are always within reach. Conveniently located near groceries, Home Depot, and downtown Parker, everything you need is just moments away. With desirable Douglas County Schools nearby, this home offers not just a place to live, but a community to thrive in. Experience the joy of move-in ready living in Clarke Farms—a place where neighbors become friends and every day is filled with possibility.
Sold for $601,000
$601,000
17107 Campion Way, Parker, CO 80134
4beds
2,751sqft
Single Family Residence
Built in 1987
5,271 Square Feet Lot
$580,200 Zestimate®
$218/sqft
$3,236 Estimated rent
Home value
$580,200
$551,000 - $609,000
$3,236/mo
Zestimate® history
Owner options
List your home for rent
$3,236/mo
Rent Zestimate®
Find your next renter with Zillow Rental Manager. Plus, with online applications, you can quickly screen prospective tenants – for free.
$3,236/mo
Rent Zestimate®
Refinance and save
$3,718/mo
Est. payment
Refinancing to a lower rate could help reduce your monthly payments and save thousands over the life of the loan.
$3,718/mo
Est. payment
Explore your selling options
Work with a Zillow partner agent
Leverage their expertise and Zillow's premium Showcase listings to get your home seen by more buyers.
Get startedList with your own agent
Get your home in front of millions of buyers by listing it on Zillow.
Learn how to do itSell it yourself
Take full control of how buyers see your home on Zillow by listing For Sale by Owner (FSBO).
List your homeWhat's special
Modern livingClarke farmsLarge private backyardCherry creek trailDowntown parkerSerene green subway tilePrimary suite
Zillow last checked:
Listing updated:
Listed by:
Travis Srofe 720-616-0618 travis.srofe@redfin.com,
Redfin Corporation
Bought with:
Kyleen Hinkley, 100081926
West and Main Homes Inc
Source: REcolorado as distributed by MLS GRID,MLS#: 9578955
Facts & features
Interior
Bedrooms & bathrooms
- Bedrooms: 4
- Bathrooms: 3
- Full bathrooms: 2
- 1/2 bathrooms: 1
- Main level bathrooms: 2
- Main level bedrooms: 1
Primary bedroom
- Description: Carpet Floors, Vaulted Ceilings, En-Suite Bath
- Level: Main
- Area: 168 Square Feet
- Dimensions: 14 x 12
Bedroom
- Description: Carpet Floors
- Level: Upper
- Area: 144 Square Feet
- Dimensions: 12 x 12
Bedroom
- Description: Carpet Floors
- Level: Upper
- Area: 160 Square Feet
- Dimensions: 16 x 10
Bedroom
- Description: Carpet Floors
- Level: Upper
- Area: 117 Square Feet
- Dimensions: 13 x 9
Primary bathroom
- Description: Primary En-Suite, Heated Tile Floors, Dual Sinks With Vanity, Oversized Tub With Shower, Walk-In Closet
- Level: Main
- Area: 144 Square Feet
- Dimensions: 12 x 12
Bathroom
- Description: Tile Floors, Sink With Vanity
- Level: Main
Bathroom
- Description: Tile Floors, Sink With Vanity, Tub/Shower Combination
- Level: Upper
- Area: 48 Square Feet
- Dimensions: 8 x 6
Dining room
- Description: Formal Hardwood Floors, Vaulted Ceilings, Chandelier
- Level: Main
- Area: 130 Square Feet
- Dimensions: 10 x 13
Family room
- Description: 2-Story Cathedral Ceilings, Hardwood Floors, Gas Fireplace (Currently Not Connected)
- Level: Main
- Area: 224 Square Feet
- Dimensions: 16 x 14
Kitchen
- Description: Eat-In Kitchen, Tile Floors, Granite Countertops, Breakfast Bar, Stainless Steel Appliances, Eat-In Nook, Door To Backyard
- Level: Main
- Area: 221 Square Feet
- Dimensions: 17 x 13
Living room
- Description: Formal, Open To Dining Room, Vaulted Ceilings, Hardwood Floors
- Level: Main
- Area: 168 Square Feet
- Dimensions: 14 x 12
Heating
- Forced Air
Cooling
- Central Air
Appliances
- Included: Convection Oven, Dishwasher, Disposal, Dryer, Gas Water Heater, Microwave, Refrigerator, Self Cleaning Oven, Washer, Water Purifier
Features
- Five Piece Bath, High Ceilings, High Speed Internet, Open Floorplan, Primary Suite, Quartz Counters, Radon Mitigation System, Smart Thermostat, Smoke Free, Vaulted Ceiling(s), Walk-In Closet(s)
- Flooring: Carpet, Tile, Wood
- Windows: Double Pane Windows, Window Treatments
- Basement: Bath/Stubbed,Partial,Unfinished
- Number of fireplaces: 1
- Fireplace features: Family Room, Gas, Gas Log
- Common walls with other units/homes: No One Above
Interior area
- Total structure area: 2,751
- Total interior livable area: 2,751 sqft
- Finished area above ground: 2,019
- Finished area below ground: 0
Property
Parking
- Total spaces: 2
- Parking features: Concrete, Dry Walled, Electric Vehicle Charging Station(s), Insulated Garage, Lighted, Garage Door Opener
- Attached garage spaces: 2
Features
- Levels: Two
- Stories: 2
- Patio & porch: Patio
- Exterior features: Garden, Gas Grill, Lighting, Private Yard, Rain Gutters, Smart Irrigation
- Fencing: Full
Lot
- Size: 5,271 Square Feet
- Features: Near Public Transit, Sprinklers In Front, Sprinklers In Rear
Details
- Parcel number: R0338883
- Special conditions: Standard
Construction
Type & style
- Home type: SingleFamily
- Property subtype: Single Family Residence
Materials
- Vinyl Siding
Condition
- Year built: 1987
Utilities & green energy
- Electric: 220 Volts in Garage
- Sewer: Public Sewer
- Water: Public
- Utilities for property: Cable Available, Electricity Connected, Internet Access (Wired), Natural Gas Connected, Phone Available
Green energy
- Energy efficient items: Appliances, Doors, Thermostat, Windows
Community & HOA
Community
- Security: Air Quality Monitor, Carbon Monoxide Detector(s), Smoke Detector(s), Water Leak/Flood Alarm
- Subdivision: Clarke Farms
HOA
- Has HOA: Yes
- Amenities included: Park, Pool, Tennis Court(s), Trail(s)
- Services included: Reserve Fund, Maintenance Grounds, Recycling, Trash
- HOA fee: $110 monthly
- HOA name: Clarke Farms
- HOA phone: 303-420-4433
Location
- Region: Parker
Financial & listing details
- Price per square foot: $218/sqft
- Tax assessed value: $561,858
- Annual tax amount: $3,137
- Date on market: 4/12/2024
- Listing terms: Cash,Conventional,FHA,VA Loan
- Exclusions: Seller`s Personal Property.
- Ownership: Individual
- Electric utility on property: Yes
- Road surface type: Paved
Price history
| Date | Event | Price |
|---|---|---|
| 5/7/2024 | Sold | $601,000+1%$218/sqft |
Source:  REcolorado as distributed by MLS GRID #9578955 Report a problem REcolorado as distributed by MLS GRID #9578955 Report a problem | ||
| 4/16/2024 | Pending sale | $595,000$216/sqft |
Source: REcolorado as distributed by MLS GRID #9578955 Report a problem | ||
| 4/12/2024 | Listed for sale | $595,000+6.3%$216/sqft |
Source: REcolorado as distributed by MLS GRID #9578955 Report a problem | ||
| 3/1/2023 | Sold | $560,000-5.3%$204/sqft |
Source: Public Record Report a problem | ||
| 11/8/2022 | Sold | $591,200+299.7%$215/sqft |
Source: Public Record Report a problem | ||
| 9/29/1994 | Sold | $147,900$54/sqft |
Source: Public Record Report a problem | ||
Public tax history
| Year | Property taxes | Tax assessment |
|---|---|---|
| 2025 | $3,100 -1.2% | $35,120 -10.3% |
| 2024 | $3,137 +70.8% | $39,170 -1% |
| 2023 | $1,837 -3.9% | $39,550 +40.3% |
| 2022 | $1,912 | $28,190 -2.8% |
| 2021 | -- | $29,010 +6.1% |
| 2020 | $2,421 +13% | $27,350 |
| 2019 | $2,142 +44.3% | $27,350 +16.7% |
| 2018 | $1,484 +7.8% | $23,440 |
| 2017 | $1,377 +148.5% | $23,440 +12.7% |
| 2016 | $554 -50.9% | $20,800 |
| 2015 | $1,129 -34.2% | $20,800 +19.7% |
| 2014 | $1,714 | $17,370 |
| 2013 | -- | $17,370 -0.6% |
| 2012 | -- | $17,470 |
| 2011 | -- | $17,470 -2.5% |
| 2010 | -- | $17,910 -9.2% |
| 2009 | $893 | $19,720 |
| 2008 | -- | $19,720 +9.2% |
| 2007 | -- | $18,060 |
| 2006 | $1,621 +4.2% | $18,060 +4.3% |
| 2004 | $1,557 -29.6% | $17,320 +2.2% |
| 2003 | $2,211 | $16,940 |
| 2002 | -- | $16,940 +12.1% |
| 2001 | $1,359 -2.7% | $15,110 -0.1% |
| 2000 | $1,397 | $15,118 |
Find assessor info on the county website
Neighborhood: Clarke Farms
Nearby homes
- $527,6003 bd3 ba2.1k sqft17105 Campion Way, Parker, CO 80134Off Market
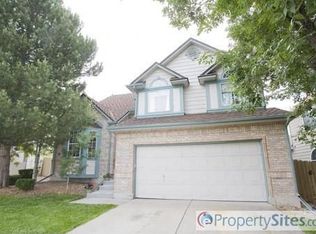
- $546,0004 bd4 ba2.1k sqft17109 Campion Way, Parker, CO 80134Sold

- $551,6004 bd4 ba2.3k sqft17204 Niwot Pl, Parker, CO 80134Off Market

- $557,2004 bd4 ba2.4k sqft17103 Campion Way, Parker, CO 80134Off Market
- $575,3003 bd3 ba1.7k sqft17206 Niwot Pl, Parker, CO 80134Off Market
- $578,8004 bd3 ba2.7k sqft17111 Campion Way, Parker, CO 80134Off Market
- $563,5004 bd4 ba2.5k sqft17202 Niwot Pl, Parker, CO 80134Off Market
- $497,9003 bd3 ba1.4k sqft17108 Campion Way, Parker, CO 80134Off Market
Nearby schools
GreatSchools rating
- 5/10Cherokee Trail Elementary SchoolGrades: PK-6Distance: 0.2 mi
- 4/10Sierra Middle SchoolGrades: 7-8Distance: 1.8 mi
- 8/10Chaparral High SchoolGrades: 9-12Distance: 1.4 mi
Schools provided by the listing agent
- Elementary: Cherokee Trail
- Middle: Sierra
- High: Chaparral
- District: Douglas RE-1
Source: REcolorado as distributed by MLS GRID. This data may not be complete. We recommend contacting the local school district to confirm school assignments for this home.
Get a cash offer in 3 minutes
Find out how much your home could sell for in as little as 3 minutes with a no-obligation cash offer.
Estimated market value
$580,200
Get a cash offer in 3 minutes
Find out how much your home could sell for in as little as 3 minutes with a no-obligation cash offer.
Estimated market value
$580,200
- Colorado
- Douglas County
- Parker
- 80134
- Clarke Farms
- 17107 Campion Way
Nearby cities
Nearby neighborhoods
Nearby zip codes
Other Parker Topics
