Hurry to see this lovingly maintained home in the very popular Clarke Farms neighborhood of Parker, Colorado. This beautiful home is perfectly situated on a quiet interior street, on an over-sized park-like lot with over $15K in recent landscape improvements. This spacious home has a large open floor plan and has been generously updated and offers something for everyone. You will love the soaring vaulted ceilings, extended refinished hardwood floors, and the abundance of natural light that floods the home through the large windows. The incredible floor plan welcomes you with a large family room with a huge picture window that overlooks the inviting front yard. As you explore this area you will enter the open eat-in kitchen area. This space is incredible and features extended white cabinets and brand new stainless steel appliances. There is a convenient dining area as well as easy access to the park-like outdoor living area. The main floor is complete with a guest bathroom, convenient laundry room, and huge walk-in pantry. The upper level is equally impressive with a relaxful primary suite with a private en suite, and a walk-in closet. The upper level features two additional large bedrooms and a full bathroom. The finished basement has been designed for an in-law apartment with an included kitchenette, or can be used as a workout room, or in-home office. There is a private bedroom with access to a private bathroom. Other features include over $60K in recent upgrades including; NEW furnace and Central Air, New water heater, new interior paint, recent exterior paint, newer roof, new carpeting, refinished hardwood floors, restored tile grout, and much more! Walk to the community pool, tennis, and elementary school. Easy access to miles of biking and running trails, and is located close to Downtown Parker, O'Brien Park & water park, and Parker Pace Center. Parker has so much to offer including shopping, restaurants, recreation, and easy access to anywhere via E470!
Sold for $546,000
$546,000
17109 Campion Way, Parker, CO 80134
4beds
2,118sqft
Single Family Residence
Built in 1989
5,227 Square Feet Lot
$544,200 Zestimate®
$258/sqft
$3,053 Estimated rent
Home value
$544,200
$517,000 - $571,000
$3,053/mo
Zestimate® history
Owner options
List your home for rent
$3,053/mo
Rent Zestimate®
Find your next renter with Zillow Rental Manager. Plus, with online applications, you can quickly screen prospective tenants – for free.
$3,053/mo
Rent Zestimate®
Refinance and save
$3,392/mo
Est. payment
Refinancing to a lower rate could help reduce your monthly payments and save thousands over the life of the loan.
$3,392/mo
Est. payment
Explore your selling options
Work with a Zillow partner agent
Leverage their expertise and Zillow's premium Showcase listings to get your home seen by more buyers.
Get startedList with your own agent
Get your home in front of millions of buyers by listing it on Zillow.
Learn how to do itSell it yourself
Take full control of how buyers see your home on Zillow by listing For Sale by Owner (FSBO).
List your homeWhat's special
Over-sized park-like lotFinished basementIn-law apartmentRelaxful primary suiteHuge walk-in pantryQuiet interior streetSoaring vaulted ceilings
Zillow last checked:
Listing updated:
Listed by:
Chris Calicchia 303-994-7992 Chrisctotalrealty@yahoo.com,
MB Bellissimo Homes,
Craig Hoover 720-318-5881,
MB Bellissimo Homes
Bought with:
Tim Hoyman, 40002818
The Group Inc - Centerra
Source: REcolorado as distributed by MLS GRID,MLS#: 4512247
Facts & features
Interior
Bedrooms & bathrooms
- Bedrooms: 4
- Bathrooms: 4
- Full bathrooms: 2
- 3/4 bathrooms: 1
- 1/2 bathrooms: 1
- Main level bathrooms: 1
Bedroom
- Features: Primary Suite
- Level: Upper
Bedroom
- Level: Upper
Bedroom
- Level: Upper
Bedroom
- Level: Basement
Bathroom
- Features: Primary Suite
- Level: Upper
Bathroom
- Level: Upper
Bathroom
- Level: Main
Bathroom
- Features: En Suite Bathroom
- Level: Basement
Heating
- Forced Air
Cooling
- Central Air
Appliances
- Included: Dishwasher, Disposal, Dryer, Microwave, Refrigerator, Self Cleaning Oven, Washer
Features
- Basement: Finished,Partial
Interior area
- Total structure area: 2,118
- Total interior livable area: 2,118 sqft
- Finished area above ground: 1,468
- Finished area below ground: 576
Property
Parking
- Total spaces: 2
- Parking features: Garage - Attached
- Attached garage spaces: 2
Features
- Levels: Two
- Stories: 2
- Patio & porch: Covered, Front Porch, Patio
- Exterior features: Private Yard, Rain Gutters
- Fencing: Full
Lot
- Size: 5,227 Square Feet
- Features: Irrigated, Landscaped, Level, Master Planned, Sprinklers In Front
Details
- Parcel number: R0338882
- Zoning: RES
- Special conditions: Standard
Construction
Type & style
- Home type: SingleFamily
- Architectural style: Contemporary
- Property subtype: Single Family Residence
Materials
- Brick, Frame, Wood Siding
- Foundation: Slab
- Roof: Composition
Condition
- Updated/Remodeled
- Year built: 1989
Utilities & green energy
- Sewer: Public Sewer
- Water: Public
Community & HOA
Community
- Subdivision: Clarke Farms
HOA
- Has HOA: Yes
- Amenities included: Playground, Pool, Tennis Court(s)
- Services included: Recycling, Trash
- HOA fee: $115 monthly
- HOA name: Clarke Farms
- HOA phone: 303-420-4433
Location
- Region: Parker
Financial & listing details
- Price per square foot: $258/sqft
- Tax assessed value: $527,768
- Annual tax amount: $3,005
- Date on market: 10/10/2025
- Listing terms: Cash,Conventional,FHA,VA Loan
- Exclusions: None
- Ownership: Individual
- Road surface type: Paved
Price history
| Date | Event | Price |
|---|---|---|
| 11/18/2025 | Sold | $546,000-0.7%$258/sqft |
Source:  REcolorado as distributed by MLS GRID #4512247 Report a problem REcolorado as distributed by MLS GRID #4512247 Report a problem | ||
| 10/20/2025 | Pending sale | $550,000$260/sqft |
Source: REcolorado as distributed by MLS GRID #4512247 Report a problem | ||
| 10/10/2025 | Listed for sale | $550,000+113.3%$260/sqft |
Source: REcolorado as distributed by MLS GRID #4512247 Report a problem | ||
| 1/16/2014 | Sold | $257,900-0.8%$122/sqft |
Source: Public Record Report a problem | ||
| 12/16/2013 | Price change | $259,900-1.9%$123/sqft |
Source: dixon realty llc #1248911 Report a problem | ||
| 11/26/2013 | Price change | $265,000-2.6%$125/sqft |
Source: dixon realty llc #1248911 Report a problem | ||
| 11/19/2013 | Listed for sale | $272,000+20.6%$128/sqft |
Source: dixon realty llc #1248911 Report a problem | ||
| 4/15/2010 | Sold | $225,500+13.4%$106/sqft |
Source: Public Record Report a problem | ||
| 1/31/2001 | Sold | $198,900+5.8%$94/sqft |
Source: Public Record Report a problem | ||
| 6/8/2000 | Sold | $188,000+41.4%$89/sqft |
Source: Public Record Report a problem | ||
| 5/30/1996 | Sold | $133,000$63/sqft |
Source: Public Record Report a problem | ||
Public tax history
| Year | Property taxes | Tax assessment |
|---|---|---|
| 2025 | $3,005 -1.2% | $32,990 -13.4% |
| 2024 | $3,041 +30.3% | $38,080 -1% |
| 2023 | $2,333 -4% | $38,450 +42.5% |
| 2022 | $2,429 | $26,990 -2.8% |
| 2021 | -- | $27,770 +7.3% |
| 2020 | $2,291 +12.9% | $25,880 |
| 2019 | $2,030 0% | $25,880 +16.5% |
| 2018 | $2,030 +7.8% | $22,210 |
| 2017 | $1,883 +120.5% | $22,210 +12.3% |
| 2016 | $854 -1.8% | $19,770 |
| 2015 | $870 +9% | $19,770 +22.3% |
| 2014 | $798 | $16,170 |
| 2013 | -- | $16,170 -1.4% |
| 2012 | -- | $16,400 |
| 2011 | -- | $16,400 -5.1% |
| 2010 | -- | $17,280 -5.5% |
| 2009 | $828 | $18,280 |
| 2008 | -- | $18,280 +7% |
| 2007 | -- | $17,080 |
| 2006 | $1,533 +9.9% | $17,080 +10% |
| 2004 | $1,396 -28.2% | $15,530 +4.3% |
| 2003 | $1,944 | $14,890 |
| 2002 | -- | $14,890 +19.6% |
| 2001 | $1,120 -2.7% | $12,450 0% |
| 2000 | $1,151 | $12,453 |
Find assessor info on the county website
Neighborhood: Clarke Farms
Nearby homes
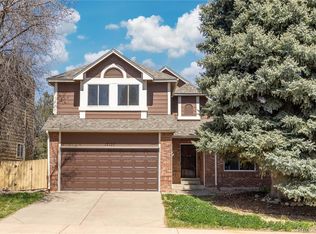
- $601,0004 bd3 ba2.7k sqft17107 Campion Way, Parker, CO 80134Sold
- $578,8004 bd3 ba2.7k sqft17111 Campion Way, Parker, CO 80134Off Market

- $527,6003 bd3 ba2.1k sqft17105 Campion Way, Parker, CO 80134Off Market
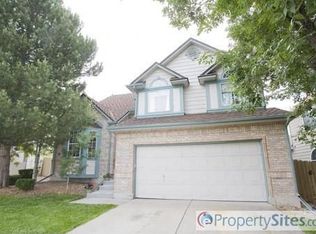
- $575,3003 bd3 ba1.7k sqft17206 Niwot Pl, Parker, CO 80134Off Market
- $545,2004 bd2 ba2.5k sqft17113 Campion Way, Parker, CO 80134Off Market
- $555,6004 bd4 ba2.3k sqft17204 Niwot Pl, Parker, CO 80134Off Market
- $547,0003 bd2 ba1.8k sqft17110 Campion Way, Parker, CO 80134Sold
- $482,4003 bd2 ba1.4k sqft17112 Campion Way, Parker, CO 80134Off Market
Nearby schools
GreatSchools rating
- 5/10Cherokee Trail Elementary SchoolGrades: PK-6Distance: 0.2 mi
- 4/10Sierra Middle SchoolGrades: 7-8Distance: 1.8 mi
- 8/10Chaparral High SchoolGrades: 9-12Distance: 1.4 mi
Schools provided by the listing agent
- Elementary: Cherokee Trail
- Middle: Sierra
- High: Chaparral
- District: Douglas RE-1
Source: REcolorado as distributed by MLS GRID. This data may not be complete. We recommend contacting the local school district to confirm school assignments for this home.
Get a cash offer in 3 minutes
Find out how much your home could sell for in as little as 3 minutes with a no-obligation cash offer.
Estimated market value
$544,200
Get a cash offer in 3 minutes
Find out how much your home could sell for in as little as 3 minutes with a no-obligation cash offer.
Estimated market value
$544,200
- Colorado
- Douglas County
- Parker
- 80134
- Clarke Farms
- 17109 Campion Way
Nearby cities
Nearby neighborhoods
Nearby zip codes
Other Parker Topics
