Welcome to this stunning Colonial-style home, newly renovated to offer a perfect blend of modern comfort and classic charm. Nestled on a generous 0.55-acre lot in a serene cul-de-sac, this property has a magnificent backyard, providing a tranquil setting with panoramic views of the golf course and scenic vistas. It's an ideal retreat for garden enthusiasts, featuring beautiful professional landscaping complete with a huge stone patio, a deer fence, a tranquil fish pond, a greenhouse, and plenty of space awaiting your creative gardening desires! Step inside to discover a spacious interior featuring four bedrooms and two and a half bathrooms, designed for both relaxation and entertaining. The heart of the home boasts a traditional floor plan with a formal living room with hardwood floors, a formal dining room with hardwood floors, a family room off the kitchen, a cozy breakfast nook, and a first-floor office accessible from the family room. The family room is open to the kitchen and leads to a sunroom that walks out to a small potential kitchen garden area. Enjoy the warmth of the brick gas fireplace too! The home has been freshly painted, and new flooring and carpet has been installed in most of the living spaces, adding a touch of modern elegance. The sparkling bright kitchen is equipped with stainless steel appliances, including a built-in microwave, dishwasher, and electric oven/range. Ample storage is provided by a pantry and table space, making meal prep a breeze. The upper level private primary suite features a luxurious walk-in closet and a beautifully appointed brand-new bathroom with a walk-in shower. The wonderful hideout also includes a huge loft with bright windows and access to large attic storage areas. There is a remodeled hall bath and three more spacious bedrooms on the level below. Additional highlights include a fully finished walk-out basement, perfect for a recreation area, home hobby, or exercise room, with French doors leading to the backyard and expansive stone patio. Every space in this home creates an inviting and cheerful atmosphere. The sunroom and greenhouse make it a dream come true for gardening enthusiasts. Outside, the large stone patio invites you to relax and enjoy the peaceful surroundings. Whether you're an avid gardener or simply appreciate the beauty of nature, this backyard is a true haven. The property is conveniently located within walking distance to the award-winning Cashell Elementary School, making it perfect for families. It's also ideally situated for easy access to the towns of Olney and Rockville. Commuters will appreciate the proximity to two Metrorail stations and bus service. The attached garage and ample driveway space ensure easy parking. This property is not just a home; it's a lifestyle. Experience the perfect combination of comfort, style, and location in this exceptional listing. Don’t miss your chance to make it yours!
Sold for $888,000
$888,000
17108 Cherry Valley Ct, Rockville, MD 20853
4beds
2,712sqft
Single Family Residence
Built in 1972
0.55 Acres Lot
$873,100 Zestimate®
$327/sqft
$3,847 Estimated rent
Home value
$873,100
$795,000 - $960,000
$3,847/mo
Zestimate® history
Owner options
List your home for rent
$3,847/mo
Rent Zestimate®
Find your next renter with Zillow Rental Manager. Plus, with online applications, you can quickly screen prospective tenants – for free.
$3,847/mo
Rent Zestimate®
Refinance and save
$5,456/mo
Est. payment
Refinancing to a lower rate could help reduce your monthly payments and save thousands over the life of the loan.
$5,456/mo
Est. payment
Explore your selling options
Work with a Zillow partner agent
Leverage their expertise and Zillow's premium Showcase listings to get your home seen by more buyers.
Get startedList with your own agent
Get your home in front of millions of buyers by listing it on Zillow.
Learn how to do itSell it yourself
Take full control of how buyers see your home on Zillow by listing For Sale by Owner (FSBO).
List your homeWhat's special
Brick gas fireplaceTranquil fish pondRemodeled hall bathHuge loftMagnificent backyardAmple storageLuxurious walk-in closet
Zillow last checked:
Listing updated:
Listed by:
Joseph Huff 301-873-4111,
Long & Foster Real Estate, Inc.,
Listing Team: Joe Huff Team Of Long And Foster
Bought with:
Mr. Donald P Kilner, 656560
Real Broker, LLC
Source: Bright MLS,MLS#: MDMC2158148
Facts & features
Interior
Bedrooms & bathrooms
- Bedrooms: 4
- Bathrooms: 3
- Full bathrooms: 2
- 1/2 bathrooms: 1
- Main level bathrooms: 1
Basement
- Area: 1248
Heating
- Forced Air, Natural Gas
Cooling
- Central Air, Electric
Appliances
- Included: Microwave, Dishwasher, Disposal, Dryer, Ice Maker, Oven/Range - Electric, Refrigerator, Stainless Steel Appliance(s), Washer, Water Heater, Gas Water Heater
- Laundry: In Basement, Dryer In Unit, Washer In Unit
Features
- Bathroom - Tub Shower, Bathroom - Walk-In Shower, Breakfast Area, Ceiling Fan(s), Crown Molding, Dining Area, Family Room Off Kitchen, Floor Plan - Traditional, Formal/Separate Dining Room, Eat-in Kitchen, Kitchen - Table Space, Pantry, Primary Bath(s), Walk-In Closet(s), Dry Wall
- Flooring: Carpet, Engineered Wood, Hardwood, Luxury Vinyl, Laminate, Wood
- Doors: Six Panel
- Windows: Window Treatments
- Basement: Finished,Full,Interior Entry,Walk-Out Access,Windows
- Number of fireplaces: 1
- Fireplace features: Brick, Mantel(s)
Interior area
- Total structure area: 3,726
- Total interior livable area: 2,712 sqft
- Finished area above ground: 2,478
- Finished area below ground: 234
Property
Parking
- Total spaces: 5
- Parking features: Garage Faces Front, Garage Door Opener, Inside Entrance, Asphalt, Attached, Driveway
- Attached garage spaces: 2
- Uncovered spaces: 3
Accessibility
- Accessibility features: None
Features
- Levels: Four
- Stories: 4
- Patio & porch: Patio
- Pool features: None
- Has view: Yes
- View description: Golf Course, Panoramic, Park/Greenbelt, Scenic Vista
Lot
- Size: 0.55 Acres
- Features: Backs - Parkland, Backs to Trees, Cul-De-Sac, SideYard(s)
Details
- Additional structures: Above Grade, Below Grade
- Parcel number: 160800756346
- Zoning: R200
- Special conditions: Standard
Construction
Type & style
- Home type: SingleFamily
- Architectural style: Colonial
- Property subtype: Single Family Residence
Materials
- Frame, Brick, Vinyl Siding
- Foundation: Other
- Roof: Composition,Shingle
Condition
- Very Good
- New construction: No
- Year built: 1972
- Major remodel year: 2024
Utilities & green energy
- Sewer: Public Sewer
- Water: Public
Community & HOA
Community
- Subdivision: Norbeck Estates
HOA
- Has HOA: No
Location
- Region: Rockville
Financial & listing details
- Price per square foot: $327/sqft
- Tax assessed value: $629,200
- Annual tax amount: $7,691
- Date on market: 1/31/2025
- Listing agreement: Exclusive Right To Sell
- Listing terms: Cash,Conventional
- Ownership: Fee Simple
Price history
| Date | Event | Price |
|---|---|---|
| 2/26/2025 | Sold | $888,000+8.3%$327/sqft |
Source:  Bright MLS #MDMC2158148 Report a problem Bright MLS #MDMC2158148 Report a problem | ||
| 2/4/2025 | Pending sale | $819,900$302/sqft |
Source: Bright MLS #MDMC2158148 Report a problem | ||
| 1/31/2025 | Listed for sale | $819,900$302/sqft |
Source: Bright MLS #MDMC2158148 Report a problem | ||
Public tax history
| Year | Property taxes | Tax assessment |
|---|---|---|
| 2025 | $8,214 +13.4% | $667,100 +6% |
| 2024 | $7,243 +6.3% | $629,200 +6.4% |
| 2023 | $6,813 +11.6% | $591,300 +6.8% |
| 2022 | $6,107 +0.4% | $553,400 +0.3% |
| 2021 | $6,085 +0.2% | $551,900 +0.3% |
| 2020 | $6,072 +2.8% | $550,400 +0.3% |
| 2019 | $5,907 -0.2% | $548,900 +2.5% |
| 2018 | $5,918 -0.3% | $535,700 +2.5% |
| 2017 | $5,938 +22.9% | $522,500 +2.6% |
| 2016 | $4,833 | $509,300 +1.3% |
| 2015 | $4,833 | $502,633 +1.3% |
| 2014 | $4,833 | $495,967 +1.4% |
| 2013 | -- | $489,300 |
| 2012 | -- | $489,300 |
| 2011 | -- | $489,300 -20.2% |
| 2010 | -- | $613,180 |
| 2009 | -- | $613,180 |
| 2008 | -- | $613,180 -0.8% |
| 2007 | -- | $618,230 +19% |
| 2006 | -- | $519,602 +23.4% |
| 2005 | -- | $420,976 +30.6% |
| 2004 | -- | $322,350 |
| 2003 | -- | $322,350 +10.7% |
| 2002 | -- | $291,176 +5.7% |
| 2001 | -- | $275,590 |
Find assessor info on the county website
Neighborhood: 20853
Nearby homes
- $878,2004 bd4 ba4k sqft17104 Cherry Valley Ct, Rockville, MD 20853Off Market
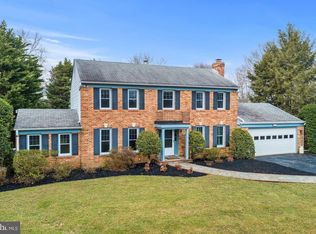
- $761,900-- bd2 ba2.5k sqft17112 Cherry Valley Ct, Rockville, MD 20853Off Market
- $902,200-- bd4 ba2k sqft4417 Cherry Valley Dr, Rockville, MD 20853Off Market
- $840,8004 bd3 ba3.5k sqft4413 Cherry Valley Dr, Rockville, MD 20853Off Market
- $803,800-- bd2 ba2.2k sqft17109 Cherry Valley Ct, Rockville, MD 20853Off Market
- $835,900-- bd3 ba2.9k sqft4409 Cherry Valley Dr, Rockville, MD 20853Off Market
- $836,0004 bd3 ba2.5k sqft17105 Cherry Valley Ct, Rockville, MD 20853Off Market
- $962,1004 bd4 ba3.4k sqft4421 Cherry Valley Dr, Rockville, MD 20853Off Market
Nearby schools
GreatSchools rating
- 8/10Cashell Elementary SchoolGrades: PK-5Distance: 0.2 mi
- 4/10Redland Middle SchoolGrades: 6-8Distance: 2.3 mi
- 5/10Col. Zadok Magruder High SchoolGrades: 9-12Distance: 1.6 mi
Schools provided by the listing agent
- Elementary: Cashell
- Middle: Redland
- High: Col. Zadok Magruder
- District: Montgomery County Public Schools
Source: Bright MLS. This data may not be complete. We recommend contacting the local school district to confirm school assignments for this home.
Get a cash offer in 3 minutes
Find out how much your home could sell for in as little as 3 minutes with a no-obligation cash offer.
Estimated market value
$873,100
Get a cash offer in 3 minutes
Find out how much your home could sell for in as little as 3 minutes with a no-obligation cash offer.
Estimated market value
$873,100
- Maryland
- Montgomery County
- Rockville
- 20853
- 17108 Cherry Valley Ct
Nearby cities
Nearby neighborhoods
Nearby zip codes
Other Rockville Topics
