Skip main navigation
Active
  • Listed by: John L. Scott Vashon • Leslie Ferriel
    $635,000

    17109 135th Place SW, Vashon, WA 98070

    2beds
    1,680sqft
    : 
    $3,903/mo
    Get pre-qualified
    Single Family Residence
    Built in 1920
    7,557 Square Feet Lot
    $619,400 Zestimate®
    $378/sqft
    $-- HOA

    What's special

    Bamboo and fir floorsLower level patioSeparate detached studio
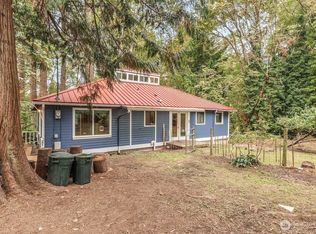
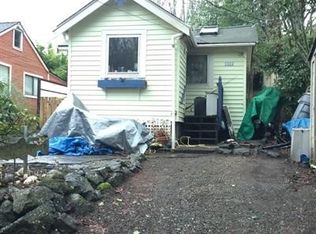
    Vintage Vashon charm in a historic neighborhood! This delightful 1920 cottage offers 910 square feet of character and coziness on a private 7,559-square-foot lot. The main home features 2 bedrooms and 1 bath, with bamboo and fir floors, and vintage details that bring warmth and personality. Tucked into the backyard is a separate detached studio with an unfinished bathroom—perfect for a creative space, office, hobby room, guest area, or future project. Lovely deck off the kitchen and lower level patio offer plenty of opportunities for outdoor entertaining, play, or simply enjoying the peaceful island lifestyle. Basement has a concrete floor & offers plenty of dry storage. Connected to community water and community septic, the property offers the peace of mind of established utilities while retaining the appeal of a classic island retreat. Vashon is a vibrant, lively community with fun shops and restaurants in the village and numerous performing arts centers and music venues, lovely parks, hiking trails, yearly festivals & frequent community events. Whether you're looking for a full-time home or a weekend getaway, this charming Vashon cottage is ready for its next chapter. Bring your vision and appreciation for vintage homes to this special property and create a space that feels uniquely yours. A wonderful opportunity to enjoy the character of an early-20th century home in a beloved island community.
    1 day
    451
    26

    Likely to sell faster than

    Zillow last checked:

    Listing updated:

    Listed by:

    Leslie Ferriel,

    John L. Scott Vashon

    Source: NWMLS as distributed by MLS GRID,MLS#: 2577103MLS Logo

      Facts & features

      Interior

      Bedrooms & bathrooms
      • Bedrooms: 2
      • Bathrooms: 1
      • Full bathrooms: 1
      • Main level bathrooms: 1
      • Main level bedrooms: 2
      Primary bedroom
      • Level: Main
      Bedroom
      • Level: Main
      Bathroom full
      • Level: Main
      Den office
      • Level: Main
      Great room
      • Level: Main
      Kitchen with eating space
      • Level: Main
      Heating
      • Forced Air, Radiant, Wall Furnace, Electric, Propane
      Cooling
      • None
      Appliances
      • Included: Dryer, Refrigerator, Stove(s)/Range(s), Washer, Dryer(s), Refrigerator(s), Washer(s), Water Heater: Electric, Water Heater Location: Basement
      Features
      • Flooring: Bamboo/Cork, Laminate, Softwood
      • Doors: French Doors
      • Windows: Dbl Pane/Storm Window
      • Basement: Bath/Stubbed
      • Has fireplace: No
      Interior area
      • Total structure area: 1,680
      • Total interior livable area: 1,680 sqft

      Property

      Parking
      • Total spaces: 2
      • Parking features: Off Street
      • Uncovered spaces: 2
      Features
      • Levels: One
      • Stories: 1
      • Patio & porch: Dbl Pane/Storm Window, French Doors, Water Heater
      Lot
      • Size: 7,557 Square Feet
      • Features: Cable TV, Deck, Fenced-Partially, High Speed Internet, Outbuildings, Patio, Propane
      • Topography: Level,Partial Slope
      Details
      • Parcel number: 0786000345
      • Zoning: RA 2.5
      • Zoning description: Jurisdiction: County
      • Special conditions: Standard
      • Other equipment: Leased Equipment: Propane Tank

      Construction

      Type & style
      • Home type: SingleFamily
      • Architectural style: Craftsman,1 Story w/Bsmnt.
      • Property subtype: Single Family Residence
      Materials
      • Metal/Vinyl
      • Foundation: Poured Concrete
      • Roof: Composition
      Condition
      • Good
      • Year built: 1920

      Utilities & green energy

      • Electric: Company: PSE
      • Sewer: Septic Tank, Company: Beulah Park LOSS
      • Water: Community, See Remarks, Company: Beulah Park Water System
      • Utilities for property: Xfinity

      Community & HOA

      Community
      • Subdivision: Beulah Park
      Location
      • Region: Vashon

      Financial & listing details

      • Price per square foot: $378/sqft
      • Tax assessed value: $516,000
      • Annual tax amount: $5,929
      • Date on market: 9/2/2026
      • Cumulative days on market: 3 days
      • Listing terms: Conventional,FHA
      • Inclusions: Dryer(s), Leased Equipment, Refrigerator(s), Stove(s)/Range(s), Washer(s)

        Estimated market value

        $619,400

        $588,000 - $650,000

        $2,811/mo

        Price history

        DateEventPrice
        9/4/2026Listed for sale$635,000+142.4%$378/sqft
        Source: NWMLS as distributed by MLS GRID #2577103 Report a problem
        12/15/2004Sold$262,000+87.1%$156/sqft
        Source: NWMLS as distributed by MLS GRID #24148538 Report a problem
        8/11/2000Sold$140,000$83/sqft
        Source: Public Record Report a problem

        Public tax history

        YearProperty taxesTax assessment
        2025$5,929 +5.7%$516,000 +2.6%
        2024$5,607 -1.1%$503,000 +0.6%
        2023$5,670 +1.9%$500,000 -12.1%
        2022$5,563 +5.4%$569,000 +29%
        2021$5,278 +8.1%$441,000 +19.5%
        2020$4,883 +12.2%$369,000 +5.7%
        2019$4,352 +4.7%$349,000 +1.2%
        2018$4,156 +3%$345,000 +12.7%
        2017$4,034 +39%$306,000 +16.8%
        2016$2,902 $262,000 +4.4%
        2015$2,902 $251,000 +14.6%
        2014$2,902 $219,000 +11.2%
        2013$2,902 $197,000 +7.1%
        2012-- $184,000 -17.5%
        2011-- $223,000 -15.2%
        2010-- $263,000
        2009-- $263,000 +16.4%
        2007-- $226,000 +7.6%
        2006-- $210,000 +18.6%
        2005-- $177,000 +9.3%
        2001$2,013 +8.9%$162,000 +14.1%
        2000$1,848 $142,000
        Find assessor info on the county website

        Monthly payment

        Est. payment

        Payment breakdown

        Explore the cost of this home by adjusting the details. Changes won't be saved.
        All calculations are estimates and provided by Zillow, Inc. for informational purposes only. Actual amounts may vary.
        HOA fees may include property taxes on listings classified as Co-Ops. Contact the listing agent and/or owner for fee details.
        See how much you could borrow to make a competitive offer.

        Climate risks

        Neighborhood: 98070

        Getting around

        1 / 100
        Car-Dependent
        26 / 100
        Somewhat Bikeable

        Nearby schools

        GreatSchools rating
        Schools provided by the listing agent
        • Elementary: Chautauqua Elem
        • Middle: Mcmurray Mid
        • High: Vashon Isl High

        Source: NWMLS as distributed by MLS GRID. This data may not be complete. We recommend contacting the local school district to confirm school assignments for this home.

        A local agent can set up tours, give advice and negotiate with sellers.

        Browse local experts