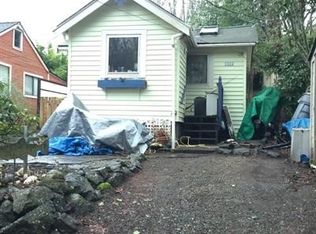
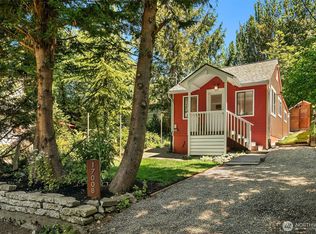
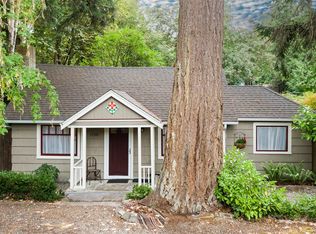
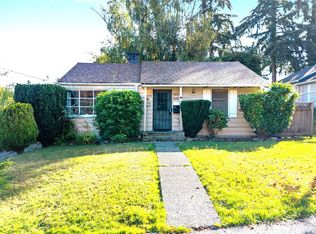
Finally, an affordable home in a waterfront community! At the end of a quiet street overlooking a shallow ravine and grassy glade, this property in two parcels awaits a person with vision and energy. Built in 1952, the house has never been on the market. There are two bedrooms and two baths in 1,420 square feet, on sewer with a pretty garden space and a few sheltering, grand trees; all that is needed is some TLC. A metal roof, commodious spaces and an intelligent floor plan make living easy. West Side beaches are a few hundred feet away. This is a rare opportunity to own a home on Vashon in a great location!
Active
Listed by: Windermere Vashon • Beth de Groen • 206-795-9512
Price cut: $25K (10/14)
$475,000
13536 SW 171st Street, Vashon, WA 98070
2beds
1,472sqft
Single Family Residence
Built in 1952
10,384 Square Feet Lot
$463,100 Zestimate®
$323/sqft
$-- HOA
What's special
Pretty garden spaceCommodious spacesIntelligent floor planQuiet streetTwo bedroomsTwo bathsMetal roof
- --
- on Zillow
- 1,907
- views
- 109
- saves
Likely to sell faster than
Zillow last checked:
Listing updated:
Listed by:
Beth de Groen 206-795-9512 bethd@windermere.com,
Windermere Vashon,
Heidi Skrzypek 206-276-7846,
Windermere Vashon
Source: NWMLS as distributed by MLS GRID,MLS#: 2583487
Facts & features
Interior
Bedrooms & bathrooms
- Bedrooms: 2
- Bathrooms: 2
- Full bathrooms: 2
- Main level bathrooms: 1
- Main level bedrooms: 2
Primary bedroom
- Level: Main
Bedroom
- Level: Main
Bathroom full
- Level: Main
Bathroom full
- Level: Second
Other
- Level: Second
Other
- Level: Main
Den office
- Level: Main
Entry hall
- Level: Main
Family room
- Level: Second
Kitchen with eating space
- Level: Main
Living room
- Level: Main
Utility room
- Level: Main
Heating
- Fireplace, Baseboard, Stove/Free Standing, Electric, Wood
Cooling
- None
Appliances
- Included: Dishwasher, Dryer, Microwave, Refrigerator, Stove(s)/Range(s), Washer, Dishwasher(s), Dryer(s), Microwave(s), Refrigerator(s), Washer(s), Water Heater: Electric
Features
- Loft
- Flooring: Laminate, Vinyl, Carpet
- Doors: French Doors
- Windows: Dbl Pane/Storm Window
- Basement: None
- Number of fireplaces: 1
- Fireplace features: Main Level: 1, Fireplace
Interior area
- Total structure area: 1,472
- Total interior livable area: 1,472 sqft
Property
Parking
- Total spaces: 3
- Parking features: Driveway, Off Street
- Uncovered spaces: 3
Features
- Levels: One and One Half
- Stories: 1
- Entry location: Main
- Patio & porch: Dbl Pane/Storm Window, Fireplace, French Doors, Loft, Water Heater
- Has view: Yes
- View description: Territorial
Lot
- Size: 10,384 Square Feet
- Features: Dead End Street, Drought Resistant Landscape, Secluded, Cable TV, High Speed Internet
- Topography: Level,Rolling
- Residential vegetation: Garden Space, Wooded
Details
- Parcel number: 0786000165
- Zoning description: Jurisdiction: County
- Special conditions: Standard
Construction
Type & style
- Home type: SingleFamily
- Architectural style: Contemporary,1 1/2 Story
- Property subtype: Single Family Residence
Materials
- Wood Siding
- Foundation: Poured Concrete
- Roof: Metal
Condition
- Good
- Year built: 1952
- Major remodel year: 1952
Utilities & green energy
- Sewer: Available, Sewer Connected, Company: Vashon Sewer District
- Water: Community, Shared Well, Company: Beulah Park Community
- Utilities for property: Comcast, Xfinity
Community & HOA
Community
- Subdivision: Beulah Park
Location
- Region: Vashon
Financial & listing details
- Price per square foot: $323/sqft
- Tax assessed value: $563,000
- Annual tax amount: $776
- Date on market: 9/16/2026
- Listing terms: Conventional
- Inclusions: Dishwasher(s), Dryer(s), Microwave(s), Refrigerator(s), Stove(s)/Range(s), Washer(s)
Estimated market value
$463,100
$440,000 - $486,000
$3,093/mo
Price history
| Date | Event | Price |
|---|---|---|
| 10/14/2026 | Price change | $475,000-5%$323/sqft |
Source:  NWMLS as distributed by MLS GRID #2583487 Report a problem | ||
| 9/16/2026 | Listed for sale | $500,000+39.3%$340/sqft |
Source: NWMLS as distributed by MLS GRID #2583487 Report a problem | ||
| 7/3/2008 | Listing removed | $359,000$244/sqft |
Source: Keller Williams Realty #27191401 Report a problem | ||
| 3/9/2008 | Listed for sale | $359,000$244/sqft |
Source: Keller Williams Realty #27191401 Report a problem | ||
Public tax history
| Year | Property taxes | Tax assessment |
|---|---|---|
| 2025 | $760 +0.5% | $283,000 |
| 2024 | $756 -4.2% | $283,000 |
| 2023 | $789 | $283,000 |
| 2022 | -- | $283,000 |
| 2021 | $862 -7.8% | $283,000 |
| 2020 | $935 +8% | $283,000 |
| 2019 | $866 -46.5% | $283,000 |
| 2018 | $1,620 -6.8% | $283,000 -14.5% |
| 2017 | $1,738 -40.4% | $331,000 +17% |
| 2016 | $2,917 | $283,000 +4.4% |
| 2015 | $2,917 | $271,000 +26% |
| 2014 | $2,917 | $215,000 +10.8% |
| 2013 | $2,917 | $194,000 +7.2% |
| 2012 | -- | $181,000 -17.4% |
| 2011 | -- | $219,000 -15.1% |
| 2010 | -- | $258,000 |
| 2009 | -- | $258,000 +24.6% |
| 2007 | -- | $207,000 +7.8% |
| 2006 | -- | $192,000 +7.3% |
| 2005 | -- | $179,000 |
Find assessor info on the county website
Monthly payment
Est. payment
Payment breakdown
Explore the cost of this home by adjusting the details. Changes won't be saved.Climate risks
Neighborhood: 98070
Nearby schools
Schools provided by the listing agent
- Elementary: Chautauqua Elem
- Middle: Mcmurray Mid
- High: Vashon Isl High
Source: NWMLS as distributed by MLS GRID. This data may not be complete. We recommend contacting the local school district to confirm school assignments for this home.

Similar homes
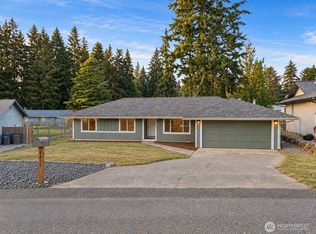
- $435,0003 bd2 ba1.2k sqftParkwood Addition 10, Port Orchard, WA 98366Active
 MLS ID #2590797, Daylene Wilkie. NWMLS as distributed by MLS GRID
- $495,0003 bd2 ba1.9k sqft3512 SE Salmonberry Road, Port Orchard, WA 98366Active
 MLS ID #2543181, Dan Marks. NWMLS as distributed by MLS GRID
- $425,0004 bd2 ba1.5k sqft11430 69th Place S, Seattle, WA 98178Active
 MLS ID #2595394, Greg Pubols. NWMLS as distributed by MLS GRID
- $685,0003 bd3 ba1.9k sqft10514 SW 110th Street, Vashon, WA 98070Active
 MLS ID #2586684, Sophia N. de Groen. NWMLS as distributed by MLS GRID
