Welcome to this well-located family home in the sought-after South Stormont, on Headline Road West. Offering easy access to Highway 138 and a convenient commute to Ottawa, this property combines country living with excellent accessibility.Perfect for the handyman, investor, or buyer looking to add their own personal touch, this home offers tremendous potential. The main floor features three comfortable bedrooms, a bright living room, dining room, functional kitchen, and a charming three-season sunroom with patio doors leading to the rear deck and above-ground pool.The fully finished basement provides plenty of additional living space with a spacious recreation room, two bonus rooms ideal for a home office, hobby room or guest space, plus a combined laundry and three-piece bathroom.This home does require some TLC and repairs but offers a fantastic opportunity to build equity in an outstanding location. With a little vision, elbow grease, and updating, this property can be transformed into a wonderful place to call home and create lasting family memories.Roof replaced in 2024.Don't miss this excellent opportunity! Book your showing today.
For sale
C$419,900
17109 Headline Rd W, South Stormont, ON K0C 1P0
3beds
2baths
Single Family Residence
Built in ----
0.55 Acres Lot
$-- Zestimate®
C$--/sqft
C$-- HOA
What's special
Three comfortable bedroomsDining roomFunctional kitchenRear deckAbove-ground poolFully finished basementSpacious recreation room
- 4 days |
- 14 |
- 0 |
Zillow last checked:
Listing updated:
Listed by:
WHEELER SMART CHOICE REALTY BROKERAGE
Source: TRREB,MLS®#: X13610746 Originating MLS®#: Cornwall and District Real Estate Board
Originating MLS®#: Cornwall and District Real Estate BoardFacts & features
Interior
Bedrooms & bathrooms
- Bedrooms: 3
- Bathrooms: 2
Primary bedroom
- Level: Main
- Dimensions: 3.32 x 4.23
Bedroom 2
- Level: Main
- Dimensions: 3.42 x 2.95
Bedroom 3
- Level: Main
- Dimensions: 3.07 x 3.68
Dining room
- Level: Main
- Dimensions: 3.5 x 2.7
Family room
- Level: Basement
- Dimensions: 3.27 x 6.88
Family room
- Level: Basement
- Dimensions: 3.53 x 5.32
Game room
- Level: Basement
- Dimensions: 4.2 x 2.38
Kitchen
- Level: Main
- Dimensions: 3.65 x 2.52
Living room
- Level: Main
- Dimensions: 4.5 x 3.34
Office
- Level: Basement
- Dimensions: 4.2 x 2.38
Heating
- Forced Air, Gas
Cooling
- Central Air
Features
- Primary Bedroom - Main Floor
- Basement: Finished
- Has fireplace: Yes
Interior area
- Living area range: 700-1100 null
Property
Parking
- Total spaces: 4
- Parking features: Private
- Has garage: Yes
Features
- Has private pool: Yes
- Pool features: Above Ground
Lot
- Size: 0.55 Acres
Details
- Parcel number: 601400153
Construction
Type & style
- Home type: SingleFamily
- Architectural style: Bungalow
- Property subtype: Single Family Residence
Materials
- Brick Front, Vinyl Siding
- Foundation: Concrete
- Roof: Asphalt Shingle
Utilities & green energy
- Sewer: Septic
Community & HOA
Location
- Region: South Stormont
Financial & listing details
- Annual tax amount: C$2,999
- Date on market: 7/27/2026
WHEELER SMART CHOICE REALTY BROKERAGE
WHEELER SMART CHOICE REALTY BROKERAGE
By pressing Contact Agent, you agree that the real estate professional identified above may call/text you about your search, which may involve use of automated means and pre-recorded/artificial voices. You don't need to consent as a condition of buying any property, goods, or services. Message/data rates may apply. You also agree to our Terms of Use. Zillow does not endorse any real estate professionals. We may share information about your recent and future site activity with your agent to help them understand what you're looking for in a home.
Price history
Price history is unavailable.
Public tax history
Tax history is unavailable.
Climate risks
Neighborhood: K0C
Nearby schools
GreatSchools rating
- 3/10Saint Regis Mohawk SchoolGrades: PK-5Distance: 9.2 mi
- 6/10J William Leary Junior High SchoolGrades: 7-8Distance: 11.1 mi
- 4/10Massena Senior High SchoolGrades: 9-12Distance: 11.3 mi
- C$875,0004 bd3 ba-- sqft16985 Headline Rd W, South Stormont, ON K0C1P0For Sale
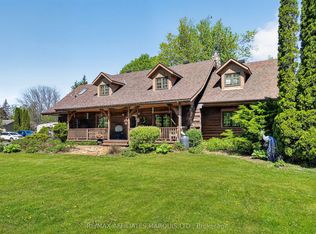
- C$1,100,0004 bd3 ba-- sqft16935 Beaver Dam Dr, South Stormont, ON K0C1P0For Sale

- C$549,9004 bd3 ba-- sqft3453 Bruce St, South Stormont, ON K6K1M8For Sale
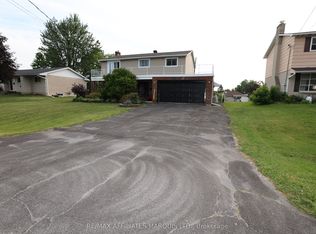
- C$649,9993 bd3 ba-- sqft612 Virginia St, South Stormont, ON K6K1R5For Sale

- C$417,9003 bd1 ba-- sqft3310 Northdale Dr, Cornwall, ON K6K0A5For Sale
- C$399,9004 bd2 ba-- sqft3264 Johnston Ave, Cornwall, ON K6K1H3For Sale
- C$449,9003 bd2 ba-- sqft3301 Ross Ave, Cornwall, ON K6K1G3For Sale
- C$399,0004 bd2 ba-- sqft3055 Northdale Dr, Cornwall, ON K6K1K2For Sale
Similar homes
- C$459,0003 bd3 ba-- sqft241 Sydney St, Cornwall, ON K6H 3H3For Sale
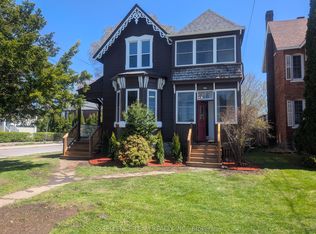 MLS ID #X13624740, EXSELLENCE TEAM REALTY INC.. TRREB
 - C$439,0003 bd2 ba-- sqft1 Adam Dixon Ave, South Stormont, ON K0C 1P0For Sale
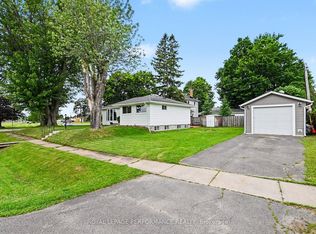 MLS ID #X13463522, ROYAL LEPAGE PERFORMANCE REALTY. TRREB
 - C$399,0003 bd2 ba-- sqft3150 Poirier Ave, Cornwall, ON K6K 1C8For Sale
 MLS ID #X13595600, ROYAL LEPAGE INTEGRITY REALTY. TRREB
 - C$429,9004 bd2 ba-- sqft529 Anthony St, Cornwall, ON K6H 5L1For Sale
 MLS ID #X13608134, RE/MAX AFFILIATES MARQUIS LTD.. TRREB
 - C$417,9003 bd1 ba-- sqft3310 Northdale Dr, Cornwall, ON K6K 0A5For SaleMLS ID #X13514916, RE/MAX AFFILIATES MARQUIS LTD.. TRREB
- C$399,9004 bd2 ba-- sqft1418 Cumberland St, Cornwall, ON K6J 4K7For SaleMLS ID #X13606376, RE/MAX AFFILIATES MARQUIS LTD.. TRREB
- C$399,9004 bd2 ba-- sqft3264 Johnston Ave, Cornwall, ON K6K 1H3For SaleMLS ID #X13028340, ROYAL LEPAGE INTEGRITY REALTY. TRREB
- C$439,9005 bd3 ba-- sqft40 Saint Laurent Ave, South Stormont, ON K0C 1P0For SaleMLS ID #X12831658, WHEELER SMART CHOICE REALTY BROKERAGE. TRREB
- C$449,9003 bd2 ba-- sqft3301 Ross Ave, Cornwall, ON K6K 1G3For SaleMLS ID #X13176340, ROYAL LEPAGE PERFORMANCE REALTY. TRREB
- C$444,9004 bd2 ba-- sqft15904 Manning Rd, South Stormont, ON K0C 1M0For SaleMLS ID #X12902578, WHEELER SMART CHOICE REALTY BROKERAGE. TRREB
- C$414,0004 bd1 ba-- sqft1205 Osborne Ave, Cornwall, ON K6J 1L2For SaleMLS ID #X13577558, REAL BROKER ONTARIO LTD., BROKERAGE. TRREB
- C$429,9003 bd2 ba-- sqft250 Lourdes Ave, Cornwall, ON K6H 0E8For SaleMLS ID #X13207624, REAL BROKER ONTARIO LTD., BROKERAGE. TRREB
- C$417,0004 bd2 ba-- sqft336 Amelia St, Cornwall, ON K6H 3P5For SaleMLS ID #X13525292, RE/MAX AFFILIATES MARQUIS LTD.. TRREB
- C$374,9003 bd2 ba-- sqft326 3rd St E, Cornwall, ON K6H 2E4For SaleMLS ID #X13513312, RE/MAX AFFILIATES MARQUIS LTD.. TRREB
- $439,0003 bd4 ba-- sqft10 Wellington Dr, Massena, NY 13662For SaleMLS ID #53082, Elizabeth Trego, Listing by: Trego Realty Group, LLC. SLCMLS
- $370,0005 bd4 ba-- sqft1002 N Racquette River Rd, Massena, NY 13662For SaleMLS ID #53037, Michael E. Kassian, Listing by: Kassian Real Estate, LLC. SLCMLS
- C$549,9004 bd3 ba-- sqft3453 Bruce St, South Stormont, ON K6K 1M8For SaleMLS ID #X13536118, RE/MAX AFFILIATES MARQUIS LTD.. TRREB
- C$449,9004 bd2 ba-- sqft1015 Edythe Ave, Cornwall, ON K6J 1N8For SaleMLS ID #X13528864, RE/MAX AFFILIATES MARQUIS LTD.. TRREB
- $299,9004 bd2 ba-- sqft312 State Highway 131, Massena, NY 13662For SaleMLS ID #53152, Rebecca DeCilles, Listing by: Let's Move Realty LLC. SLCMLS
- C$441,5004 bd2 ba-- sqft48 Pine St, South Stormont, ON K0C 1M0For SaleMLS ID #X13549638, ROYAL LEPAGE PERFORMANCE REALTY. TRREB
