Nestled in the heart of Del Webb—Pulte Homes’ Crown Jewel 55 Plus community—this fully enhanced 2 bedroom, 2 bath with large office Serenity Model is a rare find, blending style, comfort, and a resort-like lifestyle. NOTEWORTHY FEATURES of this home are the 16 x 14 conditioned FLORIDA ROOM with HURRICANE IMPACT WINDOWS AND DOORS, custom shades, gorgeous concrete flooring and great built in bar. Also includes a screened lanai. You will love the stunning engineered hardwood flooring throughout! Virtually walk through this home by viewing the Matterport 3D Tour! Step inside to a bright, open-concept layout with quality features such as tray ceilings in the office and primary bedrooms. This homeowner enhanced this home with many new updates such as new quartz counters, faucets, Murano dining fixture, plantation shutters, new washer and dryer to list a few. The kitchen is a chef’s dream, boasting new quartz countertops, Reverse osmosis faucet, a Bosch dishwasher, gas appliances, a gourmet layout, and a stylish backsplash that makes cooking and entertaining effortless. Unwind in the spacious glass-enclosed Florida room with a built in bar, equipped with conditioned air and custom shades for year-round comfort.The split-bedroom floor plan offers ideal privacy for guests. The office, adorned with French glass doors and a custom closet, is perfect for working from home and is versatile enough for guests as a third bedroom. The luxurious primary suite impresses with custom-designed closets, updated finishes, and a spa-inspired bathroom with a deep soaking tub and newer bidet in the water closet. You will appreciate the whole house water filtration system as well. Furniture can be purchased separate outside of contract. The garage includes epoxy-finished flooring and built in storage. The newly enhanced landscaping adds a colorful enhancement to the peaceful setting. Golf cart-friendly streets make it easy to explore the vibrant surroundings. Whether you're heading to the tennis or pickleball courts, taking a dip in one of the resort-style pools, joining a fitness class, or enjoying happy hour with live music at the Lake House Restaurant, there’s always something happening. A full-time lifestyle director and endless social clubs ensure you’ll never run out of ways to connect and engage. This exceptional home is more than just a place to live—it’s an invitation to embrace the Florida lifestyle you've been dreaming of. Schedule your preview of this beautiful home today! Located in award-winning Lakewood Ranch, the #1 multigenerational master-planned community in the nation, you’ll be just minutes from world-class shopping, top-rated beaches, dining, and medical facilities. It's your time to enjoy!
Sold for $520,000
$520,000
17109 Kenton Ter, Bradenton, FL 34202
2beds
1,820sqft
Villa
Built in 2016
6,077 Square Feet Lot
$513,600 Zestimate®
$286/sqft
$4,536 Estimated rent
Home value
$513,600
$473,000 - $560,000
$4,536/mo
Zestimate® history
Owner options
List your home for rent
$4,536/mo
Rent Zestimate®
Find your next renter with Zillow Rental Manager. Plus, with online applications, you can quickly screen prospective tenants – for free.
$4,536/mo
Rent Zestimate®
Refinance and save
$3,886/mo
Est. payment
Refinancing to a lower rate could help reduce your monthly payments and save thousands over the life of the loan.
$3,886/mo
Est. payment
Explore your selling options
Work with a Zillow partner agent
Leverage their expertise and Zillow's premium Showcase listings to get your home seen by more buyers.
Get startedList with your own agent
Get your home in front of millions of buyers by listing it on Zillow.
Learn how to do itSell it yourself
Take full control of how buyers see your home on Zillow by listing For Sale by Owner (FSBO).
List your homeWhat's special
Screened lanaiNew quartz countersBright open-concept layoutBuilt in storageReverse osmosis faucetNew washer and dryerSpa-inspired bathroom
Zillow last checked:
Listing updated:
Listed by:
Georgia Pizzarelli 203-788-9157,
ARISTA REALTY GROUP, LLC 203-788-9157
Bought with:
Matthew Schoenfeld, 3632686
LPT REALTY, LLC
Source: Stellar MLS,MLS#: S5129870 Originating MLS: Osceola
Originating MLS: Osceola
Facts & features
Interior
Bedrooms & bathrooms
- Bedrooms: 2
- Bathrooms: 2
- Full bathrooms: 2
Rooms
- Room types: Den/Library/Office, Florida Room, Utility Room
Primary bedroom
- Features: Bidet, Dual Sinks, Stone Counters, Tub With Shower, Walk-In Closet(s)
- Level: First
- Area: 195.92 Square Feet
- Dimensions: 12.4x15.8
Bedroom 2
- Features: Walk-In Closet(s)
- Level: First
- Area: 119.21 Square Feet
- Dimensions: 13.1x9.1
Dining room
- Level: First
- Area: 162.56 Square Feet
- Dimensions: 13.11x12.4
Florida room
- Features: Ceiling Fan(s)
- Level: First
- Area: 224 Square Feet
- Dimensions: 16x14
Kitchen
- Features: Pantry, Stone Counters, Walk-In Closet(s)
- Level: First
- Area: 120 Square Feet
- Dimensions: 12x10
Living room
- Level: First
- Area: 221.56 Square Feet
- Dimensions: 13.11x16.9
Office
- Features: Built-in Closet
- Level: First
- Area: 109.14 Square Feet
- Dimensions: 10.2x10.7
Heating
- Central, Electric, Heat Pump, Zoned
Cooling
- Central Air, Zoned
Appliances
- Included: Dishwasher, Disposal, Dryer, Gas Water Heater, Kitchen Reverse Osmosis System, Microwave, Range, Refrigerator, Washer, Water Filtration System
- Laundry: Inside, Laundry Room
Features
- Built-in Features, Ceiling Fan(s), High Ceilings, In Wall Pest System, Open Floorplan, Primary Bedroom Main Floor, Solid Surface Counters, Split Bedroom, Stone Counters, Thermostat, Tray Ceiling(s), Walk-In Closet(s), Wet Bar
- Flooring: Concrete, Engineered Hardwood, Epoxy
- Doors: Outdoor Kitchen, Sliding Doors
- Windows: Window Treatments, Hurricane Shutters
- Has fireplace: No
- Common walls with other units/homes: End Unit
Interior area
- Total structure area: 2,665
- Total interior livable area: 1,820 sqft
Property
Parking
- Total spaces: 2
- Parking features: Garage Door Opener
- Attached garage spaces: 2
- Details: Garage Dimensions: 19x21
Features
- Levels: One
- Stories: 1
- Patio & porch: Rear Porch, Screened
- Exterior features: Irrigation System, Lighting, Outdoor Kitchen, Rain Gutters, Sprinkler Metered
- Pool features: Other
- Has view: Yes
- View description: Trees/Woods
Lot
- Size: 6,077 Square Feet
- Features: Cul-De-Sac, Landscaped, Level, Sidewalk
- Residential vegetation: Trees/Landscaped
Details
- Parcel number: 586104259
- Zoning: SFR
- Special conditions: None
Construction
Type & style
- Home type: SingleFamily
- Property subtype: Villa
- Attached to another structure: Yes
Materials
- Block, Stucco
- Foundation: Slab
- Roof: Tile
Condition
- Completed
- New construction: No
- Year built: 2016
Details
- Builder model: Serenity w/large extended room
- Builder name: Pulte Homes - Del Webb
Utilities & green energy
- Sewer: Public Sewer
- Water: Public
- Utilities for property: Cable Connected, Electricity Connected, Fiber Optics, Fire Hydrant, Natural Gas Connected, Phone Available, Sewer Connected, Sprinkler Meter, Sprinkler Recycled, Street Lights, Underground Utilities, Water Connected
Green energy
- Water conservation: Irrigation-Reclaimed Water
Community & HOA
Community
- Features: Association Recreation - Owned, Buyer Approval Required, Clubhouse, Community Mailbox, Deed Restrictions, Dog Park, Fitness Center, Gated Community - Guard, Golf Carts OK, Irrigation-Reclaimed Water, No Truck/RV/Motorcycle Parking, Pool, Restaurant, Sidewalks, Tennis Court(s)
- Security: Gated Community, Key Card Entry, Smoke Detector(s)
- Pet fee: $0 monthly
- Senior community: Yes
- Subdivision: DEL WEBB PH I-A
HOA
- Has HOA: Yes
- Amenities included: Clubhouse, Fence Restrictions, Fitness Center, Gated, Lobby Key Required, Pickleball Court(s), Pool, Recreation Facilities, Spa/Hot Tub, Tennis Court(s), Trail(s), Vehicle Restrictions
- Services included: 24-Hour Guard, Community Pool, Reserve Fund, Maintenance Grounds, Pool Maintenance, Private Road, Recreational Facilities
- HOA fee: $404 monthly
- HOA name: Kirstin Stapleton
- HOA phone: 941-739-0411
Location
- Region: Bradenton
Financial & listing details
- Price per square foot: $286/sqft
- Tax assessed value: $416,320
- Annual tax amount: $6,495
- Date on market: 7/2/2025
- Cumulative days on market: 97 days
- Listing terms: Cash,Conventional
- Ownership: Fee Simple
- Total actual rent: 0
- Electric utility on property: Yes
- Road surface type: Paved
Price history
| Date | Event | Price |
|---|---|---|
| 12/2/2025 | Sold | $520,000-1.5%$286/sqft |
Source:  Stellar MLS #S5129870 Report a problem Stellar MLS #S5129870 Report a problem | ||
| 10/7/2025 | Pending sale | $528,000$290/sqft |
Source: Stellar MLS #S5129870 Report a problem | ||
| 7/27/2025 | Price change | $528,000-3.8%$290/sqft |
Source: Stellar MLS #S5129870 Report a problem | ||
| 7/10/2025 | Price change | $549,000-1.1%$302/sqft |
Source: Stellar MLS #S5129870 Report a problem | ||
| 7/2/2025 | Listed for sale | $555,000-5.1%$305/sqft |
Source: Stellar MLS #S5129870 Report a problem | ||
| 6/30/2023 | Sold | $585,000-1.8%$321/sqft |
Source: Public Record Report a problem | ||
| 5/19/2023 | Pending sale | $595,900$327/sqft |
Source: Stellar MLS #U8193148 Report a problem | ||
| 5/5/2023 | Price change | $595,900-0.7%$327/sqft |
Source: Stellar MLS #U8193148 Report a problem | ||
| 3/27/2023 | Price change | $599,900-3.2%$330/sqft |
Source: Stellar MLS #U8193148 Report a problem | ||
| 3/11/2023 | Listed for sale | $619,900+65.4%$341/sqft |
Source: Stellar MLS #U8193148 Report a problem | ||
| 2/25/2021 | Sold | $374,900$206/sqft |
Source: Stellar MLS #A4481512 Report a problem | ||
| 1/24/2021 | Pending sale | $374,900$206/sqft |
Source: Stellar MLS #A4481512 Report a problem | ||
| 12/26/2020 | Listed for sale | $374,900$206/sqft |
Source: Stellar MLS #A4481512 Report a problem | ||
| 12/19/2020 | Pending sale | $374,900$206/sqft |
Source: EXP REALTY LLC #A4481512 Report a problem | ||
| 11/16/2020 | Price change | $374,900-2.9%$206/sqft |
Source: EXP REALTY LLC #A4481512 Report a problem | ||
| 10/20/2020 | Listed for sale | $385,900+26.6%$212/sqft |
Source: EXP REALTY LLC #A4481512 Report a problem | ||
| 9/29/2016 | Sold | $304,800$167/sqft |
Source: Public Record Report a problem | ||
Public tax history
| Year | Property taxes | Tax assessment |
|---|---|---|
| 2025 | $6,674 +2.8% | $409,436 +2.9% |
| 2024 | $6,495 +409.3% | $397,897 +22.5% |
| 2023 | $1,275 +1.6% | $324,870 +3% |
| 2022 | $1,255 -75% | $315,408 +13.8% |
| 2021 | $5,015 +0.1% | $277,069 +1.4% |
| 2020 | $5,008 +1% | $273,244 +2.2% |
| 2019 | $4,960 | $267,422 +3.9% |
| 2018 | $4,960 +3.8% | $257,492 +6.8% |
| 2017 | $4,778 | $241,176 +271% |
| 2016 | -- | $65,000 |
Find assessor info on the county website
Neighborhood: 34202
Nearby homes
- $407,3002 bd2 ba1.5k sqft17109 Kenton Ter, Lakewood Ranch, FL 34202Off Market

- $426,3002 bd2 ba1.5k sqft17105 Kenton Ter, Bradenton, FL 34202Off Market
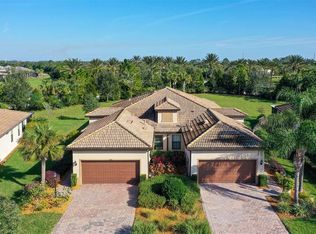
- $393,6002 bd2 ba1.3k sqft17113 Kenton Ter, Bradenton, FL 34202Off Market
- $452,8002 bd2 ba1.5k sqft17047 Kenton Ter, Bradenton, FL 34202Off Market
- $399,0002 bd2 ba1.2k sqft17117 Kenton Ter, Bradenton, FL 34202Off Market
- $445,0002 bd2 ba1.3k sqft17121 Kenton Ter, Bradenton, FL 34202Sold
- $517,6003 bd3 ba1.9k sqft17043 Kenton Ter, Bradenton, FL 34202Off Market
- $389,3002 bd2 ba1.5k sqft17125 Kenton Ter, Bradenton, FL 34202Off Market
Nearby schools
GreatSchools rating
- 10/10Robert Willis Elementary SchoolGrades: PK-5Distance: 2.1 mi
- 7/10R. Dan Nolan Middle SchoolGrades: 6-8Distance: 1.9 mi
- 6/10Lakewood Ranch High SchoolGrades: PK,9-12Distance: 5 mi
Get a cash offer in 3 minutes
Find out how much your home could sell for in as little as 3 minutes with a no-obligation cash offer.
Estimated market value
$513,600
Get a cash offer in 3 minutes
Find out how much your home could sell for in as little as 3 minutes with a no-obligation cash offer.
Estimated market value
$513,600
- Florida
- Manatee County
- Lakewood Ranch
- 34202
- 17109 Kenton Ter
Nearby cities
Nearby neighborhoods
Nearby zip codes
Other Lakewood Ranch Topics
