Just steps away from Willow Creek Nature park. This beautiful oasis in the heart of the action is a must see. This stunning .5 acre property is perfect for entertaining featuring large multi-level decks, private balconies, a circular driveway, family room with wet bar, custom built-ins, a large bonus room and so much more. The dead end street offers rare seclusion while its 50 year roof offers peace of mind. This spacious 3,166 Sqft floor plan has expansive windows which floods the living spaces with natural light and offers incredible views of the extremely private and exquisitely manicured backyard throughout the home. The gourmet kitchen is a chef's dream, with a gas wolf range, high-end stainless steel appliances, wine cooler, ample counter space, granite countertops, a spacious pantry, and finally French doors invite you to entertain and dine al-fresco. . Work from home? No problem, with a private office and 4 bedrooms, 2.5 bathrooms there is plenty of space for everyone. The large 3 car garage has Epoxy coated floors making it a dream for any car lover/gym enthusiast. Like to Garden? It's a breeze, an irrigation system and shed complete with power. Located just minutes from Tanasbourne Town Center, this home is just a short drive from shopping, dining, and Nike/Intel. Tucked into the beautiful luxury Merewood Neighborhood featuring large lots, mature trees, the home is flanked by Willow Creek Greenway/nature park just steps away from walking trails and parks. Don't miss your chance to own this stunning property - schedule your showing today!Check out the 3d tour here https://my.matterport.com/show/?m=cwTWSv5d5fR
Sold
$959,000
17109 NW Woodmere Ct, Beaverton, OR 97006
4beds
3,166sqft
Residential, Single Family Residence
Built in 1981
0.49 Acres Lot
$1,010,700 Zestimate®
$303/sqft
$4,060 Estimated rent
Home value
$1,010,700
$960,000 - $1.07M
$4,060/mo
Zestimate® history
Owner options
List your home for rent
$4,060/mo
Rent Zestimate®
Find your next renter with Zillow Rental Manager. Plus, with online applications, you can quickly screen prospective tenants – for free.
$4,060/mo
Rent Zestimate®
Refinance and save
$6,031/mo
Est. payment
Refinancing to a lower rate could help reduce your monthly payments and save thousands over the life of the loan.
$6,031/mo
Est. payment
Explore your selling options
Work with a Zillow partner agent
Leverage their expertise and Zillow's premium Showcase listings to get your home seen by more buyers.
Get startedList with your own agent
Get your home in front of millions of buyers by listing it on Zillow.
Learn how to do itSell it yourself
Take full control of how buyers see your home on Zillow by listing For Sale by Owner (FSBO).
List your homeWhat's special
Incredible viewsWet barCustom built-insCircular drivewayWine coolerGourmet kitchenLarge lots
Zillow last checked:
Listing updated:
Listed by:
Zoe Spring 971-409-7761,
Living Room Realty,
Yascha Noonberg 503-810-6312,
Living Room Realty
Bought with:
Christian Maluo, 990600143
Where, Inc
Source: RMLS (OR),MLS#: 23648938
Facts & features
Interior
Bedrooms & bathrooms
- Bedrooms: 4
- Bathrooms: 3
- Full bathrooms: 2
- Partial bathrooms: 1
- Main level bathrooms: 1
Rooms
- Room types: Bedroom 4, Utility Room, Bedroom 2, Bedroom 3, Dining Room, Family Room, Kitchen, Living Room, Primary Bedroom
Primary bedroom
- Features: Balcony, Fireplace, French Doors, Suite
- Level: Upper
- Area: 300
- Dimensions: 20 x 15
Bedroom 2
- Features: Wood Floors
- Level: Upper
- Area: 144
- Dimensions: 12 x 12
Bedroom 3
- Features: Wood Floors
- Level: Upper
- Area: 132
- Dimensions: 12 x 11
Bedroom 4
- Features: Wood Floors
- Level: Upper
- Area: 140
- Dimensions: 10 x 14
Dining room
- Features: Fireplace, French Doors, Hardwood Floors
- Level: Main
- Area: 180
- Dimensions: 15 x 12
Family room
- Features: Wood Floors
- Level: Upper
- Area: 330
- Dimensions: 22 x 15
Kitchen
- Features: Eat Bar, French Doors, Gourmet Kitchen, Hardwood Floors
- Level: Main
- Area: 231
- Width: 11
Living room
- Features: Fireplace, Wood Floors
- Level: Main
- Area: 132
- Dimensions: 12 x 11
Heating
- Forced Air, Fireplace(s)
Cooling
- Air Conditioning Ready
Appliances
- Included: Built In Oven, Cooktop, Dishwasher, Disposal, Gas Appliances, Microwave, Stainless Steel Appliance(s), Washer/Dryer, Gas Water Heater
- Laundry: Laundry Room
Features
- Granite, High Speed Internet, Plumbed For Central Vacuum, Wainscoting, Sink, Eat Bar, Gourmet Kitchen, Balcony, Suite, Pantry
- Flooring: Hardwood, Wood
- Doors: French Doors
- Windows: Double Pane Windows, Vinyl Frames, Wood Frames
- Basement: Crawl Space
- Number of fireplaces: 3
- Fireplace features: Gas
Interior area
- Total structure area: 3,166
- Total interior livable area: 3,166 sqft
Property
Parking
- Total spaces: 3
- Parking features: Driveway, Attached
- Attached garage spaces: 3
- Has uncovered spaces: Yes
Features
- Levels: Two
- Stories: 2
- Patio & porch: Covered Deck, Deck, Porch
- Exterior features: Dog Run, Garden, Gas Hookup, Yard, Balcony
- Fencing: Fenced
- Has view: Yes
- View description: Territorial
Lot
- Size: 0.49 Acres
- Features: Cul-De-Sac, Level, SqFt 20000 to Acres1
Details
- Additional structures: GasHookup, ToolShed
- Parcel number: R625461
Construction
Type & style
- Home type: SingleFamily
- Architectural style: Traditional
- Property subtype: Residential, Single Family Residence
Materials
- Brick, Wood Siding
- Foundation: Concrete Perimeter
- Roof: Composition
Condition
- Resale
- New construction: No
- Year built: 1981
Utilities & green energy
- Gas: Gas Hookup, Gas
- Sewer: Public Sewer
- Water: Public
Community & HOA
Community
- Security: Security Lights
- Subdivision: Merewood
HOA
- Has HOA: Yes
- HOA fee: $140 annually
Location
- Region: Beaverton
Financial & listing details
- Price per square foot: $303/sqft
- Tax assessed value: $997,960
- Annual tax amount: $13,027
- Date on market: 5/4/2023
- Cumulative days on market: 82 days
- Listing terms: Cash,Conventional,FHA
Price history
| Date | Event | Price |
|---|---|---|
| 8/22/2023 | Sold | $959,000$303/sqft |
Source:  RMLS (OR) #23648938 Report a problem RMLS (OR) #23648938 Report a problem | ||
| 7/25/2023 | Pending sale | $959,000$303/sqft |
Source: RMLS (OR) #23648938 Report a problem | ||
| 7/14/2023 | Price change | $959,000-0.1%$303/sqft |
Source: RMLS (OR) #23648938 Report a problem | ||
| 7/12/2023 | Listed for sale | $960,000+7.5%$303/sqft |
Source: RMLS (OR) #23648938 Report a problem | ||
| 4/21/2023 | Listing removed | -- |
Source: Zillow Rentals Report a problem | ||
| 4/7/2023 | Listed for rent | $4,900$2/sqft |
Source: Zillow Rentals Report a problem | ||
| 3/30/2023 | Listing removed | -- |
Source: Zillow Rentals Report a problem | ||
| 3/2/2023 | Price change | $4,900-2%$2/sqft |
Source: Zillow Rentals Report a problem | ||
| 2/23/2023 | Listed for rent | $5,000$2/sqft |
Source: Zillow Rentals Report a problem | ||
| 9/8/2022 | Sold | $893,000-0.7%$282/sqft |
Source: RMLS (OR) #22017807 Report a problem | ||
| 8/11/2022 | Pending sale | $899,000$284/sqft |
Source: RMLS (OR) #22017807 Report a problem | ||
| 8/6/2022 | Price change | $899,000-4.9%$284/sqft |
Source: RMLS (OR) #22017807 Report a problem | ||
| 6/10/2022 | Listed for sale | $945,000+117.2%$298/sqft |
Source: RMLS (OR) #22017807 Report a problem | ||
| 6/21/2013 | Sold | $435,000-20.9%$137/sqft |
Source: RMLS (OR) #12574933 Report a problem | ||
| 11/7/2012 | Pending sale | $550,000$174/sqft |
Source: realty trust group inc #12574933 Report a problem | ||
| 9/20/2012 | Price change | $550,000-8.2%$174/sqft |
Source: realty trust group inc #12574933 Report a problem | ||
| 6/21/2012 | Price change | $599,000-4.2%$189/sqft |
Source: realty trust group inc #12574933 Report a problem | ||
| 6/13/2012 | Listed for sale | $625,000$197/sqft |
Source: realty trust group inc #12574933 Report a problem | ||
| 6/5/2012 | Pending sale | $625,000$197/sqft |
Source: realty trust group inc #12574933 Report a problem | ||
| 6/3/2012 | Listed for sale | $625,000-6%$197/sqft |
Source: realty trust group inc #12574933 Report a problem | ||
| 7/13/2007 | Sold | $665,000$210/sqft |
Source: Public Record Report a problem | ||
Public tax history
| Year | Property taxes | Tax assessment |
|---|---|---|
| 2025 | $15,505 +7.5% | $705,760 +6.4% |
| 2024 | $14,417 +5.9% | $663,420 +3% |
| 2023 | $13,612 +4.5% | $644,100 +3% |
| 2022 | $13,027 +3.6% | $625,340 |
| 2021 | $12,571 +3.3% | -- |
| 2020 | $12,167 +3.6% | $589,450 +3% |
| 2019 | $11,744 +2.8% | $572,290 |
| 2018 | $11,427 | $572,290 +6.1% |
| 2017 | $11,427 +11.5% | $539,450 +3% |
| 2016 | $10,248 | $523,740 +3% |
| 2015 | $10,248 +3.6% | $508,490 +3% |
| 2014 | $9,891 +3.6% | $493,680 +3% |
| 2013 | $9,551 +8.5% | $479,310 +3% |
| 2012 | $8,805 +3.2% | $465,350 -10.9% |
| 2011 | $8,529 +2.6% | $522,290 -5.1% |
| 2010 | $8,312 +2.3% | $550,150 -7.2% |
| 2009 | $8,122 +8.3% | $593,010 -9.2% |
| 2008 | $7,501 +2.8% | $653,000 +4.1% |
| 2007 | $7,299 +10.1% | $627,380 +14.1% |
| 2006 | $6,627 -3% | $549,860 +28.1% |
| 2005 | $6,830 +4.9% | $429,330 +0.2% |
| 2004 | $6,514 -0.6% | $428,520 +4.1% |
| 2003 | $6,552 +9.1% | $411,690 -0.9% |
| 2002 | $6,003 +4.8% | $415,230 +5.1% |
| 2001 | $5,729 +6.6% | $395,030 +3.4% |
| 2000 | $5,372 | $382,110 |
Find assessor info on the county website
Neighborhood: Five Oaks - Triple Creek
Nearby homes
- $990,0003 bd3 ba3.5k sqft17151 NW Woodmere Ct, Beaverton, OR 97006Sold

- $875,4006 bd3 ba3.5k sqft659 NW 170th Dr, Beaverton, OR 97006Off Market

- $1,062,4005 bd4 ba3.4k sqft17112 NW Woodmere Ct, Beaverton, OR 97006Off Market
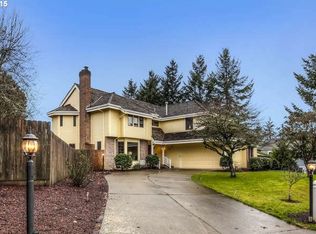
- $940,3003 bd3 ba2.9k sqft721 NW 170th Dr, Beaverton, OR 97006Off Market
- $926,0005 bd4 ba3.3k sqft17193 NW Woodmere Ct, Beaverton, OR 97006Off Market
- $880,0004 bd3 ba2.9k sqft17154 NW Woodmere Ct, Beaverton, OR 97006Sold
- $823,4003 bd3 ba2.3k sqft597 NW 170th Dr, Beaverton, OR 97006Off Market
- $784,2005 bd3 ba2.7k sqft808 NW 172nd Pl, Beaverton, OR 97006Off Market
Nearby schools
GreatSchools rating
- 7/10Elmonica Elementary SchoolGrades: PK-5Distance: 0.7 mi
- 5/10Five Oaks Middle SchoolGrades: 6-8Distance: 0.4 mi
- 7/10Westview High SchoolGrades: 9-12Distance: 1.9 mi
Schools provided by the listing agent
- Elementary: Elmonica
- Middle: Five Oaks
- High: Westview
Source: RMLS (OR). This data may not be complete. We recommend contacting the local school district to confirm school assignments for this home.
Get a cash offer in 3 minutes
Find out how much your home could sell for in as little as 3 minutes with a no-obligation cash offer.
Estimated market value
$1,010,700
Get a cash offer in 3 minutes
Find out how much your home could sell for in as little as 3 minutes with a no-obligation cash offer.
Estimated market value
$1,010,700
- Oregon
- Washington County
- Beaverton
- 97006
- Five Oaks - Triple Creek
- 17109 NW Woodmere Ct
Nearby cities
Nearby neighborhoods
Nearby zip codes
Other Beaverton Topics
