Prestigious Merewood home on a 1/2 acre lot right in the heart of the city! This 4 bedroom, 2.5 bathroom home is meticulously cared for with numerous upscale touches. It features gleaming hardwood floors, Wainscoting, bay windows/doors, and tons of storage in every closet. Each room has a view of green space in the yard. Main level has a wonderful great room, vaulted foyer, kitchen, den, dining, laundry room, and powder room. Custom-designed kitchen remodeled with many upgrades, including center island, lazy susan, full-length pantry, and pull-out shelving, hot water dispenser, garbage disposal, butler's pantry, marble and granite counter tops. Inviting living room boasts beautiful built-ins and a rock facade around the fireplace. Upstairs, you'll find the primary bedroom with a walk-in closet and bathroom with a walk-in shower and jacuzzi spa tub with a resort-like view to the backyard. There is also an open loft area upstairs, along with 2 nice-sized bedrooms and a spacious bedroom that can be used as a bonus/game/media room with a bar area and tons of storage. The backyard is a photographer and entertainer's dream! Beautifully landscaped with features including a waterfall, gazebo, fireplace, sheds with tons of storage, swing, many fruit and flower plants, sturdy trees, a concrete paved area, irrigation system. Freshly painted exterior, new gutters, recent heat pump and gas range, A/C, paid-off solar panels. Community has a very low HOA fee and all homes are 1/2 acre lots. Conveniently located minutes from trails, highway, Nike, Intel, Trimet train station, hospitals, grocery stores, gas, and top private schools. proximity to charter/private schools such as.You will not want to miss this home!
Sold
Zillow last checked:
Listing updated:
Bought with:
Maureen Hotchkiss, 201217855
The Agency Portland
Source: RMLS (OR),MLS#: 24526172
Price history
| Date | Event | Price |
|---|---|---|
| 7/18/2024 | Sold | $880,000-2.1%$299/sqft |
Source:  RMLS (OR) #24526172 Report a problem RMLS (OR) #24526172 Report a problem | ||
| 6/16/2024 | Pending sale | $899,000$305/sqft |
Source: RMLS (OR) #24526172 Report a problem | ||
| 6/12/2024 | Price change | $899,000-2.8%$305/sqft |
Source: RMLS (OR) #24526172 Report a problem | ||
| 6/2/2024 | Listed for sale | $925,000+105.6%$314/sqft |
Source: RMLS (OR) #24526172 Report a problem | ||
| 10/31/2011 | Sold | $450,000-9.5%$153/sqft |
Source: Public Record Report a problem | ||
| 8/9/2011 | Price change | $497,000+2.5%$169/sqft |
Source: Keller Williams Sunset Corridor #11132162 Report a problem | ||
| 8/7/2011 | Price change | $484,999-2.4%$165/sqft |
Source: Visual Tour #11627037 Report a problem | ||
| 7/14/2011 | Price change | $497,000-2.9%$169/sqft |
Source: Keller Williams Sunset Corridor #11575122 Report a problem | ||
| 4/12/2011 | Price change | $512,000-4.1%$174/sqft |
Source: Keller Williams Sunset Corridor #11575122 Report a problem | ||
| 2/16/2011 | Price change | $534,000-2.7%$181/sqft |
Source: Keller Williams Sunset Corridor #11575122 Report a problem | ||
| 1/9/2011 | Price change | $549,000+2.8%$187/sqft |
Source: Keller Williams Sunset Corridor #11575122 Report a problem | ||
| 1/7/2011 | Price change | $534,000-2.7%$181/sqft |
Source: Keller Williams Sunset Corridor #11575122 Report a problem | ||
| 9/30/2010 | Price change | $549,000-3.5%$187/sqft |
Source: Keller Williams Sunset Corridor #10079388 Report a problem | ||
| 7/27/2010 | Listed for sale | $569,000$193/sqft |
Source: Keller Williams Realty Sunset Corridor #10079388 Report a problem | ||
Nearby homes
- $1,359,8005 bd5 ba4.7k sqft17196 NW Woodmere Ct, Beaverton, OR 97006Off Market
- $1,049,7005 bd4 ba3.4k sqft17112 NW Woodmere Ct, Beaverton, OR 97006Off Market
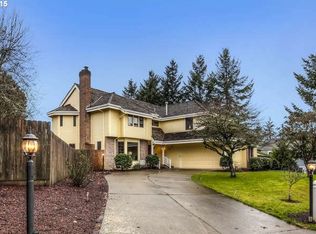
- $912,6005 bd4 ba3.3k sqft17193 NW Woodmere Ct, Beaverton, OR 97006Off Market
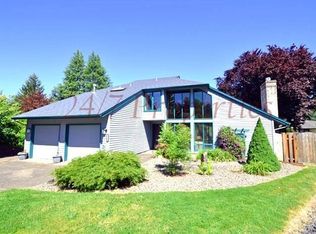
- $1,001,8004 bd3 ba3.1k sqft17109 NW Woodmere Ct, Beaverton, OR 97006Off Market
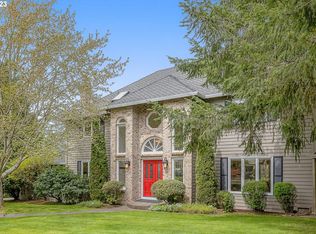
Get a cash offer in 3 minutes
Find out how much your home could sell for in as little as 3 minutes with a no-obligation cash offer.
Estimated market value
$893,700
