Skip main navigation
Sold
  • Listed by: John L. Scott, Inc • Joshua D. Hall
    Bought with: Redfin
    $990,000

    1711 66th Street SE, Auburn, WA 98092

    4beds
    3,635sqft
    Single Family Residence
    Built in 2006
    8,450 Square Feet Lot
    $984,800 Zestimate®
    $272/sqft
    $3,619 Estimated rent

    Home value

    $984,800

    Estimated sales range

    Not available

    $3,619/mo

    Zestimate® history
    Loading
    Loading...

    Owner options

    List your home for rent

    $3,619/mo

    Rent Zestimate®

    Find your next renter with Zillow Rental Manager. Plus, with online applications, you can quickly screen prospective tenants – for free.

    Learn more

    $3,619/mo

    Rent Zestimate®

    Refinance and save

    $6,314/mo

    Est. payment

    Refinancing to a lower rate could help reduce your monthly payments and save thousands over the life of the loan.

    See today's rates

    $6,314/mo

    Est. payment

    Explore your selling options

    Work with a Zillow partner agent

    Leverage their expertise and Zillow's premium Showcase listings to get your home seen by more buyers.

    Get started

    List with your own agent

    Get your home in front of millions of buyers by listing it on Zillow.

    Learn how to do it

    Sell it yourself

    Take full control of how buyers see your home on Zillow by listing For Sale by Owner (FSBO).

    List your home

    What's special

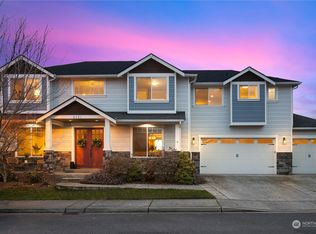
    Exceptional Steve Jensen home in desirable Pinnacle Estates with over $75k in upgrades! Along with elegant touches like crown molding & wainscoting, an incredible 6-car garage plus workshop sets this property apart. Inside, guests are greeted by a soaring 2-story entry, curved staircase & refined formal spaces with two gas fireplaces. The chef’s kitchen features 6-burner cooktop & granite counters, opening to the family room & covered patio. Main floor office with adjacent 3/4 bath easily serves as a 5th bedroom. The expansive primary suite offers a sitting area with fireplace & 5-piece bath with dual walk-in closets. Big upstairs bonus room is perfect for a media/rec room. Corner lot with fenced yard, close to parks, shopping & Lake Tapps!

    Zillow last checked:

    Listing updated:

    Listed by:

    Joshua D. Hall,

    John L. Scott, Inc

    Bought with:

    Christine Hudson, 131960

    Redfin

    Source: NWMLS as distributed by MLS GRID,MLS#: 2415222MLS Logo

    Facts & features

    Interior

    Bedrooms & bathrooms
    • Bedrooms: 4
    • Bathrooms: 3
    • Full bathrooms: 2
    • 3/4 bathrooms: 1
    • Main level bathrooms: 1
    Bathroom three quarter
    • Level: Main
    Den office
    • Level: Main
    Dining room
    • Level: Main
    Entry hall
    • Level: Main
    Family room
    • Level: Main
    Kitchen with eating space
    • Level: Main
    Living room
    • Level: Main
    Utility room
    • Level: Garage
    Heating
    • Fireplace, 90%+ High Efficiency, Forced Air, Wall Unit(s), Electric, Natural Gas
    Cooling
    • Has cooling: Yes
    Appliances
    • Included: Dishwasher(s), Disposal, Dryer(s), Microwave(s), Refrigerator(s), See Remarks, Stove(s)/Range(s), Washer(s), Garbage Disposal, Water Heater: Gas, Water Heater Location: Garage
    Features
    • Bath Off Primary, Central Vacuum, Ceiling Fan(s), Dining Room
    • Flooring: Ceramic Tile, Hardwood, Carpet
    • Doors: French Doors
    • Windows: Double Pane/Storm Window
    • Basement: None
    • Number of fireplaces: 3
    • Fireplace features: Gas, Main Level: 2, Upper Level: 1, Fireplace
    Interior area
    • Total structure area: 3,635
    • Total interior livable area: 3,635 sqft

    Property

    Parking
    • Total spaces: 6
    • Parking features: Attached Garage
    • Attached garage spaces: 6
    Features
    • Levels: Two
    • Stories: 2
    • Entry location: Main
    • Patio & porch: Bath Off Primary, Built-In Vacuum, Ceiling Fan(s), Double Pane/Storm Window, Dining Room, Fireplace, Fireplace (Primary Bedroom), French Doors, Security System, Vaulted Ceiling(s), Walk-In Closet(s), Water Heater
    Lot
    • Size: 8,450 Square Feet
    • Features: Corner Lot, Curbs, Paved, Sidewalk, Cable TV, Fenced-Fully, Gas Available, High Speed Internet, Patio, Shop, Sprinkler System
    • Topography: Level,Partial Slope
    Details
    • Parcel number: 7001910680
    • Zoning: R5
    • Zoning description: Jurisdiction: City
    • Special conditions: Standard

    Construction

    Type & style
    • Home type: SingleFamily
    • Property subtype: Single Family Residence
    Materials
    • Cement Planked, Cement Plank
    • Foundation: Poured Concrete
    • Roof: Composition
    Condition
    • Very Good
    • Year built: 2006
    • Major remodel year: 2008

    Utilities & green energy

    • Electric: Company: PSE
    • Sewer: Sewer Connected, Company: City of Auburn
    • Water: Public, Company: City of Auburn

    Community & HOA

    Community
    • Features: CCRs, Park, Playground, Trail(s)
    • Security: Security System
    • Subdivision: Lakeland
    HOA
    • HOA fee: $300 annually
    • HOA phone: 253-848-1947
    Location
    • Region: Auburn

    Financial & listing details

    • Price per square foot: $272/sqft
    • Tax assessed value: $968,800
    • Annual tax amount: $10,804
    • Date on market: 10/19/2025
    • Cumulative days on market: 160 days
    • Listing terms: Conventional,FHA,VA Loan
    • Inclusions: Dishwasher(s), Dryer(s), Garbage Disposal, Microwave(s), Refrigerator(s), See Remarks, Stove(s)/Range(s), Washer(s)

    Price history

    DateEventPrice
    9/25/2025Sold$990,000+0%$272/sqft
    Source: NWMLS as distributed by MLS GRID #2415222 Report a problem
    8/28/2025Pending sale$989,950$272/sqft
    Source: NWMLS as distributed by MLS GRID #2415222 Report a problem
    8/20/2025Listed for sale$989,950+23.3%$272/sqft
    Source: NWMLS as distributed by MLS GRID #2415222 Report a problem
    5/15/2007Sold$802,710$221/sqft
    Source: NWMLS as distributed by MLS GRID #26156334 Report a problem

    Public tax history

    YearProperty taxesTax assessment
    2024$10,804 +2.3%$968,800 +3.7%
    2023$10,557 -1.7%$933,800 -5.2%
    2022$10,739 +2.5%$985,100 +17.5%
    2021$10,479 +26.1%$838,300 +19.2%
    2019$8,312 -14.2%$703,100 +1.6%
    2018$9,687 +3.4%$692,100 +8%
    2017$9,365 +19.5%$641,100 +14.9%
    2016$7,838 $558,000 +5.7%
    2014$7,838 +16%$527,800 +12.5%
    2013$6,757 $469,300 +10.7%
    2012-- $424,100 -4.2%
    2011-- $442,900 -12.5%
    2010-- $506,000 -11.1%
    2009-- $569,000 -9.7%
    2008$7,271 +0%$630,400 -3.2%
    2007$7,271 $651,000
    Find assessor info on the county website

    Neighborhood: 98092

    Nearby schools

    GreatSchools rating
    Get a cash offer in 3 minutes
    Find out how much your home could sell for in as little as 3 minutes with a no-obligation cash offer.
    Estimated market value
    $984,800
    Get a cash offer in 3 minutes
    Find out how much your home could sell for in as little as 3 minutes with a no-obligation cash offer.
    Estimated market value
    $984,800