A gorgeous custom home on .47 acres! 4 beds 4.5 baths. 3994 sq ft. Every space thought through and designed to be elegantly beautiful and unique. Marble walk in shower and freestanding tub in the primary bathroom! Huge walk in closet! Custom cabinetry in a large beautiful kitchen that opens up into the great room and dining room with vaulted ceilings. Elegant light fixtures and quality materials throughout! Large outdoor living space. Study with a powder room on lower level. 3 large bedrooms upstairs with a seperate play loft AND separate media room! Each bedroom has its own professionally designed bathroom! Separate mud room and a separate laundry room. This home has it all! Certain design elements can be changed to fit clients taste. Builder and designer available for a lot walk through!
Closed
$219,000
1711 Brandywine Dr, Matthews, NC 28227
4beds
0.47Acres
Unimproved Land
Built in 2024
0.47 Acres Lot
$-- Zestimate®
$55/sqft
$-- Estimated rent
Home value
Not available
Estimated sales range
Not available
Not available
Zestimate® history
Owner options
List your home for rent
Find your next renter with Zillow Rental Manager. Plus, with online applications, you can quickly screen prospective tenants – for free.
Refinance and save
$1,411/mo
Est. payment
Refinancing to a lower rate could help reduce your monthly payments and save thousands over the life of the loan.
$1,411/mo
Est. payment
Explore your selling options
Work with a Zillow partner agent
Leverage their expertise and Zillow's premium Showcase listings to get your home seen by more buyers.
Get startedList with your own agent
Get your home in front of millions of buyers by listing it on Zillow.
Learn how to do itSell it yourself
Take full control of how buyers see your home on Zillow by listing For Sale by Owner (FSBO).
List your homeWhat's special
Zillow last checked:
Listing updated:
Listed by:
Susan Ayers info@clickitrealty.com,
HomeZu
Bought with:
Christos Kushell
DW Realty Team Inc
Source: Canopy MLS as distributed by MLS GRID,MLS#: 4048170
Facts & features
Interior
Bedrooms & bathrooms
- Bedrooms: 4
- Bathrooms: 5
- Full bathrooms: 4
- 1/2 bathrooms: 1
- Main level bedrooms: 1
Kitchen
- Features: Kitchen Island, Open Floorplan, Walk-In Pantry
- Level: Main
- Area: 225.29 Square Feet
- Dimensions: 17' 4" X 13' 0"
Living room
- Features: Open Floorplan
- Level: Main
- Area: 308.06 Square Feet
- Dimensions: 16' 6" X 18' 8"
Heating
- Central, Heat Pump
Cooling
- Central Air
Appliances
- Included: Disposal, Gas Range
- Laundry: Laundry Room, Main Level
Features
- Flooring: Laminate, Marble, Tile
- Has basement: No
- Fireplace features: Gas Vented, Great Room
Interior area
- Total structure area: 3,994
- Total interior livable area: 3,994 sqft
- Finished area above ground: 3,994
- Finished area below ground: 0
Property
Parking
- Parking features: Attached Garage, Garage on Main Level
- Has attached garage: Yes
Features
- Levels: Two
- Stories: 2
- Patio & porch: Covered
Lot
- Size: 0.47 Acres
Details
- Parcel number: 19347170
- Zoning: RES
- Special conditions: Standard
Utilities & green energy
- Sewer: Public Sewer
- Water: City
Community & HOA
Community
- Subdivision: Brandywine
Location
- Region: Matthews
Financial & listing details
- Price per square foot: $55/sqft
- Tax assessed value: $130,000
- Date on market: 7/11/2023
- Cumulative days on market: 71 days
- Listing terms: Construction Perm Loan,Conventional
- Road surface type: Concrete
Price history
| Date | Event | Price |
|---|---|---|
| 11/14/2023 | Sold | $219,000-81.3%$55/sqft |
Source:  Canopy MLS as distributed by MLS GRID #4048170 Report a problem Canopy MLS as distributed by MLS GRID #4048170 Report a problem | ||
| 9/20/2023 | Pending sale | $1,169,000$293/sqft |
Source: Canopy MLS as distributed by MLS GRID #4048170 Report a problem | ||
| 7/11/2023 | Listed for sale | $1,169,000$293/sqft |
Source: Canopy MLS as distributed by MLS GRID #CAR4048170 Report a problem | ||
Public tax history
Tax history is unavailable.
Neighborhood: 28227
Nearby homes
- $100,000-- bd-- ba-- sqft1713 Brandywine Dr, Matthews, NC 28105Off Market
- $219,0005 bd3 ba3.4k sqft1711 Brandywine Dr, Matthews, NC 28105Sold
- $535,0004 bd3 ba2.4k sqft1719 Brandywine Dr, Matthews, NC 28105Sold

- $499,8004 bd3 ba2.3k sqft2300 Chateau Ct, Matthews, NC 28105Off Market
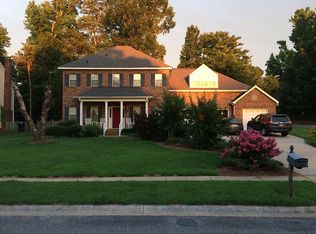
- $527,9004 bd3 ba2.6k sqft1708 Brandywine Dr, Matthews, NC 28105Off Market
- $500,2004 bd3 ba2.3k sqft1702 Brandywine Dr, Matthews, NC 28105Off Market
- $100,000-- bd-- ba-- sqft1709 Brandywine Dr, Matthews, NC 28105Off Market
- $579,0003 bd3 ba2.4k sqft2237 Matthews Mint Hill Rd, Matthews, NC 28105Sold
Nearby schools
GreatSchools rating
- 4/10Mint Hill Elementary SchoolGrades: PK-5Distance: 1.8 mi
- 5/10Mint Hill Middle SchoolGrades: 6-8Distance: 1.9 mi
- 6/10David W Butler HighGrades: 9-12Distance: 0.4 mi
Schools provided by the listing agent
- Elementary: Mint Hill
- Middle: Mint Hill
- High: Butler
Source: Canopy MLS as distributed by MLS GRID. This data may not be complete. We recommend contacting the local school district to confirm school assignments for this home.
- North Carolina
- Mecklenburg County
- Matthews
- 28227
- 1711 Brandywine Dr
Nearby cities
Nearby zip codes
Other Matthews Topics
