Welcome home to this exceptional Matthews residence that makes coming home the best part of the day. The fully fenced backyard is truly the crown jewel with a sport court perfect for shooting hoops, riding trikes, or afternoon chalk sessions; blueberry bushes and thoughtful garden areas for those with a green thumb; and a charming screened porch with shades and a paver patio that invites you to linger long after dinner. There's even a hidden garden path tucked along the left side of the home, a little surprise that says everything about how this property was loved. Step inside to find a foyer flanked by a formal dining room and a formal living room, both filled with natural light from tall windows. The living room can serve beautifully as a home office if desired. Cathedral and vaulted ceilings soar above the main living areas, complemented by gorgeous Pergo flooring that flows through the living room, family room and primary bedroom. The family room is pure comfort with its ceiling fan, gas log fireplace, and seamless connection to the kitchen and breakfast nook, where the backyard view makes even morning coffee feel like a treat. An updated kitchen delivers everything you need: crisp white cabinetry, under cabinet lighting, granite countertops, subway tile backsplash, stainless steel appliances, a breakfast bar, and a pantry. The primary suite on the main is a true sanctuary, highlighted by a walk-in closet and a stunning updated bath with a frameless glass and tile shower, tile floors, built-in linen storage, a separate water closet, and a double vanity with soft-close cabinetry and quartz countertop. Head upstairs to find three additional bedrooms and a fresh full bath with a white dual vanity, tile floor, and tile surround at the tub. Practical extras seal the deal: an oversized two-car garage, main-level laundry room, powder room, deep coat closet, and pull-down attic stairs for storage. This one has a great location with close proximity to downtown Matthews, Mint Hill, parks, shopping, dining, medical care and easy access to 485. It checks every box and then some!
Closed
Zestimate®
$535,000
1719 Brandywine Dr, Matthews, NC 28105
4beds
2,435sqft
Single Family Residence
Built in 1995
0.5 Acres Lot
$535,000 Zestimate®
$220/sqft
$2,807 Estimated rent
Home value
$535,000
$503,000 - $567,000
$2,807/mo
Zestimate® history
Owner options
List your home for rent
$2,807/mo
Rent Zestimate®
Find your next renter with Zillow Rental Manager. Plus, with online applications, you can quickly screen prospective tenants – for free.
$2,807/mo
Rent Zestimate®
Refinance and save
$3,195/mo
Est. payment
Refinancing to a lower rate could help reduce your monthly payments and save thousands over the life of the loan.
$3,195/mo
Est. payment
Explore your selling options
Work with a Zillow partner agent
Leverage their expertise and Zillow's premium Showcase listings to get your home seen by more buyers.
Get startedList with your own agent
Get your home in front of millions of buyers by listing it on Zillow.
Learn how to do itSell it yourself
Take full control of how buyers see your home on Zillow by listing For Sale by Owner (FSBO).
List your homeWhat's special
Breakfast barFully fenced backyardGranite countertopsMain-level laundry roomPowder roomDeep coat closetBuilt-in linen storage
Zillow last checked:
Listing updated:
Listed by:
Lane Jones lane@groupjonesrealty.com,
Helen Adams Realty,
Tracy Jones,
Helen Adams Realty
Bought with:
Vann Boger
Keller Williams South Park
Source: Canopy MLS as distributed by MLS GRID,MLS#: 4388568
Facts & features
Interior
Bedrooms & bathrooms
- Bedrooms: 4
- Bathrooms: 3
- Full bathrooms: 2
- 1/2 bathrooms: 1
- Main level bedrooms: 1
Primary bedroom
- Level: Main
Bedroom s
- Level: Upper
Bedroom s
- Level: Upper
Bathroom half
- Level: Main
Bathroom full
- Level: Main
Bathroom full
- Level: Upper
Other
- Level: Upper
Breakfast
- Level: Main
Dining room
- Level: Main
Great room
- Level: Main
Kitchen
- Level: Main
Laundry
- Level: Main
Living room
- Level: Main
Heating
- Heat Pump
Cooling
- Central Air
Appliances
- Included: Dishwasher, Disposal, Electric Range, Gas Water Heater, Microwave, Self Cleaning Oven
- Laundry: Laundry Room, Main Level
Features
- Breakfast Bar, Built-in Features, Open Floorplan, Pantry, Walk-In Closet(s)
- Flooring: Carpet, Laminate, Tile, Wood
- Doors: Screen Door(s), Storm Door(s)
- Has basement: No
- Attic: Pull Down Stairs
- Fireplace features: Great Room
Interior area
- Total structure area: 2,435
- Total interior livable area: 2,435 sqft
- Finished area above ground: 2,435
- Finished area below ground: 0
Property
Parking
- Total spaces: 2
- Parking features: Attached Garage, Garage Faces Front, Garage on Main Level
- Attached garage spaces: 2
Features
- Levels: Two
- Stories: 2
- Patio & porch: Patio, Rear Porch, Screened
- Exterior features: Other - See Remarks
- Fencing: Back Yard,Fenced
Lot
- Size: 0.5 Acres
- Features: Green Area, Wooded
Details
- Parcel number: 19347164
- Zoning: R-12
- Special conditions: Standard
Construction
Type & style
- Home type: SingleFamily
- Property subtype: Single Family Residence
Materials
- Brick Partial, Vinyl
- Foundation: Slab
Condition
- New construction: No
- Year built: 1995
Utilities & green energy
- Sewer: Public Sewer
- Water: City
- Utilities for property: Electricity Connected
Community & HOA
Community
- Subdivision: Brandywine
Location
- Region: Matthews
Financial & listing details
- Price per square foot: $220/sqft
- Tax assessed value: $413,600
- Annual tax amount: $3,248
- Date on market: 6/3/2026
- Listing terms: Cash,Conventional,FHA,VA Loan
- Electric utility on property: Yes
- Road surface type: Concrete, Paved
Price history
| Date | Event | Price |
|---|---|---|
| 6/25/2026 | Sold | $535,000+1.9%$220/sqft |
Source:  Canopy MLS as distributed by MLS GRID #4388568 Report a problem Canopy MLS as distributed by MLS GRID #4388568 Report a problem | ||
| 6/8/2026 | Pending sale | $525,000$216/sqft |
Source: Canopy MLS as distributed by MLS GRID #4388568 Report a problem | ||
| 6/3/2026 | Listed for sale | $525,000$216/sqft |
Source: Canopy MLS as distributed by MLS GRID #4388568 Report a problem | ||
| 6/3/2026 | Pending sale | $525,000$216/sqft |
Source: Canopy MLS as distributed by MLS GRID #4388568 Report a problem | ||
Public tax history
| Year | Property taxes | Tax assessment |
|---|---|---|
| 2025 | $3,248 +3.1% | $413,600 |
| 2024 | $3,150 +1.5% | $413,600 |
| 2023 | $3,103 +20.8% | $413,600 +49% |
| 2022 | $2,570 | $277,500 |
| 2021 | $2,570 +6.5% | $277,500 +4.8% |
| 2020 | $2,414 +0.2% | $264,700 |
| 2019 | $2,408 +12.3% | $264,700 +47.3% |
| 2018 | $2,145 +2.3% | $179,700 |
| 2017 | $2,097 | $179,700 |
| 2016 | $2,097 | $179,700 |
| 2015 | $2,097 +2.2% | $179,700 |
| 2014 | $2,051 | $179,700 |
| 2013 | -- | $179,700 |
| 2012 | -- | $179,700 |
| 2011 | -- | $179,700 +11.3% |
| 2010 | -- | $161,400 |
| 2009 | -- | $161,400 |
| 2008 | -- | $161,400 |
| 2007 | -- | $161,400 |
| 2006 | -- | $161,400 |
| 2005 | -- | $161,400 |
| 2004 | -- | $161,400 |
| 2003 | -- | $161,400 +5.3% |
| 2002 | -- | $153,300 |
| 2001 | -- | $153,300 |
| 2000 | -- | $153,300 |
Find assessor info on the county website
Neighborhood: 28105
Nearby homes
- $478,1003 bd2 ba1.8k sqft1727 Brandywine Dr, Matthews, NC 28105Off Market
- $100,000-- bd-- ba-- sqft1713 Brandywine Dr, Matthews, NC 28105Off Market
- $219,0005 bd3 ba3.4k sqft1711 Brandywine Dr, Matthews, NC 28105Sold
- $219,0000.47 Acres1711 Brandywine Dr, Matthews, NC 28227Sold
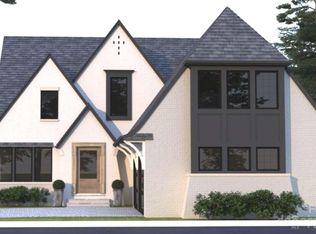
- $540,0003 bd3 ba2.1k sqft1801 Brandywine Dr, Matthews, NC 28105Sold
- $502,2004 bd3 ba2.3k sqft2300 Chateau Ct, Matthews, NC 28105Off Market
- $100,000-- bd-- ba-- sqft1709 Brandywine Dr, Matthews, NC 28105Off Market
- $579,0003 bd3 ba2.4k sqft2237 Matthews Mint Hill Rd, Matthews, NC 28105Sold
Nearby schools
GreatSchools rating
- 4/10Mint Hill Elementary SchoolGrades: PK-5Distance: 1.8 mi
- 5/10Mint Hill Middle SchoolGrades: 6-8Distance: 1.9 mi
- 6/10David W Butler HighGrades: 9-12Distance: 0.4 mi
Schools provided by the listing agent
- Elementary: Mint Hill
- Middle: Mint Hill
- High: Butler
Source: Canopy MLS as distributed by MLS GRID. This data may not be complete. We recommend contacting the local school district to confirm school assignments for this home.
Get a cash offer in 3 minutes
Find out how much your home could sell for in as little as 3 minutes with a no-obligation cash offer.
Estimated market value
$535,000
Get a cash offer in 3 minutes
Find out how much your home could sell for in as little as 3 minutes with a no-obligation cash offer.
Estimated market value
$535,000
- North Carolina
- Mecklenburg County
- Matthews
- 28105
- 1719 Brandywine Dr
Nearby cities
Nearby zip codes
Other Matthews Topics
