Skip main navigation
Sold for $1,040,000
  • $1,040,000

    1711 Chestnut Ave, Winter Park, FL 32789

    4beds
    2,720sqft
    Single Family Residence
    Built in 1963
    0.36 Acres Lot
    $1,045,200 Zestimate®
    $382/sqft
    $4,641 Estimated rent

    Home value

    $1,045,200

    $951,000 - $1.15M

    $4,641/mo

    Zestimate® history
    Loading
    Loading...

    Owner options

    List your home for rent

    $4,641/mo

    Rent Zestimate®

    Find your next renter with Zillow Rental Manager. Plus, with online applications, you can quickly screen prospective tenants – for free.

    Learn more

    $4,641/mo

    Rent Zestimate®

    Refinance and save

    $7,374/mo

    Est. payment

    Refinancing to a lower rate could help reduce your monthly payments and save thousands over the life of the loan.

    See today's rates

    $7,374/mo

    Est. payment

    Explore your selling options

    Work with a Zillow partner agent

    Leverage their expertise and Zillow's premium Showcase listings to get your home seen by more buyers.

    Get started

    List with your own agent

    Get your home in front of millions of buyers by listing it on Zillow.

    Learn how to do it

    Sell it yourself

    Take full control of how buyers see your home on Zillow by listing For Sale by Owner (FSBO).

    List your home

    What's special

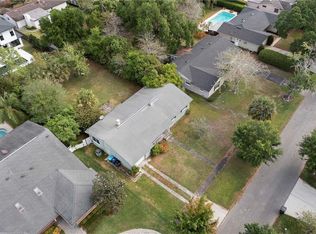
    Welcome home to this beautifully maintained property on more than a third of an acre in one of Winter Park's favorite neighborhoods -- affectionately known as the Tree Streets! 1711 Chestnut Ave blends classic Florida design with intentional, modern systems. In both the front and back of the home, you'll appreciate the attention to detail in the landscape design, which will be in full bloom each Spring. The irrigation system for the lawn is on it's own well system. Enter the home to enjoy two separate living spaces, a split plan that offers a spacious primary suite and three secondary bedrooms, and three full bathrooms. The kitchen has been renovated to include custom cabinetry, granite countertops, and stainless steel appliances. It is open to the Family Room with an incredible view of the oversized backyard and pool. The mature landscaping out back offers privacy to enjoy this retreat, complete with ample space for outdoor living and entertaining! Some notable upgrades to this property include brand new HVAC systems (2) in 2021 and 2022, water heater in 2019, hurricane-rated windows between 2015-2017, home security in 2015, engineered hardwood flooring in 2015, custom wood shutters in 2017, new pool pump in 2016, and a re-plumb in 2005. Zoned for highly rated Orange County Public Schools (Lakemont, Maitland, and Winter Park), you're also central to some of the best shopping and dining in Winter Park: 2 miles from Park Avenue, 0.4 miles from the Winter Park YMCA, 0.3 miles from Phelps Park (playground, pickleball, tennis), 1.5 miles from the nearest Publix, 1.1 miles from Interlachen Country Club, and 14 miles from Orlando International Airport.

    Zillow last checked:

    Listing updated:

    Listed by:

    Courtney Pelfrey 407-454-0538,

    MILLER GRANT AND COMPANY 407-399-6031

    Bought with:

    Mick Night, 525290

    PREMIER SOTHEBY'S INTL. REALTY

    Source: Stellar MLS,MLS#: O6335913MLS LogoOriginating MLS: Orlando Regional

    Facts & features

    Interior

    Bedrooms & bathrooms
    • Bedrooms: 4
    • Bathrooms: 3
    • Full bathrooms: 3
    Primary bedroom
    • Features: Walk-In Closet(s)
    • Level: First
    • Area: 232 Square Feet
    • Dimensions: 14.5x16
    Great room
    • Level: First
    • Area: 391.5 Square Feet
    • Dimensions: 14.5x27
    Kitchen
    • Features: Stone Counters
    • Level: First
    • Area: 247.25 Square Feet
    • Dimensions: 21.5x11.5
    Heating
    • Central, Electric, Exhaust Fan, Heat Pump
    Cooling
    • Central Air, Zoned
    Appliances
    • Included: Oven, Cooktop, Dishwasher, Disposal, Dryer, Electric Water Heater, Exhaust Fan, Ice Maker, Range, Range Hood, Refrigerator, Washer
    • Laundry: In Garage
    Features
    • Ceiling Fan(s), Crown Molding, Eating Space In Kitchen, Kitchen/Family Room Combo, Living Room/Dining Room Combo, Open Floorplan, Primary Bedroom Main Floor, Solid Wood Cabinets, Stone Counters, Thermostat, Walk-In Closet(s)
    • Flooring: Engineered Hardwood, Slate
    • Doors: French Doors
    • Windows: Shutters, Skylight(s), Window Treatments
    • Has fireplace: Yes
    • Fireplace features: Family Room
    Interior area
    • Total structure area: 2,803
    • Total interior livable area: 2,720 sqft

    Property

    Parking
    • Total spaces: 2
    • Parking features: Garage Door Opener
    • Attached garage spaces: 2
    Features
    • Levels: One
    • Stories: 1
    • Patio & porch: Deck, Front Porch, Patio
    • Exterior features: Irrigation System, Lighting, Private Mailbox, Rain Gutters
    • Has private pool: Yes
    • Pool features: Deck, Diving Board, Gunite, In Ground, Outside Bath Access
    • Fencing: Fenced
    Lot
    • Size: 0.36 Acres
    • Features: Cleared, City Lot, Irregular Lot, Oversized Lot
    • Residential vegetation: Mature Landscaping, Trees/Landscaped
    Details
    • Parcel number: 322130170801070
    • Zoning: R-1A
    • Special conditions: None

    Construction

    Type & style
    • Home type: SingleFamily
    • Architectural style: Mid-Century Modern,Traditional
    • Property subtype: Single Family Residence
    Materials
    • Block
    • Foundation: Slab
    • Roof: Built-Up,Shingle
    Condition
    • New construction: No
    • Year built: 1963

    Utilities & green energy

    • Sewer: Public Sewer
    • Water: Public
    • Utilities for property: BB/HS Internet Available, Cable Available, Cable Connected, Electricity Available, Electricity Connected, Phone Available, Public, Sewer Available, Sewer Connected, Sprinkler Well, Underground Utilities, Water Available, Water Connected

    Community & HOA

    Community
    • Security: Security System
    • Pet fee: $0 monthly
    • Subdivision: CONWILL ESTATES
    HOA
    • Has HOA: No
    Location
    • Region: Winter Park

    Financial & listing details

    • Price per square foot: $382/sqft
    • Tax assessed value: $696,790
    • Annual tax amount: $4,152
    • Date on market: 8/20/2025
    • Listing terms: Cash,Conventional,FHA,VA Loan
    • Ownership: Fee Simple
    • Total actual rent: 0
    • Electric utility on property: Yes
    • Road surface type: Unimproved, Asphalt, Paved

    Price history

    DateEventPrice
    5/11/2026Listing removed$4,150$2/sqft
    Source: Stellar MLS #O6396000 Report a problem
    5/3/2026Listed for rent$4,150$2/sqft
    Source: Stellar MLS #O6396000 Report a problem
    4/22/2026Listing removed$4,150$2/sqft
    Source: Stellar MLS #O6396000 Report a problem
    4/3/2026Listed for rent$4,150$2/sqft
    Source: Stellar MLS #O6396000 Report a problem
    10/3/2025Sold$1,040,000$382/sqft
    Source: Stellar MLS #O6335913 Report a problem
    8/21/2025Pending sale$1,040,000$382/sqft
    Source: Stellar MLS #O6335913 Report a problem
    8/20/2025Listed for sale$1,040,000+372.7%$382/sqft
    Source: Stellar MLS #O6335913 Report a problem
    6/20/1995Sold$220,000$81/sqft
    Source: Public Record Report a problem

    Public tax history

    YearProperty taxesTax assessment
    2024$4,153 +4.6%$288,920 +3%
    2023$3,971 +10.4%$280,505 +3%
    2022$3,597 +1.3%$272,335 +3%
    2021$3,550 -0.1%$264,403 +1.4%
    2020$3,552 +0.9%$260,752 +2.3%
    2019$3,521 +0.7%$254,890 +1.9%
    2018$3,496 $250,137 -46.1%
    2017$3,496 +1.1%$464,239 +2.7%
    2016$3,459 +2.2%$452,056 +4.3%
    2015$3,386 -3.1%$433,354 +25.8%
    2014$3,495 +2.4%$344,488 +33.1%
    2013$3,415 +1.2%$258,733 +9.6%
    2012$3,374 +3.2%$236,096 -7.9%
    2011$3,269 +5.4%$256,300 -10.9%
    2010$3,101 $287,661 -18%
    2009-- $350,608 -10.7%
    2008$2,851 -3.7%$392,527 -5.7%
    2007$2,961 -6.4%$416,153 +18.8%
    2006$3,163 +0.1%$350,224 +19.3%
    2005$3,159 +4.7%$293,499 +12.2%
    2004$3,017 +5.7%$261,496 +1.1%
    2003$2,854 +2.8%$258,630 +16.1%
    2002$2,775 +0.5%$222,700 +15.1%
    2001$2,761 +2.6%$193,427 +4.6%
    2000$2,690 $184,964
    Find assessor info on the county website

    Neighborhood: 32789

    Nearby schools

    GreatSchools rating
    Schools provided by the listing agent
    • Elementary: Lakemont Elem
    • Middle: Maitland Middle
    • High: Winter Park High

    Source: Stellar MLS. This data may not be complete. We recommend contacting the local school district to confirm school assignments for this home.

    Get a cash offer in 3 minutes
    Find out how much your home could sell for in as little as 3 minutes with a no-obligation cash offer.
    Estimated market value
    $1,045,200
    Get a cash offer in 3 minutes
    Find out how much your home could sell for in as little as 3 minutes with a no-obligation cash offer.
    Estimated market value
    $1,045,200