Welcome to this thoughtfully expanded one-story home in Winter Park’s coveted “Tree Streets” neighborhood. A paved double drive and circular driveway create a gracious arrival with ample guest parking. Originally built in 1962 and expanded over time, this home offers a flexible floor plan designed for comfortable everyday living and effortless entertaining. Spacious living areas and the primary suite open to a stunning garden-like backyard, seamlessly connected by a full-length covered portico perfect for enjoying Florida’s indoor-outdoor lifestyle. The main hallway leads to the primary and guest bedrooms, along with a quiet sitting room overlooking the charming front porch. Expanded in the early 2000s, the private primary suite includes a generous bath with an oversized whirlpool tub, dual vanities, separate shower, dressing table, private water closet, and a spacious walk-in closet. At the heart of the home, the kitchen features solid wood cabinetry and solid-surface countertops, opening to the central family room with a traditional fireplace and casual dining area, all adjacent to the formal dining room. Just off the kitchen, a large flex space offers extensive built-ins, a desk area, dry bar, wine refrigerator, and integrated washer and dryer ideal for a home office, hobby room, or additional entertaining space. Located just minutes from Park Avenue, enjoy easy access to fine dining, boutique shopping, cafés, museums, and year-round community events. This one-story home offers abundant living space, exceptional entertaining areas, and a beautifully landscaped backyard complete with pool and outdoor living spaces all situated on a generous 77 x 150 lot.
Sold for $1,201,000
$1,201,000
1723 CHESTNUT AVENUE, WINTER PARK, FL 32789
3beds
2,608sqft
Single Family Residence
Built in 1962
0.27 Acres Lot
$1,201,600 Zestimate®
$461/sqft
$5,689 Estimated rent
Home value
$1,201,600
$1.11M - $1.31M
$5,689/mo
Zestimate® history
Owner options
List your home for rent
$5,689/mo
Rent Zestimate®
Find your next renter with Zillow Rental Manager. Plus, with online applications, you can quickly screen prospective tenants – for free.
$5,689/mo
Rent Zestimate®
Refinance and save
$8,696/mo
Est. payment
Refinancing to a lower rate could help reduce your monthly payments and save thousands over the life of the loan.
$8,696/mo
Est. payment
Explore your selling options
Work with a Zillow partner agent
Leverage their expertise and Zillow's premium Showcase listings to get your home seen by more buyers.
Get startedList with your own agent
Get your home in front of millions of buyers by listing it on Zillow.
Learn how to do itSell it yourself
Take full control of how buyers see your home on Zillow by listing For Sale by Owner (FSBO).
List your homeWhat's special
Dressing tableFormal dining roomSeparate showerPrivate primary suiteDual vanitiesPrivate water closetSpacious walk-in closet
Zillow last checked:
Listing updated:
Listed by:
Anne Rogers 407-649-4141,
ANNE ROGERS REALTY GROUP INC 407-649-4141
Bought with:
Kelly Price, 571579
KELLY PRICE & COMPANY LLC
Source: Stellar MLS,MLS#: O6402563 Originating MLS: Orlando Regional
Originating MLS: Orlando Regional
Facts & features
Interior
Bedrooms & bathrooms
- Bedrooms: 3
- Bathrooms: 3
- Full bathrooms: 2
- 1/2 bathrooms: 1
Rooms
- Room types: Den/Library/Office, Family Room, Dining Room, Utility Room
Primary bedroom
- Features: Walk-In Closet(s)
- Level: First
- Area: 323 Square Feet
- Dimensions: 19x17
Bedroom 1
- Features: Shower No Tub, Built-in Closet
- Level: First
- Area: 143 Square Feet
- Dimensions: 13x11
Bedroom 2
- Features: Built-in Closet
- Level: First
- Area: 120 Square Feet
- Dimensions: 12x10
Primary bathroom
- Features: Bath With Whirlpool, Dual Sinks, Tub with Separate Shower Stall, Water Closet/Priv Toilet
- Level: First
- Area: 209 Square Feet
- Dimensions: 19x11
Dining room
- Level: First
- Area: 238 Square Feet
- Dimensions: 17x14
Family room
- Level: First
- Area: 525 Square Feet
- Dimensions: 25x21
Kitchen
- Features: Pantry, Kitchen Island
- Level: First
- Area: 169 Square Feet
- Dimensions: 13x13
Living room
- Level: First
- Area: 234 Square Feet
- Dimensions: 18x13
Office
- Features: Bar, Built-in Features, Stone Counters
- Level: First
- Area: 221 Square Feet
- Dimensions: 17x13
Heating
- Central, Heat Pump
Cooling
- Central Air
Appliances
- Included: Bar Fridge, Dishwasher, Disposal, Gas Water Heater, Microwave, Range, Refrigerator, Tankless Water Heater
- Laundry: Inside, Laundry Room
Features
- Crown Molding, Open Floorplan, Primary Bedroom Main Floor, Solid Surface Counters, Solid Wood Cabinets, Walk-In Closet(s)
- Flooring: Hardwood
- Doors: French Doors
- Has fireplace: Yes
- Fireplace features: Family Room
Interior area
- Total structure area: 3,882
- Total interior livable area: 2,608 sqft
Property
Parking
- Total spaces: 2
- Parking features: Circular Driveway, Driveway, Garage Door Opener, Guest
- Attached garage spaces: 2
- Has uncovered spaces: Yes
- Details: Garage Dimensions: 24X18
Features
- Levels: One
- Stories: 1
- Patio & porch: Covered, Front Porch, Patio, Rear Porch
- Exterior features: Irrigation System, Rain Gutters
- Has private pool: Yes
- Pool features: Gunite, In Ground, Tile
- Has spa: Yes
- Spa features: In Ground
- Fencing: Fenced,Vinyl
Lot
- Size: 0.27 Acres
- Dimensions: 77 x 150
- Features: Landscaped
- Residential vegetation: Mature Landscaping
Details
- Parcel number: 322130170801060
- Zoning: R-1A
- Special conditions: None
Construction
Type & style
- Home type: SingleFamily
- Architectural style: Traditional
- Property subtype: Single Family Residence
Materials
- Block, Stucco
- Foundation: Slab
- Roof: Shingle
Condition
- New construction: No
- Year built: 1962
Utilities & green energy
- Sewer: Public Sewer
- Water: None
- Utilities for property: Cable Connected, Electricity Connected, Propane, Sewer Connected
Community & HOA
Community
- Pet fee: $0 monthly
- Subdivision: CONWILL ESTATES
HOA
- Has HOA: No
Location
- Region: Winter Park
Financial & listing details
- Price per square foot: $461/sqft
- Tax assessed value: $996,491
- Annual tax amount: $4,879
- Date on market: 5/7/2026
- Cumulative days on market: 1 day
- Listing terms: Cash,Conventional
- Ownership: Fee Simple
- Total actual rent: 0
- Electric utility on property: Yes
- Road surface type: Asphalt
Price history
| Date | Event | Price |
|---|---|---|
| 6/18/2026 | Sold | $1,201,000+6.8%$461/sqft |
Source:  Stellar MLS #O6402563 Report a problem Stellar MLS #O6402563 Report a problem | ||
| 5/8/2026 | Pending sale | $1,125,000$431/sqft |
Source: Stellar MLS #O6402563 Report a problem | ||
| 5/7/2026 | Listed for sale | $1,125,000+1117.5%$431/sqft |
Source: Stellar MLS #O6402563 Report a problem | ||
| 1/1/1986 | Sold | $92,400$35/sqft |
Source: Agent Provided Report a problem | ||
Public tax history
| Year | Property taxes | Tax assessment |
|---|---|---|
| 2024 | $4,687 +4.8% | $313,222 +3% |
| 2023 | $4,471 +13.2% | $304,099 +3% |
| 2022 | $3,951 +1.3% | $295,242 +3% |
| 2021 | $3,901 -0.1% | $286,643 +1.4% |
| 2020 | $3,904 +0.9% | $282,685 +2.3% |
| 2019 | $3,870 +0.7% | $276,329 +1.9% |
| 2018 | $3,845 | $271,177 -42.7% |
| 2017 | $3,845 +1% | $473,380 +2.5% |
| 2016 | $3,805 +2.1% | $461,950 +5.9% |
| 2015 | $3,725 -3.1% | $436,187 +24.1% |
| 2014 | $3,846 +2.3% | $351,620 +17% |
| 2013 | $3,758 +1.2% | $300,622 +8.2% |
| 2012 | $3,714 +3.2% | $277,933 -4.8% |
| 2011 | $3,600 +5.3% | $291,998 -10.2% |
| 2010 | $3,418 | $325,224 -18% |
| 2009 | -- | $396,452 -12.7% |
| 2008 | $3,145 -3.1% | $454,372 +1% |
| 2007 | $3,244 -6.4% | $449,989 +22.4% |
| 2006 | $3,466 +0.1% | $367,743 +19.4% |
| 2005 | $3,463 +4.7% | $307,885 +19.8% |
| 2004 | $3,309 +5.7% | $256,978 +0.9% |
| 2003 | $3,131 +2.8% | $254,708 +12.8% |
| 2002 | $3,045 +0.5% | $225,742 +10.7% |
| 2001 | $3,030 +16.4% | $203,954 +15.9% |
| 2000 | $2,603 | $175,968 |
Find assessor info on the county website
Neighborhood: 32789
Nearby homes
- $1,841,2003 bd2 ba1.4k sqft1735 Chestnut Ave, Winter Park, FL 32789Off Market
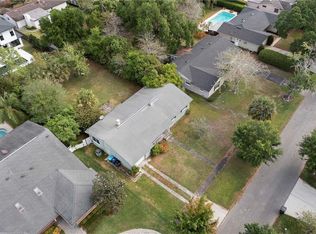
- $1,040,0004 bd3 ba2.7k sqft1711 Chestnut Ave, Winter Park, FL 32789Sold
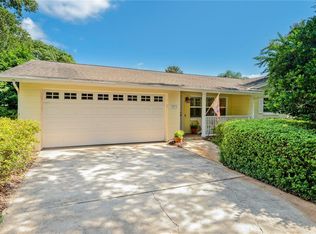
- $691,8003 bd2 ba1.3k sqft1747 Chestnut Ave, Winter Park, FL 32789Off Market
- $2,495,0005 bd6 ba3.9k sqft1690 Palm Ave, Winter Park, FL 32789Sold

- $2,440,0004 bd5 ba3.7k sqft1700 Palm Ave, Winter Park, FL 32789Sold
- $736,6004 bd2 ba1.4k sqft1680 Palm Ave, Winter Park, FL 32789Off Market
- $717,8004 bd2 ba1.4k sqft1732 Chestnut Ave, Winter Park, FL 32789Off Market
- $1,853,1003 bd2 ba1.6k sqft1710 Palm Ave, Winter Park, FL 32789Off Market
Nearby schools
GreatSchools rating
- 7/10Lakemont Elementary SchoolGrades: K-5Distance: 0.5 mi
- 6/10Maitland Middle SchoolGrades: 6-8Distance: 1.6 mi
- 7/10Winter Park High SchoolGrades: 9-12Distance: 2 mi
Schools provided by the listing agent
- Elementary: Lakemont Elem
- Middle: Maitland Middle
- High: Winter Park High
Source: Stellar MLS. This data may not be complete. We recommend contacting the local school district to confirm school assignments for this home.
Get a cash offer in 3 minutes
Find out how much your home could sell for in as little as 3 minutes with a no-obligation cash offer.
Estimated market value
$1,201,600
Get a cash offer in 3 minutes
Find out how much your home could sell for in as little as 3 minutes with a no-obligation cash offer.
Estimated market value
$1,201,600
- Florida
- Orange County
- Winter Park
- 32789
- 1723 CHESTNUT AVENUE
