Welcome to your home nestled in a peaceful subdivision. The kitchen features stainless steel appliances, ample cabinet space, and a pantry. The master bedroom has a walk-in closet and the other two bedrooms are spacious. Enjoy your mornings with a cup of coffee in the large backyard by the pool under the pergola. Take a morning swim or wait till after work to enjoy your sparkling pool. There is counter space under the pergola with a sink, additional storage, and plenty of room to add a grill and appliances. Additional features include a shed with solar panels. There are several mature grapefruit trees in the backyard. The backyard space is very large and comfortable area for you or entertaining friends, family, or guest. There is an AC mini split in the garage and the garage doors have interior insulating panels, this space can be used as a man cave, etc. The attic has foam insulation. Come take a look at this property!
Pending
$235,000
1711 E 21st St, Mission, TX 78572
3beds
1,389sqft
Single Family Residence
Built in 2001
8,400 Square Feet Lot
$-- Zestimate®
$169/sqft
$-- HOA
What's special
Grill and appliancesLarge backyardMature grapefruit treesAdditional storageAmple cabinet space
- 449 days
- 115
- 1
Zillow last checked:
Listing updated:
Listed by:
Vanessa Tillman 956-346-5096,
Monica & Company Real Estate
Source: RGVMLS,MLS#: 29767018
Facts & features
Interior
Bedrooms & bathrooms
- Bedrooms: 3
- Bathrooms: 2
- Full bathrooms: 2
Primary bedroom
- Features: Walk-In Closet(s)
Primary bathroom
- Features: Double Vanity, Tub/Shower Combo
Heating
- Central, Electric
Appliances
- Included: Electric Water Heater
Features
- Ceiling Fan(s)
- Flooring: Laminate, Tile
- Windows: Double Pane Windows
Interior area
- Total structure area: 1,389
- Total interior livable area: 1,389 sqft
Video & virtual tour
Property
Parking
- Total spaces: 2
- Parking features: Garage, Attached, Garage Faces Front
- Attached garage spaces: 2
Features
- Levels: One
- Patio & porch: Covered, Patio
- Exterior features: Sprinkler System
- Pool features: In Ground
- Fencing: Privacy
Lot
- Size: 8,400 Square Feet
- Features: Curb & Gutter
Details
- Additional structures: Gazebo, Workshop
- Parcel number: S300600000001200
Construction
Type & style
- Home type: SingleFamily
- Property subtype: Single Family Residence
Materials
- Solid Masonry
- Foundation: Slab
- Roof: Composition
Condition
- Year built: 2001
Utilities & green energy
- Sewer: Public Sewer
- Water: Public
- Utilities for property: Cable Connected
Green energy
- Energy efficient items: Thermostat
Community & HOA
Community
- Security: Smoke Detector(s)
- Subdivision: Sharywood Manor
HOA
- Has HOA: No
Location
- Region: Mission
Financial & listing details
- Price per square foot: $169/sqft
- Tax assessed value: $197,609
- Annual tax amount: $4,770
- Date on market: 7/23/2025
- Listing terms: Cash,Conventional,FHA,VA Loan
- Road surface type: Paved
Estimated market value
Not available
Estimated sales range
Not available
Not available
Price history
| Date | Event | Price |
|---|---|---|
| 9/18/2026 | Pending sale | $235,000$169/sqft |
Source:  RGVMLS #29767018 Report a problem RGVMLS #29767018 Report a problem | ||
| 8/27/2025 | Price change | $235,000-2.1%$169/sqft |
Source: RGVMLS #29767018 Report a problem | ||
| 7/23/2025 | Listed for sale | $240,000$173/sqft |
Source: RGVMLS #29767018 Report a problem | ||
| 1/11/2016 | Sold | -- |
Source: Agent Provided Report a problem | ||
Public tax history
| Year | Property taxes | Tax assessment |
|---|---|---|
| 2025 | $4,770 -6.4% | $197,609 -6.4% |
| 2024 | $5,094 +0.5% | $211,020 -0.9% |
| 2023 | $5,067 +0.1% | $212,956 +7.5% |
| 2022 | $5,065 +38.4% | $198,072 +41.3% |
| 2021 | $3,660 | $140,154 +1.7% |
| 2020 | -- | $137,870 +3.6% |
| 2019 | $3,625 +11.9% | $133,140 +14.9% |
| 2018 | $3,239 | $115,833 -0.9% |
| 2017 | $3,239 +15.2% | $116,899 +3.4% |
| 2016 | $2,813 +17.6% | $113,097 +10% |
| 2015 | $2,393 | $102,815 +2.7% |
| 2014 | $2,393 | $100,102 +17.8% |
| 2013 | -- | $84,971 +10% |
| 2012 | -- | $77,246 +10% |
| 2011 | -- | $70,224 +10% |
| 2010 | -- | $63,840 +10% |
| 2009 | -- | $58,036 +10% |
| 2008 | -- | $52,760 +10% |
| 2007 | -- | $47,964 -28.4% |
| 2006 | -- | $67,010 +69% |
| 2005 | -- | $39,640 +1.4% |
| 2004 | -- | $39,095 -4.8% |
| 2003 | -- | $41,083 -1.5% |
| 2002 | -- | $41,693 -18.3% |
| 2001 | -- | $51,028 -12.5% |
| 2000 | -- | $58,348 |
Find assessor info on the county website
Monthly payment
Est. payment
Payment breakdown
Explore the cost of this home by adjusting the details. Changes won't be saved.Climate risks
Neighborhood: 78572
Nearby schools
Schools provided by the listing agent
- Elementary: Alton
- Middle: Alton Memorial
- High: Mission
- District: Mission C.I.S.D.
Source: RGVMLS. This data may not be complete. We recommend contacting the local school district to confirm school assignments for this home.
Similar homes
- $225,0004 bd2 ba1.5k sqft1807 W 15 1/2 St, Mission, TX 78572For Sale
 MLS ID #516287, Maria Guerra, Element Realty, Llc. Greater McAllen AOR
 - $239,0003 bd2 ba1.7k sqft2917 Crisantema St, Mission, TX 78574For Sale
 MLS ID #505449, Samantha Reynoso, Luxoria Realty Llc. Greater McAllen AOR
 - $185,0003 bd2 ba1.1k sqft4302 Texacana Ln, Mission, TX 78572For Sale
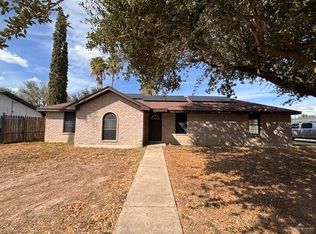 MLS ID #516946, Jovanna Saenz, Golden Key Real Estate & Investments, Llc. Greater McAllen AOR
 - $250,0003 bd3 ba1.7k sqft800 Colorado Ct, Mission, TX 78572For Sale
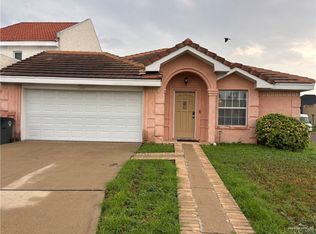 MLS ID #514264, Mary Trevino, Exp Realty Llc. Greater McAllen AOR
